DUE TO SELLER'S PERSONAL CIRCUMSTANCES CHANGING - SELLER WELCOMES ALL REASONABLE OFFERS! SELLER TO PAY BUYERS CLOSING COST WITH ACCEPTABLE OFFER!
Welcome to 120 Brittany Way in Salisbury, NC. This well-maintained, spacious two-story, 5-bedroom, 3.5-bath home sits on a .53-acre corner lot and offers flexible living with two primary suites—one on the main level and one upstairs.
Per the previous owner, major updates completed in 2014 include an architectural shingle roof, replacement windows, granite countertops, kitchen flooring, a new side deck that wraps around to the back of the home, a tankless Rinnai water heater, and a tiled shower.
The current owners have since converted the oversized game room into an expansive main-level primary suite, with space for a kitchenette and a separate entry. This area also features a large walk-in closet, a well-appointed bath with a separate soaking tub and gorgeous shower, and a convenient laundry area—ideal for a guest suite, multi-generational living, or extended stays.
The main level includes a kitchen with stainless steel appliances and granite countertops, as well as a cozy den with a gas log fireplace just off the kitchen and breakfast area.
Upstairs, you’ll find four additional bedrooms, including an upper primary suite, plus two full baths and a second laundry area for added convenience.
Outside, the backyard features a storage building with double doors and a side garage door that conveys with the sale.
Conveniently located just minutes from I-85 and approximately 2.5 miles from Bell Tower Green Park, with easy access to downtown Salisbury shopping, dining, and entertainment.
This home is a must-see for those looking for a well-located property with generous space and versatile layout options.
Active
Price cut: $30K (7/29)
$549,900
120 Brittany Way, Salisbury, NC 28146
5beds
3,474sqft
Single Family Residence
Built in 1990
0.53 Acres Lot
$540,400 Zestimate®
$158/sqft
$4/mo HOA
What's special
Separate entryTiled showerBreakfast areaKitchen flooringSpace for a kitchenetteGranite countertopsConvenient laundry area
- 135 days
- 228
- 10
Zillow last checked:
Listing updated:
Listed by:
Mark Walters mwalters@homerealtyandmortgage.com,
Home Realty and Mortgage LLC
Source: Canopy MLS as distributed by MLS GRID,MLS#: 4374975
Facts & features
Interior
Bedrooms & bathrooms
- Bedrooms: 5
- Bathrooms: 4
- Full bathrooms: 3
- 1/2 bathrooms: 1
- Main level bedrooms: 1
Primary bedroom
- Level: Main
Bedroom s
- Level: Upper
Bedroom s
- Level: Upper
Bedroom s
- Level: Upper
Bedroom s
- Level: Upper
Bathroom full
- Level: Main
Bathroom full
- Level: Upper
Bathroom full
- Level: Upper
Breakfast
- Level: Main
Den
- Level: Main
Dining room
- Level: Main
Kitchen
- Level: Main
Laundry
- Level: Main
Laundry
- Level: Upper
Living room
- Level: Main
Heating
- Central, Natural Gas
Cooling
- Central Air
Appliances
- Included: Dishwasher, Disposal, Electric Oven, Electric Range, Microwave, Tankless Water Heater
- Laundry: Inside, Main Level, Upper Level
Features
- Breakfast Bar, Pantry, Walk-In Closet(s)
- Doors: French Doors
- Has basement: No
- Fireplace features: Den, Gas Log
Interior area
- Total structure area: 3,474
- Total interior livable area: 3,474 sqft
- Finished area above ground: 3,474
- Finished area below ground: 0
Video & virtual tour
Property
Parking
- Total spaces: 2
- Parking features: Attached Garage, Garage Faces Side, Garage on Main Level
- Attached garage spaces: 2
Features
- Levels: Two
- Stories: 2
- Patio & porch: Deck, Front Porch
Lot
- Size: 0.53 Acres
- Features: Corner Lot, Level
Details
- Parcel number: 065E351
- Zoning: GR6
- Special conditions: Standard
Construction
Type & style
- Home type: SingleFamily
- Property subtype: Single Family Residence
Materials
- Vinyl
- Foundation: Crawl Space
Condition
- New construction: No
- Year built: 1990
Utilities & green energy
- Sewer: Public Sewer
- Water: City
Community & HOA
Community
- Subdivision: Brittany Downs
HOA
- Has HOA: Yes
- HOA fee: $50 annually
Location
- Region: Salisbury
Financial & listing details
- Price per square foot: $158/sqft
- Tax assessed value: $386,831
- Annual tax amount: $4,816
- Date on market: 4/28/2026
- Cumulative days on market: 135 days
- Listing terms: Cash,Conventional,FHA,VA Loan
- Road surface type: Concrete, Paved
Estimated market value
$540,400
$513,000 - $567,000
$2,640/mo
Price history
| Date | Event | Price |
|---|---|---|
| 7/29/2026 | Price change | $549,900-5.2%$158/sqft |
Source:  Canopy MLS as distributed by MLS GRID #4374975 Report a problem Canopy MLS as distributed by MLS GRID #4374975 Report a problem | ||
| 6/8/2026 | Price change | $579,900-2.4%$167/sqft |
Source: Canopy MLS as distributed by MLS GRID #4374975 Report a problem | ||
| 5/31/2026 | Price change | $593,900-0.2%$171/sqft |
Source: Canopy MLS as distributed by MLS GRID #4374975 Report a problem | ||
| 5/14/2026 | Price change | $594,900-0.8%$171/sqft |
Source: Canopy MLS as distributed by MLS GRID #4374975 Report a problem | ||
| 4/28/2026 | Listed for sale | $599,900+67.6%$173/sqft |
Source: Canopy MLS as distributed by MLS GRID #4374975 Report a problem | ||
| 7/16/2021 | Sold | $358,000-3%$103/sqft |
Source: Canopy MLS as distributed by MLS GRID #3731539 Report a problem | ||
| 5/31/2021 | Pending sale | $369,000$106/sqft |
Source: Canopy MLS as distributed by MLS GRID #3731539 Report a problem | ||
| 4/23/2021 | Listed for sale | $369,000$106/sqft |
Source: Canopy MLS as distributed by MLS GRID #3731539 Report a problem | ||
Public tax history
| Year | Property taxes | Tax assessment |
|---|---|---|
| 2025 | $4,816 | $386,831 |
| 2024 | $4,816 +4.1% | $386,831 |
| 2023 | $4,627 +21% | $386,831 +39.3% |
| 2022 | $3,825 | $277,762 |
| 2021 | $3,825 | $277,762 |
| 2020 | $3,825 | $277,762 |
| 2019 | $3,825 +17.8% | $277,762 +18% |
| 2018 | $3,247 +4.9% | $235,362 |
| 2017 | $3,094 | $235,362 |
| 2016 | $3,094 | $235,362 |
| 2015 | $3,094 -0.6% | $235,362 |
| 2014 | $3,113 | -- |
| 2013 | -- | -- |
| 2012 | -- | -- |
| 2011 | -- | -- |
| 2010 | -- | -- |
| 2008 | -- | -- |
| 2007 | -- | -- |
| 2006 | -- | -- |
| 2005 | -- | -- |
| 2004 | -- | -- |
| 2003 | -- | -- |
| 2002 | -- | -- |
| 2001 | -- | -- |
| 2000 | -- | -- |
Find assessor info on the county website
Monthly payment
Est. payment
Payment breakdown
Explore the cost of this home by adjusting the details. Changes won't be saved.Climate risks
Neighborhood: 28146
Nearby schools
Schools provided by the listing agent
- Elementary: Granite Quarry
- Middle: C.C. Erwin
- High: East Rowan
Source: Canopy MLS as distributed by MLS GRID. This data may not be complete. We recommend contacting the local school district to confirm school assignments for this home.
Similar homes
- $539,0004 bd4 ba2.9k sqft106 Mist Valley Dr, Salisbury, NC 28146For Sale
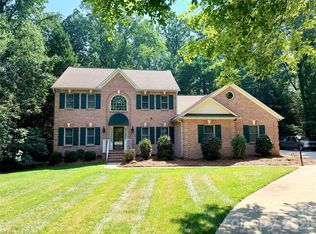
 MLS ID #4377066, Jayne Helms, Wallace Realty. Canopy MLS as distributed by MLS GRID
 - $535,0004 bd3 ba2.5k sqft421 De Lara Cir, Granite Quarry, NC 28146For Sale
 MLS ID #4411732, Cathy Griffin, Century 21 Towne and Country. Canopy MLS as distributed by MLS GRID
 - $475,0005 bd4 ba3.5k sqft208 Eastwood Dr, Salisbury, NC 28146For Sale
 MLS ID #4413019, Kim Wilson, Keller Williams Lake Norman. Canopy MLS as distributed by MLS GRID
 - $499,9004 bd4 ba2.7k sqft117 Carriage Ln, Salisbury, NC 28146For Sale
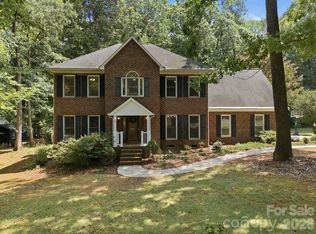 MLS ID #4418797, Sheena Dietz, Lantern Realty & Development, LLC. Canopy MLS as distributed by MLS GRID
 - $555,0004 bd3 ba3.3k sqft225 Stonewall Rd, Salisbury, NC 28144For SaleMLS ID #4380928, Cathy Griffin, Century 21 Towne and Country. Canopy MLS as distributed by MLS GRID
- $540,0004 bd4 ba2.9k sqft326 Richmond Rd, Salisbury, NC 28144For SaleMLS ID #4394295, Greg Scarborough, Wallace Realty. Canopy MLS as distributed by MLS GRID
- $549,0004 bd4 ba3.8k sqft1015 Quail Cir, Salisbury, NC 28147For SaleMLS ID #4327821, Catherine Miller, Call It Closed International Inc. Canopy MLS as distributed by MLS GRID
- $414,5004 bd2 ba2.6k sqft411 Wildwood Dr, Salisbury, NC 28146For Sale
 MLS ID #1210822, Teresa Rufty. Triad MLS
 - $499,0004 bd2 ba2.3k sqft335 Bethel Dr, Salisbury, NC 28144For SaleMLS ID #4410045, Jayne Helms, Wallace Realty. Canopy MLS as distributed by MLS GRID
- $430,0004 bd2 ba3.1k sqft416 W Peeler St, Salisbury, NC 28146For SaleMLS ID #1211541, Teresa Rufty. Triad MLS
- $499,5004 bd3 ba2.7k sqft120 Wellington Dr, Salisbury, NC 28144For SaleMLS ID #4393362, Lisa Emery, Wallace Realty. Canopy MLS as distributed by MLS GRID
- $430,0003 bd3 ba2.3k sqft215 Park Ave, Salisbury, NC 28146For SaleMLS ID #4419198, Robin Saine, Main Realty LLC. Canopy MLS as distributed by MLS GRID
- $475,0004 bd4 ba2.4k sqft317 Oak Brook Dr, Salisbury, NC 28146For SaleMLS ID #4394271, Jessica Eudy, Howard Hanna Allen Tate Concord. Canopy MLS as distributed by MLS GRID
- $625,0003 bd3 ba3.4k sqft3985 Mount Hope Church Rd, Salisbury, NC 28146For SaleMLS ID #4414944, Allyson Burns, Howard Hanna Allen Tate Mooresville/LKN. Canopy MLS as distributed by MLS GRID
- $696,0004 bd3 ba3.4k sqft215 Bethel Dr, Salisbury, NC 28144For SaleMLS ID #4419558, Jenny Dabbs, Southern Homes of the Carolinas, Inc. Canopy MLS as distributed by MLS GRID
- $599,9004 bd4 ba3.4k sqft402 Rugby Rd, Salisbury, NC 28144For SaleMLS ID #4361717, Maria Lee, ProStead Realty. Canopy MLS as distributed by MLS GRID
- $650,0005 bd3 ba3.9k sqft132 Rugby Rd, Salisbury, NC 28144For SaleMLS ID #4410249, Nancy Jarrell, Berkshire Hathaway HomeServices Carolinas Realty. Canopy MLS as distributed by MLS GRID
- $490,0004 bd4 ba2.9k sqft301 N Fulton St, Salisbury, NC 28144For SaleMLS ID #4377308, Maia J Smith, Freedom Living Realty. Canopy MLS as distributed by MLS GRID
- $479,9003 bd3 ba2.8k sqft100 Arabian Ln, Salisbury, NC 28147For SaleMLS ID #4414374, Cathy Griffin, Century 21 Towne and Country. Canopy MLS as distributed by MLS GRID
- $689,0005 bd4 ba3.2k sqft209 Churchill Dr, Salisbury, NC 28144For SaleMLS ID #4409995, Cathy Griffin, Century 21 Towne and Country. Canopy MLS as distributed by MLS GRID
