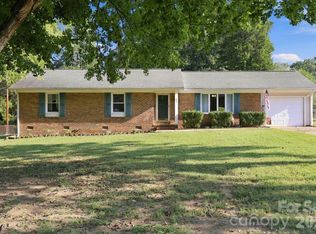
Back on the market at no fault of the sellers. Welcome home to this lovingly maintained all brick ranch home on almost half an acre of property! The current owners bought the home new in 1979, then enclosed the carport into a garage, and added a huge gorgeous family room in 2009. When the addition was added, they also installed breathtaking hickory floors. Rustic beams were added to the kitchen/dining area, and they blend seamlessly with the family room addition, with it's vaulted wood/beamed ceiling. The Cherry entertainment center conveys, and there is a built-in surround sound system. There is a wood burning fireplace in the dining area and a gas fireplace in the family room. The front living room can also be used as a spacious office. All three bedrooms are generously sized, one with it's own bathroom. The guest bathroom was recently beautifully updated. The laundry room doubles as a pantry and the washer/dryer are included. The garage is generously sized and has a nice storage room, and drop down attic access. The owners had the crawl space encapsulated to keep that space dry. There is a storage building with a concrete pad on-site for any overflow storage needs. The water is supplied by a 600 foot private well, from an enormous aquifer, so water is plentiful, even in drought conditions, and waste is handled through an on-site septic system. The location is prime - close to golf courses, restaurants, pharmacies, grocery stores, and entertainment, but far enough to be quiet. The historic Old Stone House is right down the street, as well as the quaint downtown of Granite Quarry. You don't even have to drive to church, as there is one right next door! After 47 years of loving care by the current owners, this beautiful home is ready for it's next chapter. Will that be you? Listing agent is related to the sellers.
Active
Price cut: $9.1K (10/1)
$279,900
1270 Old Stone House Rd, Salisbury, NC 28146
3beds
1,912sqft
Single Family Residence
Built in 1977
0.48 Acres Lot
$274,900 Zestimate®
$146/sqft
$-- HOA
What's special
Cherry entertainment center conveysBuilt-in surround sound systemAll brick ranch homeDrop down attic accessBreathtaking hickory floorsHuge gorgeous family room
- 20 days
- 1,752
- 103
Likely to sell faster than
Zillow last checked:
Listing updated:
Listed by:
John Mills john@carolinasluxurybroker.com,
INNOVATE Real Estate
Source: Canopy MLS as distributed by MLS GRID,MLS#: 4423191
Facts & features
Interior
Bedrooms & bathrooms
- Bedrooms: 3
- Bathrooms: 2
- Full bathrooms: 2
- Main level bedrooms: 3
Primary bedroom
- Level: Main
Bedroom s
- Level: Main
Bedroom s
- Level: Main
Bathroom full
- Level: Main
Bathroom full
- Level: Main
Dining area
- Level: Main
Family room
- Level: Main
Kitchen
- Level: Main
Laundry
- Level: Main
Living room
- Level: Main
Heating
- Heat Pump
Cooling
- Central Air, Heat Pump
Appliances
- Included: Dishwasher, Dryer, Electric Cooktop, Electric Oven, Electric Range, Electric Water Heater, Exhaust Fan, Oven, Refrigerator, Washer, Washer/Dryer
- Laundry: Electric Dryer Hookup, Utility Room, Main Level, Washer Hookup
Features
- Breakfast Bar, Pantry, Storage
- Flooring: Carpet, Vinyl, Wood
- Doors: Insulated Door(s), Storm Door(s)
- Windows: Insulated Windows, Window Treatments
- Has basement: No
- Attic: Pull Down Stairs
- Fireplace features: Family Room, Gas, Wood Burning, Other - See Remarks
Interior area
- Total structure area: 1,912
- Total interior livable area: 1,912 sqft
- Finished area above ground: 1,912
- Finished area below ground: 0
Property
Parking
- Total spaces: 2
- Parking features: Attached Garage, Garage on Main Level
- Attached garage spaces: 2
Features
- Levels: One
- Stories: 1
- Patio & porch: Covered, Deck, Front Porch
Lot
- Size: 0.48 Acres
Details
- Additional structures: Outbuilding
- Parcel number: 066 139
- Zoning: RS-02
- Special conditions: Standard
Construction
Type & style
- Home type: SingleFamily
- Property subtype: Single Family Residence
Materials
- Brick Full
- Foundation: Crawl Space
- Roof: Composition
Condition
- New construction: No
- Year built: 1977
Utilities & green energy
- Sewer: Septic Installed
- Water: Well
- Utilities for property: Cable Available, Electricity Connected
Community & HOA
Community
- Security: Smoke Detector(s)
- Subdivision: none
Location
- Region: Salisbury
- Elevation: 1500 Feet
Financial & listing details
- Price per square foot: $146/sqft
- Tax assessed value: $222,969
- Annual tax amount: $1,416
- Date on market: 9/9/2026
- Cumulative days on market: 20 days
- Listing terms: Cash,Conventional,FHA,VA Loan
- Electric utility on property: Yes
- Road surface type: Concrete, Paved
Estimated market value
$274,900
$261,000 - $289,000
$2,020/mo
Price history
| Date | Event | Price |
|---|---|---|
| 10/1/2026 | Price change | $279,900-3.1%$146/sqft |
Source:  Canopy MLS as distributed by MLS GRID #4423191 Report a problem Canopy MLS as distributed by MLS GRID #4423191 Report a problem | ||
| 9/9/2026 | Listed for sale | $289,000+542.2%$151/sqft |
Source: Canopy MLS as distributed by MLS GRID #4423191 Report a problem | ||
| 7/1/1979 | Sold | $45,000$24/sqft |
Source: Agent Provided Report a problem | ||
Public tax history
| Year | Property taxes | Tax assessment |
|---|---|---|
| 2025 | $1,416 | $222,969 |
| 2024 | $1,416 | $222,969 |
| 2023 | $1,416 +58.7% | $222,969 +78.1% |
| 2022 | $892 +2.9% | $125,225 |
| 2021 | $867 | $125,225 |
| 2020 | $867 | $125,225 |
| 2019 | $867 +14.3% | $125,225 +15.1% |
| 2018 | $759 +1.5% | $108,810 |
| 2017 | $748 | $108,810 |
| 2016 | $748 | $108,810 |
| 2015 | $748 -1.6% | $108,810 |
| 2014 | $760 | -- |
| 2013 | -- | -- |
| 2012 | -- | -- |
| 2011 | -- | -- |
| 2010 | -- | -- |
| 2008 | -- | -- |
| 2007 | -- | -- |
| 2006 | -- | -- |
| 2005 | -- | -- |
| 2004 | -- | -- |
| 2003 | -- | -- |
| 2002 | -- | -- |
| 2001 | -- | -- |
| 2000 | -- | -- |
Find assessor info on the county website
Monthly payment
Est. payment
Payment breakdown
Explore the cost of this home by adjusting the details. Changes won't be saved.Climate risks
Neighborhood: 28146
Nearby schools
Schools provided by the listing agent
- Elementary: Granite Quarry
- Middle: C.C. Erwin
- High: East Rowan
Source: Canopy MLS as distributed by MLS GRID. This data may not be complete. We recommend contacting the local school district to confirm school assignments for this home.
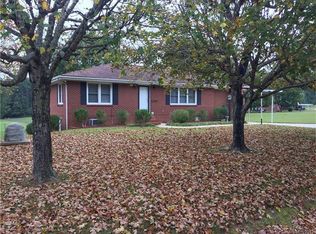
- $293,100-- bd2 ba1.7k sqft1240 Old Stone House Rd, Salisbury, NC 28146Off Market
- $299,5003 bd2 ba1.5k sqft220 Hummingbird Ln, Salisbury, NC 28146Off Market
- $300,1003 bd2 ba1.5k sqft220 Hummingbird Cir, Salisbury, NC 28146Off Market
- $277,7004 bd2 ba1.6k sqft1275 Old Stone House Rd, Salisbury, NC 28146Off Market
Similar homes
- $250,0003 bd2 ba1.2k sqft119 Walton St, Salisbury, NC 28146For Sale
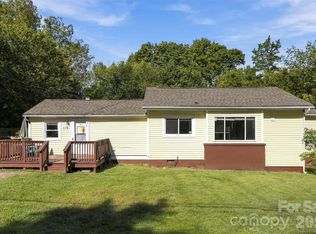
 MLS ID #4425481, Jenna Black, Lantern Realty & Development, LLC. Canopy MLS as distributed by MLS GRID
 - $299,0003 bd2 ba2.2k sqft305 Sills Dr, Salisbury, NC 28146For Sale
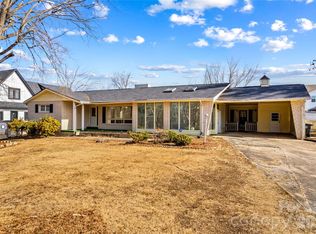 MLS ID #4341534, Sheila Sadighi, Keller Williams Premier. Canopy MLS as distributed by MLS GRID
 - $280,0003 bd2 ba1.6k sqft207 Sills Dr, Salisbury, NC 28146For Sale
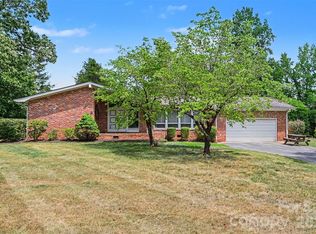 MLS ID #4396186, Bruce Hurley, Mark Spain Real Estate. Canopy MLS as distributed by MLS GRID
 - $274,9003 bd2 ba1.4k sqft105 Stoneybrook Rd, Salisbury, NC 28147For Sale
 MLS ID #4426829, Ciera Smith-Burch, Lantern Realty & Development, LLC. Canopy MLS as distributed by MLS GRID
 - $339,9953 bd3 ba2.2k sqft2311 E Innes St, Salisbury, NC 28146For SaleMLS ID #4416988, Matt Stevens, Stalwart & Wise Real Estate Group. Canopy MLS as distributed by MLS GRID
- $309,0003 bd2 ba1.4k sqft155 Park Villa Rd, Salisbury, NC 28146For SaleMLS ID #4397860, David Wigfield, Century 21 Echelon. Canopy MLS as distributed by MLS GRID
- $305,9005 bd4 ba2.1k sqft517 & 513 Cox Rd, Salisbury, NC 28146For SaleMLS ID #4389562, Crystal Gomez, Lantern Realty & Development, LLC. Canopy MLS as distributed by MLS GRID
- $290,0003 bd2 ba1.6k sqft2185 E Ridge Rd, Salisbury, NC 28144For SaleMLS ID #4418543, Luke Miller, Wallace Realty. Canopy MLS as distributed by MLS GRID
- $320,0003 bd2 ba1.5k sqft235 Linda St, Salisbury, NC 28146For SaleMLS ID #4424503, Grace Dayvault, DM Properties & Associates. Canopy MLS as distributed by MLS GRID
- $238,0003 bd2 ba1.2k sqft815 Mooresville Rd, Salisbury, NC 28144For SaleMLS ID #4430898, Vanessa Miles, Howard Hanna Allen Tate Concord. Canopy MLS as distributed by MLS GRID
- $249,0003 bd3 ba1.3k sqft501 S Main St, Salisbury, NC 28146For SaleMLS ID #4316463, Sheila Sadighi, Keller Williams Premier. Canopy MLS as distributed by MLS GRID
- $230,0005 bd2 ba2k sqft4001 Raney Faith St, Salisbury, NC 28146For SaleMLS ID #4392735, Nicole McConico, Lifestyle International Realty. Canopy MLS as distributed by MLS GRID
- $324,9003 bd2 ba1.8k sqft2480 Artz Rd, Salisbury, NC 28146For SaleMLS ID #4376858, Danna Rojas, Coldwell Banker Realty. Canopy MLS as distributed by MLS GRID
- $349,0003 bd3 ba1.9k sqft206 Brookstone Way, Salisbury, NC 28146For SaleMLS ID #4422259, Amy Almond, Howard Hanna Allen Tate Concord. Canopy MLS as distributed by MLS GRID
- $265,0003 bd2 ba1.7k sqft1616 Statesville Blvd, Salisbury, NC 28144For SaleMLS ID #4396247, Megan Votruba, EXP Realty LLC Ballantyne. Canopy MLS as distributed by MLS GRID
- $292,0003 bd2 ba1.4k sqft2885 Wright Ave, Salisbury, NC 28147For SaleMLS ID #4304389, Sami Clubb, EXP Realty LLC Ballantyne. Canopy MLS as distributed by MLS GRID
- $265,5003 bd2 ba1.2k sqft1750 Sells Rd, Salisbury, NC 28144For SaleMLS ID #4349671, Will Hudson, DASH Carolina. Canopy MLS as distributed by MLS GRID
- $399,5004 bd2 ba2.6k sqft411 Wildwood Dr, Salisbury, NC 28146For Sale
 MLS ID #1210822, Teresa Rufty. Triad MLS
 - $279,0003 bd2 ba1.7k sqft500 N Chapel St, Landis, NC 28088For SaleMLS ID #4425507, Candy McCarty, Howard Hanna Allen Tate Mooresville/LKN. Canopy MLS as distributed by MLS GRID
- $229,9994 bd2 ba1.3k sqft802 Shaver St, Salisbury, NC 28144For SaleMLS ID #4422607, Marc Brooks, EXP Realty LLC Ballantyne. Canopy MLS as distributed by MLS GRID
