Step into 103 Hampshire Ct, a practical residence designed for daily living. The kitchen includes stainless steel appliances and an island; a fireplace highlights the living area. The primary bathroom contains double sinks, a separate tub, and shower. A deck for a cozy evening. This home provides comfort and style; it's ready for you. Included 100-Day Home Warranty with buyer activation
Active
Price cut: $10K (7/16)
$490,000
103 Hampshire Ct, Salisbury, NC 28144
3beds
2,907sqft
:
Get pre-qualified$2,910/mo
Single Family Residence
Built in 1988
0.45 Acres Lot
$477,100 Zestimate®
$169/sqft
$-- HOA
What's special
Stainless steel appliances
- 62 days |
- 261 |
- 9 |
Zillow last checked:
Listing updated:
Listed by:
Regina Toner rtoner@opendoor.com,
Opendoor Brokerage LLC,
Verria Hairston,
Opendoor Brokerage LLC
Source: Canopy MLS as distributed by MLS GRID,MLS#: 4386287
Facts & features
Interior
Bedrooms & bathrooms
- Bedrooms: 3
- Bathrooms: 3
- Full bathrooms: 2
- 1/2 bathrooms: 1
- Main level bedrooms: 1
Primary bedroom
- Level: Main
Bedroom s
- Level: Upper
Bedroom s
- Level: Upper
Bathroom full
- Level: Main
Bathroom full
- Level: Upper
Bathroom half
- Level: Main
Bonus room
- Level: Main
Dining area
- Level: Main
Kitchen
- Level: Main
Laundry
- Level: Main
Living room
- Level: Main
Sunroom
- Level: Main
Heating
- Central, Natural Gas
Cooling
- Central Air
Appliances
- Included: Dishwasher, Electric Range, Microwave
- Laundry: In Basement
Features
- Flooring: Carpet, Laminate
- Has basement: No
- Fireplace features: Gas
Interior area
- Total structure area: 2,907
- Total interior livable area: 2,907 sqft
- Finished area above ground: 2,907
- Finished area below ground: 0
Property
Parking
- Total spaces: 4
- Parking features: Driveway, Attached Garage, Parking Space(s), Garage on Main Level
- Attached garage spaces: 2
- Uncovered spaces: 2
Features
- Levels: Two
- Stories: 2
Lot
- Size: 0.45 Acres
- Features: Corner Lot
Details
- Parcel number: 324B240
- Zoning: GR6
- Special conditions: Standard
Construction
Type & style
- Home type: SingleFamily
- Property subtype: Single Family Residence
Materials
- Vinyl
- Foundation: Crawl Space
- Roof: Composition
Condition
- New construction: No
- Year built: 1988
Utilities & green energy
- Sewer: Public Sewer
- Water: Public
Community & HOA
Community
- Subdivision: Woodfield
Location
- Region: Salisbury
Financial & listing details
- Price per square foot: $169/sqft
- Tax assessed value: $405,246
- Annual tax amount: $5,045
- Date on market: 5/26/2026
- Cumulative days on market: 61 days
- Listing terms: Cash,Conventional,VA Loan
- Road surface type: Concrete, Paved
Estimated market value
$477,100
$453,000 - $501,000
$2,702/mo
Price history
| Date | Event | Price |
|---|---|---|
| 7/16/2026 | Price change | $490,000-2%$169/sqft |
Source:  Canopy MLS as distributed by MLS GRID #4386287 Report a problem Canopy MLS as distributed by MLS GRID #4386287 Report a problem | ||
| 6/18/2026 | Price change | $500,000-4.8%$172/sqft |
Source: Canopy MLS as distributed by MLS GRID #4386287 Report a problem | ||
| 6/4/2026 | Price change | $525,000-4.5%$181/sqft |
Source: Canopy MLS as distributed by MLS GRID #4386287 Report a problem | ||
| 5/26/2026 | Listed for sale | $550,000$189/sqft |
Source: Canopy MLS as distributed by MLS GRID #4386287 Report a problem | ||
| 5/14/2026 | Sold | $550,000-4.3%$189/sqft |
Source: Public Record Report a problem | ||
| 11/25/2025 | Price change | $575,000-8%$198/sqft |
Source: Canopy MLS as distributed by MLS GRID #4322037 Report a problem | ||
| 11/14/2025 | Listed for sale | $625,000$215/sqft |
Source: Canopy MLS as distributed by MLS GRID #4322037 Report a problem | ||
Public tax history
| Year | Property taxes | Tax assessment |
|---|---|---|
| 2025 | $5,045 | $405,246 |
| 2024 | $5,045 +4.1% | $405,246 |
| 2023 | $4,847 +56% | $405,246 +79.6% |
| 2022 | $3,108 | $225,683 |
| 2021 | $3,108 | $225,683 |
| 2020 | $3,108 | $225,683 |
| 2019 | -- | $225,683 +3.9% |
| 2018 | $2,995 +4.9% | $217,152 |
| 2017 | $2,854 | $217,152 |
| 2016 | $2,854 | $217,152 |
| 2015 | $2,854 -0.6% | $217,152 |
| 2014 | $2,872 | -- |
| 2013 | -- | -- |
| 2012 | -- | -- |
| 2011 | -- | -- |
| 2010 | -- | -- |
| 2008 | -- | -- |
| 2007 | -- | -- |
| 2006 | -- | -- |
| 2005 | -- | -- |
| 2004 | -- | -- |
| 2003 | -- | -- |
| 2002 | -- | -- |
| 2001 | -- | -- |
| 2000 | -- | -- |
Find assessor info on the county website
Monthly payment
Est. payment
Payment breakdown
Explore the cost of this home by adjusting the details. Changes won't be saved.Climate risks
Neighborhood: North
Nearby schools
GreatSchools rating
- 1/10North Rowan Elementary SchoolGrades: PK-5Distance: 2.1 mi
- 2/10North Rowan Middle SchoolGrades: 6-8Distance: 2.2 mi
- 2/10North Rowan High SchoolGrades: 9-12Distance: 2 mi
Schools provided by the listing agent
- Elementary: North Rowan
- Middle: North Rowan
- High: North Rowan
Source: Canopy MLS as distributed by MLS GRID. This data may not be complete. We recommend contacting the local school district to confirm school assignments for this home.
- $345,800-- bd2 ba1.8k sqft107 Hampshire Ct, Salisbury, NC 28144Off Market
- $264,9004 bd2 ba1.4k sqft165 Hawkins Loop, Salisbury, NC 28144For Sale
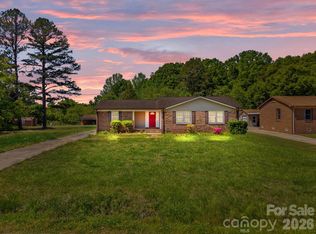
- $276,1002 bd2 ba1.8k sqft1430 Amberlight Cir, Salisbury, NC 28144Off Market

- $365,9004 bd3 ba2.4k sqft1323 Stork Dr #62A, Salisbury, NC 28146Sold

- $268,5003 bd2 ba1.1k sqft1253 Red River Dr, Salisbury, NC 28144Sold
- $268,4203 bd2 ba1.1k sqft1253 Red River Dr #25, Salisbury, NC 28144Sold
- $280,0003 bd2 ba1.3k sqft1261 Red River Dr, Salisbury, NC 28144Sold
- $279,9203 bd2 ba1.3k sqft1261 Red River Dr #23, Salisbury, NC 28144Sold
A local agent can set up tours, give advice and negotiate with sellers.
Similar homes
- $515,0004 bd3 ba2.7k sqft120 Wellington Dr, Salisbury, NC 28144For Sale
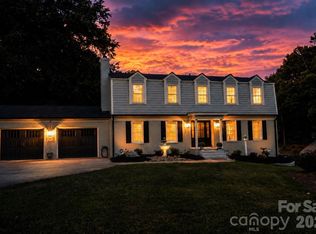
 MLS ID #4393362, Lisa Emery, Wallace Realty. Canopy MLS as distributed by MLS GRID
 - $555,0004 bd3 ba3.3k sqft225 Stonewall Rd, Salisbury, NC 28144For Sale
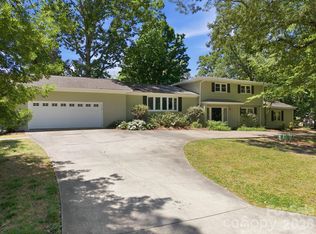 MLS ID #4380928, Cathy Griffin, Century 21 Towne and Country. Canopy MLS as distributed by MLS GRID
 - $490,0004 bd4 ba2.9k sqft301 N Fulton St, Salisbury, NC 28144For Sale
 MLS ID #4377308, Maia J Smith, Freedom Living Realty. Canopy MLS as distributed by MLS GRID
 - $510,0004 bd3 ba3.3k sqft220 Roger Dr, Salisbury, NC 28147For Sale
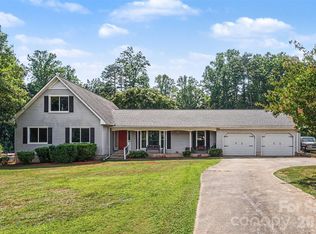 MLS ID #4400637, John Bolos, Keller Williams South Park. Canopy MLS as distributed by MLS GRID
 - $465,0004 bd3 ba2.5k sqft109 Arabian Ln, Salisbury, NC 28147For SaleMLS ID #4252270, Devon Stamey, Lake Norman Realty, Inc.. Canopy MLS as distributed by MLS GRID
- $649,0004 bd4 ba3.4k sqft402 Rugby Rd, Salisbury, NC 28144For SaleMLS ID #4361717, Maria Lee, ProStead Realty. Canopy MLS as distributed by MLS GRID
- $549,0004 bd4 ba2.9k sqft106 Mist Valley Dr, Salisbury, NC 28146For SaleMLS ID #4377066, Jayne Helms, Wallace Realty. Canopy MLS as distributed by MLS GRID
- $539,9005 bd5 ba3.5k sqft6795 Jones Rd, Salisbury, NC 28147For SaleMLS ID #4402395, Boston Reid, COMPASS. Canopy MLS as distributed by MLS GRID
- $488,2294 bd4 ba2.4k sqft317 Oak Brook Dr, Salisbury, NC 28146For SaleMLS ID #4394271, Jessica Eudy, Howard Hanna Allen Tate Concord. Canopy MLS as distributed by MLS GRID
- $579,9005 bd4 ba3.4k sqft120 Brittany Way, Salisbury, NC 28146For SaleMLS ID #4374975, Mark Walters, Home Realty and Mortgage LLC. Canopy MLS as distributed by MLS GRID
- $400,0003 bd2 ba1.6k sqft6 Old Farm Rd, Salisbury, NC 28147For SaleMLS ID #4395226, Lisa Archer, Keller Williams Ballantyne Area. Canopy MLS as distributed by MLS GRID
- $325,0003 bd3 ba1.9k sqft117 Wiley Ave, Salisbury, NC 28144For SaleMLS ID #4402856, Melissa Yates, Lantern Realty & Development LLC. Canopy MLS as distributed by MLS GRID
- $489,9003 bd3 ba3.4k sqft340 Homer Corriher Rd, China Grove, NC 28023For SaleMLS ID #4401746, Rick Emert, NorthGroup Real Estate LLC. Canopy MLS as distributed by MLS GRID
- $349,9003 bd2 ba1.5k sqft4355 Franklin Community Center Rd, Salisbury, NC 28144For SaleMLS ID #4303878, TJ Norris, Local R.E. Inc.. Canopy MLS as distributed by MLS GRID
- $308,0004 bd3 ba2.6k sqft501 E Lafayette St, Salisbury, NC 28144For SaleMLS ID #4359904, Sarah Coltrane, Three Realty Group, LLC. Canopy MLS as distributed by MLS GRID
- $290,0003 bd2 ba1.7k sqft1616 Statesville Blvd, Salisbury, NC 28144For SaleMLS ID #4396247, Megan Votruba, EXP Realty LLC Ballantyne. Canopy MLS as distributed by MLS GRID
- $280,0003 bd2 ba1.6k sqft207 Sills Dr, Salisbury, NC 28146For SaleMLS ID #4396186, Bruce Hurley, Mark Spain Real Estate. Canopy MLS as distributed by MLS GRID
- $399,0004 bd3 ba2.9k sqft7465 Jones Rd, Salisbury, NC 28147For SaleMLS ID #4325348, Cathy Griffin, Century 21 Towne and Country. Canopy MLS as distributed by MLS GRID
- $339,9003 bd2 ba1.8k sqft114 Elmwood Dr, Salisbury, NC 28147For SaleMLS ID #4400661, Shane Sapp-Moore, EXP Realty LLC Ballantyne. Canopy MLS as distributed by MLS GRID
- $314,9004 bd2 ba2k sqft1638 W Colonial Dr #133, Salisbury, NC 28144For SaleMLS ID #4350476, Tracey Shrouder, 360 REALTY. Canopy MLS as distributed by MLS GRID
