South Rowan Gem: Beautifully Updated Brick Home on 1.2 Park-Like Acres
Amazing Opportunity with a New Price!
If you are looking for privacy and space, this beautifully updated South Rowan brick home is a must-see. Tucked away on a quiet cul-de-sac street, the property blends classic curb appeal with modern upgrades—including a brand-new HVAC system installed in 2025 for total peace of mind.
The main floor is designed for easy, comfortable living. At the heart of the home is a bright chef’s kitchen featuring premium quartz countertops, a large center island, a cozy breakfast area, and 2 pantries. The spacious family room, anchored by a warm fireplace, is perfect for everyday gatherings. You will also find four bedrooms and 2.5 baths on the main level.
Downstairs, the partially finished basement opens up a world of possibilities. Complete with its own kitchen, a bedroom, and a full bath, this space is ideal for an in-law suite or guest quarters. A large recreation room offers the ultimate space for games and movies.
Outside, you can unwind under the private covered patio and enjoy the peaceful, expansive 1.2-acre backyard. Storage and hobby space are unmatched here, featuring both an attached two-car garage and a separate, detached two-car garage equipped with a dedicated workshop.
Enjoy the amenities of the town of China Grove, shopping, strolling Main Street, and convenient access to I-85.
Tax info lists Swarington Heights as a subdivision-To confirm with Canopy 06/29
Under contract-show
Price cut: $24.5K (8/20)
$575,000
110 S Myrtle Ave, China Grove, NC 28023
5beds
3,430sqft
Single Family Residence
Built in 1972
1.25 Acres Lot
$564,100 Zestimate®
$168/sqft
$-- HOA
What's special
- 111 days
- 250
- 6
Zillow last checked:
Listing updated:
Listed by:
Cindy Ehrman cindyeh@remax.net,
RE/MAX Leading Edge
Source: Canopy MLS as distributed by MLS GRID,MLS#: 4397877
Facts & features
Interior
Bedrooms & bathrooms
- Bedrooms: 5
- Bathrooms: 4
- Full bathrooms: 4
- Main level bedrooms: 4
Primary bedroom
- Features: En Suite Bathroom
- Level: Main
- Area: 297.73 Square Feet
- Dimensions: 15' 8" X 19' 0"
Bedroom s
- Level: Main
- Area: 147.57 Square Feet
- Dimensions: 13' 10" X 10' 8"
Bedroom s
- Level: Main
- Area: 137.86 Square Feet
- Dimensions: 12' 11" X 10' 8"
Bedroom s
- Level: Main
- Area: 126.5 Square Feet
- Dimensions: 11' 6" X 11' 0"
Breakfast
- Level: Main
- Area: 83.38 Square Feet
- Dimensions: 7' 7" X 11' 0"
Dining room
- Level: Main
- Area: 306.88 Square Feet
- Dimensions: 21' 11" X 14' 0"
Flex space
- Level: Basement
- Area: 69 Square Feet
- Dimensions: 5' 9" X 12' 0"
Kitchen
- Features: Breakfast Bar, Kitchen Island
- Level: Main
- Area: 302.48 Square Feet
- Dimensions: 15' 11" X 19' 0"
Kitchen
- Level: Basement
- Area: 410.76 Square Feet
- Dimensions: 28' 0" X 14' 8"
Laundry
- Level: Main
Living room
- Features: Built-in Features
- Level: Main
- Area: 322.74 Square Feet
- Dimensions: 22' 0" X 14' 8"
Sunroom
- Level: Main
- Area: 185.16 Square Feet
- Dimensions: 21' 7" X 8' 7"
Sunroom
- Level: Basement
- Area: 148.5 Square Feet
- Dimensions: 22' 0" X 6' 9"
Utility room
- Level: Basement
- Area: 1012.5 Square Feet
- Dimensions: 30' 0" X 33' 9"
Heating
- Heat Pump
Cooling
- Heat Pump
Appliances
- Included: Dishwasher, Electric Cooktop, Electric Oven, Exhaust Hood, Microwave, Refrigerator, Washer/Dryer
- Laundry: Laundry Room
Features
- Breakfast Bar, Kitchen Island, Pantry, Storage, Walk-In Closet(s)
- Flooring: Vinyl
- Basement: Basement Shop,Exterior Entry,Partially Finished,Storage Space,Walk-Out Access
- Fireplace features: Living Room
Interior area
- Total structure area: 2,100
- Total interior livable area: 3,430 sqft
- Finished area above ground: 2,100
- Finished area below ground: 1,330
Property
Parking
- Total spaces: 5
- Parking features: Driveway, Attached Garage, Detached Garage, Garage on Main Level
- Attached garage spaces: 5
- Has uncovered spaces: Yes
- Details: Double Attached Garage, Triple Detached Garage with Workshop, Driveway
Features
- Levels: One
- Stories: 1
- Patio & porch: Covered, Patio
- Fencing: Back Yard
Lot
- Size: 1.25 Acres
- Dimensions: 182 x 294
- Features: Cleared
Living quarters
- Secondary features: Interior Connected,Separate Entrance,Separate Kitchen Facilities
Details
- Additional structures: Workshop
- Parcel number: 100020
- Zoning: Residential
- Special conditions: Standard
Construction
Type & style
- Home type: SingleFamily
- Property subtype: Single Family Residence
Materials
- Brick Full
- Foundation: Crawl Space
Condition
- New construction: No
- Year built: 1972
Utilities & green energy
- Sewer: Public Sewer
- Water: City
Community & HOA
Community
- Subdivision: None
Location
- Region: China Grove
Financial & listing details
- Price per square foot: $168/sqft
- Tax assessed value: $379,764
- Annual tax amount: $4,329
- Date on market: 6/26/2026
- Cumulative days on market: 112 days
- Listing terms: Cash,Conventional
- Road surface type: Concrete, Paved
Estimated market value
$564,100
$536,000 - $592,000
$3,428/mo
Price history
| Date | Event | Price |
|---|---|---|
| 8/20/2026 | Price change | $575,000-4.1%$168/sqft |
Source:  Canopy MLS as distributed by MLS GRID #4397877 Report a problem Canopy MLS as distributed by MLS GRID #4397877 Report a problem | ||
| 7/22/2026 | Price change | $599,500-4.1%$175/sqft |
Source: Canopy MLS as distributed by MLS GRID #4397877 Report a problem | ||
| 6/26/2026 | Listed for sale | $625,000+119.3%$182/sqft |
Source: Canopy MLS as distributed by MLS GRID #4397877 Report a problem | ||
| 3/23/2023 | Sold | $285,000$83/sqft |
Source: Public Record Report a problem | ||
Public tax history
| Year | Property taxes | Tax assessment |
|---|---|---|
| 2025 | $4,329 | $379,764 |
| 2024 | $4,329 +7.9% | $379,764 +2.2% |
| 2023 | $4,012 +35.3% | $371,473 +52.5% |
| 2022 | $2,965 +1.7% | $243,548 |
| 2021 | $2,916 | $243,548 |
| 2020 | $2,916 | $243,548 |
| 2019 | $2,916 +11.9% | $243,548 +16.1% |
| 2018 | $2,607 +1.2% | $209,844 |
| 2017 | $2,576 | $209,844 |
| 2016 | $2,576 | $209,844 |
| 2015 | $2,576 -1.5% | $209,844 |
| 2014 | $2,616 | -- |
| 2013 | -- | -- |
| 2012 | -- | -- |
| 2011 | -- | -- |
| 2010 | -- | -- |
| 2008 | -- | -- |
| 2007 | -- | -- |
| 2006 | -- | -- |
| 2005 | -- | -- |
| 2004 | -- | -- |
| 2003 | -- | -- |
| 2002 | -- | -- |
| 2001 | -- | -- |
| 2000 | -- | -- |
Find assessor info on the county website
Monthly payment
Est. payment
Payment breakdown
Explore the cost of this home by adjusting the details. Changes won't be saved.Climate risks
Neighborhood: 28023
Nearby schools
Schools provided by the listing agent
- Elementary: China Grove
- Middle: China Grove
- High: South Rowan
Source: Canopy MLS as distributed by MLS GRID. This data may not be complete. We recommend contacting the local school district to confirm school assignments for this home.
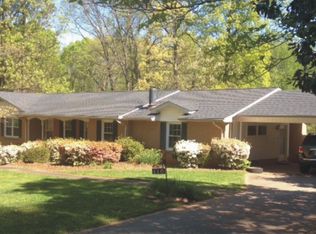

Similar homes
- $439,9995 bd2 ba2.8k sqft1675 N Main St, China Grove, NC 28023For Sale
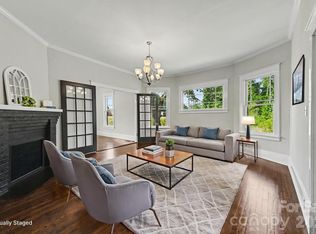
 MLS ID #4401097, Donna Davis Hines, Southern Homes of the Carolinas, Inc. Canopy MLS as distributed by MLS GRID
 - $540,0003 bd3 ba2.8k sqft570 Crestside Dr SE, Concord, NC 28025For Sale
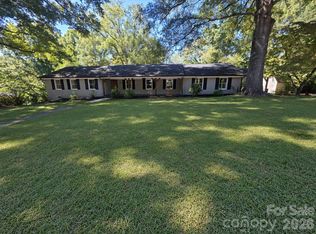 MLS ID #4433421, Jim Newgent, Southcrest Realty. Canopy MLS as distributed by MLS GRID
 - $595,0004 bd3 ba3k sqft1051 Michael Ave, Concord, NC 28025For Sale
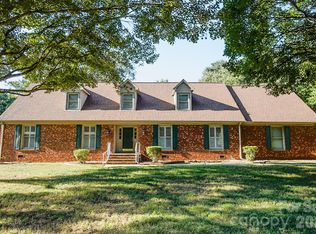 MLS ID #4427422, Whitney Hesley, Howard Hanna Allen Tate Mooresville/LKN. Canopy MLS as distributed by MLS GRID
 - $429,0003 bd2 ba1.8k sqft710 Frontier Cir, China Grove, NC 28023For Sale
 MLS ID #4422957, Jessica Withers, Keller Williams Select. Canopy MLS as distributed by MLS GRID
 - $419,9003 bd3 ba1.7k sqft1425 Ebenezer Rd, China Grove, NC 28023For SaleMLS ID #4431343, Tammy Fox, Lantern Realty & Development, LLC. Canopy MLS as distributed by MLS GRID
- $559,9004 bd3 ba2.2k sqft1312 Bennington Dr NW, Concord, NC 28027For SaleMLS ID #4430583, Jon Zavodny, Beckett Avenue Realty. Canopy MLS as distributed by MLS GRID
- $565,0004 bd3 ba2.4k sqft173 Hillcrest Ave SE, Concord, NC 28025For SaleMLS ID #4404613, John Bolos, Keller Williams South Park. Canopy MLS as distributed by MLS GRID
- $485,0003 bd3 ba2.4k sqft290 Dorothy Dr, China Grove, NC 28023For SaleMLS ID #4409411, Catherine Webb, EXP Realty LLC Mooresville. Canopy MLS as distributed by MLS GRID
- $525,0004 bd3 ba2.3k sqft419 Spruce Pl SE #A, Concord, NC 28025For SaleMLS ID #4430259, Liz Hallman, Lantern Realty & Development, LLC. Canopy MLS as distributed by MLS GRID
- $575,0004 bd3 ba2.1k sqft21334 Sandy Cove Rd, Cornelius, NC 28031For SaleMLS ID #4432182, Andria Sarvey, Keller Williams Ballantyne Area. Canopy MLS as distributed by MLS GRID
- $525,0004 bd4 ba2.9k sqft106 Mist Valley Dr, Salisbury, NC 28146For SaleMLS ID #4377066, Jayne Helms, Wallace Realty. Canopy MLS as distributed by MLS GRID
- $635,0403 bd3 ba3k sqft227 Dileen Dr, Concord, NC 28025For SaleMLS ID #4396779, Suzanne Coddington, Dickens Mitchener & Associates Inc. Canopy MLS as distributed by MLS GRID
- $555,0004 bd3 ba3.3k sqft225 Stonewall Rd, Salisbury, NC 28144For SaleMLS ID #4380928, Cathy Griffin, Century 21 Towne and Country. Canopy MLS as distributed by MLS GRID
- $619,0004 bd3 ba2.8k sqft172 Honeysuckle Creek Loop, Mooresville, NC 28117For SaleMLS ID #4430805, Sam Zobrest, Revelation Realty Group. Canopy MLS as distributed by MLS GRID
- $600,0003 bd3 ba2.3k sqft632 Treasure Dr SW, Concord, NC 28025For SaleMLS ID #4341056, Wendi Valencia Escalera, Realty One Group Revolution. Canopy MLS as distributed by MLS GRID
- $379,9994 bd2 ba2k sqft145 Gold Branch Rd, Salisbury, NC 28146For SaleMLS ID #4419187, Philip Logarides, Carolinas Key Realty LLC. Canopy MLS as distributed by MLS GRID
- $619,5004 bd3 ba2.4k sqft614 S Magnolia St, Mooresville, NC 28115For SaleMLS ID #4423276, Denise Mannion, Southern Homes of the Carolinas, Inc. Canopy MLS as distributed by MLS GRID
- $539,0003 bd4 ba3.8k sqft1041 Brawley School Rd, Mooresville, NC 28117For SaleMLS ID #4419620, Angel Smith, 1 Percent Lists Greater Charlotte. Canopy MLS as distributed by MLS GRID
- $400,0004 bd2 ba2.5k sqft2407 N Main St, Kannapolis, NC 28081For SaleMLS ID #4400941, Kristen Fesnak, 10X Real Estate & Investments. Canopy MLS as distributed by MLS GRID
- $575,0005 bd3 ba3k sqft10120 Shanaclear Ave, Concord, NC 28027For SaleMLS ID #4406441, Aida Husukic, Keller Williams South Park. Canopy MLS as distributed by MLS GRID
