Solidly built and beautifully updated, this all-brick ranch with a full finished basement offers lasting quality, energy efficiency and true main-level living. With laundry hookups on both floors and flexible living spaces, the home is also ideal for multi-generational living.
Situated on a spacious .71-acre lot with no HOA. Recent improvements include luxury vinyl plank flooring throughout, fresh neutral paint, energy-efficient windows and a newer roof and HVAC system - both approximately four years old.
The main level features a spacious living room, formal dining room and inviting family room with a natural gas fireplace. You’ll also find three bedrooms, two-and-a-half bathrooms and a fully remodeled kitchen with new cabinetry and granite countertops.
The expansive finished basement adds exceptional versatility with a full bathroom, second natural gas fireplace, sliding glass doors and its own laundry hookup. This level is perfect for a recreation room, home office, guest quarters or private in-law suite.
Conveniently located within three miles of I-77, a hospital, medical offices, pharmacies, grocery stores, major retailers, upscale dining and award-winning schools, this move-in-ready home combines quality construction, modern updates, and an incredibly convenient location.
Active
$539,000
1041 Brawley School Rd, Mooresville, NC 28117
3beds
3,827sqft
Single Family Residence
Built in 1973
0.71 Acres Lot
$-- Zestimate®
$141/sqft
$-- HOA
What's special
- 41 days
- 679
- 69
Zillow last checked:
Listing updated:
Listed by:
Angel Smith angel@1percentlists.com,
1 Percent Lists Greater Charlotte
Source: Canopy MLS as distributed by MLS GRID,MLS#: 4419620
Facts & features
Interior
Bedrooms & bathrooms
- Bedrooms: 3
- Bathrooms: 4
- Full bathrooms: 3
- 1/2 bathrooms: 1
- Main level bedrooms: 3
Primary bedroom
- Level: Main
Bedroom s
- Level: Main
Bedroom s
- Level: Main
Bathroom full
- Level: Main
Bathroom full
- Level: Main
Bathroom half
- Level: Main
Dining room
- Level: Main
Family room
- Level: Main
Kitchen
- Level: Main
Living room
- Level: Main
Sunroom
- Level: Main
Heating
- Electric, Heat Pump
Cooling
- Central Air
Appliances
- Included: Dishwasher, Electric Range, Microwave
- Laundry: Laundry Room
Features
- Pantry, Storage, Walk-In Closet(s)
- Flooring: Vinyl
- Windows: Insulated Windows
- Basement: Daylight,Exterior Entry,Finished,Interior Entry,Walk-Out Access,Walk-Up Access
- Fireplace features: Bonus Room, Gas, Living Room
Interior area
- Total structure area: 1,859
- Total interior livable area: 3,827 sqft
- Finished area above ground: 1,859
- Finished area below ground: 1,968
Property
Parking
- Total spaces: 2
- Parking features: Driveway, Attached Garage, Garage Faces Side, Garage on Main Level
- Attached garage spaces: 2
- Has uncovered spaces: Yes
Features
- Levels: One
- Stories: 1
- Patio & porch: Covered, Front Porch, Rear Porch, Screened, Side Porch
Lot
- Size: 0.71 Acres
- Features: Level
Details
- Parcel number: 4636574211.000
- Zoning: RA
- Special conditions: Standard
Construction
Type & style
- Home type: SingleFamily
- Architectural style: Ranch,Traditional
- Property subtype: Single Family Residence
Materials
- Brick Full
Condition
- New construction: No
- Year built: 1973
Utilities & green energy
- Sewer: Septic Installed
- Water: Well
Community & HOA
Community
- Security: Smoke Detector(s)
- Subdivision: None
Location
- Region: Mooresville
Financial & listing details
- Price per square foot: $141/sqft
- Tax assessed value: $435,730
- Annual tax amount: $2,054
- Date on market: 8/29/2026
- Cumulative days on market: 547 days
- Listing terms: Cash,Conventional
- Exclusions: mirrors in half bath, living room, dining room, foyer/hallway and fountain
- Road surface type: Asphalt, Paved
Estimated market value
Not available
Estimated sales range
Not available
Not available
Price history
| Date | Event | Price |
|---|---|---|
| 8/29/2026 | Listed for sale | $539,000$141/sqft |
Source:  Canopy MLS as distributed by MLS GRID #4419620 Report a problem Canopy MLS as distributed by MLS GRID #4419620 Report a problem | ||
| 8/28/2026 | Listing removed | $539,000$141/sqft |
Source: Canopy MLS as distributed by MLS GRID #4356702 Report a problem | ||
| 7/31/2026 | Price change | $539,000-2%$141/sqft |
Source: Canopy MLS as distributed by MLS GRID #4356702 Report a problem | ||
| 5/25/2026 | Price change | $550,000-3.3%$144/sqft |
Source: Canopy MLS as distributed by MLS GRID #4356702 Report a problem | ||
| 4/7/2026 | Price change | $569,000-1.4%$149/sqft |
Source: Canopy MLS as distributed by MLS GRID #4356702 Report a problem | ||
| 3/12/2026 | Listed for sale | $577,000-3.4%$151/sqft |
Source: Canopy MLS as distributed by MLS GRID #4356702 Report a problem | ||
| 3/12/2026 | Listing removed | $597,000$156/sqft |
Source: Canopy MLS as distributed by MLS GRID #4308918 Report a problem | ||
| 1/6/2026 | Price change | $597,000-2%$156/sqft |
Source: Canopy MLS as distributed by MLS GRID #4308918 Report a problem | ||
| 10/30/2025 | Price change | $609,000-1.5%$159/sqft |
Source: Canopy MLS as distributed by MLS GRID #4308918 Report a problem | ||
| 9/22/2025 | Price change | $618,000-1.2%$161/sqft |
Source: Canopy MLS as distributed by MLS GRID #4261087 Report a problem | ||
| 8/5/2025 | Price change | $625,750-1.4%$164/sqft |
Source: Canopy MLS as distributed by MLS GRID #4261087 Report a problem | ||
| 6/17/2025 | Price change | $634,750-2.3%$166/sqft |
Source: Canopy MLS as distributed by MLS GRID #4261087 Report a problem | ||
| 6/4/2025 | Price change | $649,750-2.9%$170/sqft |
Source: Canopy MLS as distributed by MLS GRID #4261087 Report a problem | ||
| 5/22/2025 | Price change | $669,500-1.4%$175/sqft |
Source: Canopy MLS as distributed by MLS GRID #4261087 Report a problem | ||
| 5/21/2025 | Listed for sale | $679,000-2.7%$177/sqft |
Source: Canopy MLS as distributed by MLS GRID #4261087 Report a problem | ||
| 5/21/2025 | Listing removed | $698,000$182/sqft |
Source: Canopy MLS as distributed by MLS GRID #4245427 Report a problem | ||
| 5/1/2025 | Price change | $698,000-1.7%$182/sqft |
Source: Canopy MLS as distributed by MLS GRID #4245427 Report a problem | ||
| 4/10/2025 | Listed for sale | $710,000+42%$186/sqft |
Source: Canopy MLS as distributed by MLS GRID #4245427 Report a problem | ||
| 3/21/2022 | Pending sale | $499,900$131/sqft |
Source: Canopy MLS as distributed by MLS GRID #3804477 Report a problem | ||
| 2/24/2022 | Price change | $499,900-6.4%$131/sqft |
Source: Canopy MLS as distributed by MLS GRID #3804477 Report a problem | ||
| 1/27/2022 | Price change | $534,000-0.9%$140/sqft |
Source: Canopy MLS as distributed by MLS GRID #3804477 Report a problem | ||
| 12/10/2021 | Price change | $539,000-1.6%$141/sqft |
Source: Canopy MLS as distributed by MLS GRID #3804477 Report a problem | ||
| 12/4/2021 | Price change | $548,000-0.2%$143/sqft |
Source: Canopy MLS as distributed by MLS GRID #3804477 Report a problem | ||
| 11/20/2021 | Price change | $549,000-0.2%$143/sqft |
Source: Canopy MLS as distributed by MLS GRID #3804477 Report a problem | ||
| 11/9/2021 | Listed for sale | $550,000+68.7%$144/sqft |
Source: Canopy MLS as distributed by MLS GRID #3804477 Report a problem | ||
| 6/11/2021 | Sold | $326,000$85/sqft |
Source: Canopy MLS as distributed by MLS GRID #3716863 Report a problem | ||
Public tax history
| Year | Property taxes | Tax assessment |
|---|---|---|
| 2021 | $2,054 | $318,480 |
| 2020 | $2,054 +1.6% | $318,480 |
| 2019 | $2,023 +9.5% | $318,480 +6% |
| 2018 | $1,847 | $300,380 |
| 2017 | $1,847 | $300,380 |
| 2016 | $1,847 | $300,380 |
| 2015 | $1,847 +3.8% | $300,380 -3.5% |
| 2014 | $1,779 | $311,230 |
| 2013 | -- | $311,230 |
| 2012 | -- | $311,230 |
| 2011 | -- | $311,230 -1.5% |
| 2010 | -- | $316,060 |
| 2009 | -- | $316,060 |
Find assessor info on the county website
Monthly payment
Est. payment
Payment breakdown
Explore the cost of this home by adjusting the details. Changes won't be saved.Climate risks
Neighborhood: 28117
Nearby schools
Schools provided by the listing agent
- Elementary: Lake Norman
- Middle: Woodland Heights
- High: Lake Norman
Source: Canopy MLS as distributed by MLS GRID. This data may not be complete. We recommend contacting the local school district to confirm school assignments for this home.
- $590,4003 bd4 ba1.8k sqft1041 Brawley School Rd, Mooresville, NC 28117Off Market
- $1,210,5005 bd6 ba5.7k sqft156 Shelbourne Pl, Mooresville, NC 28117Off Market
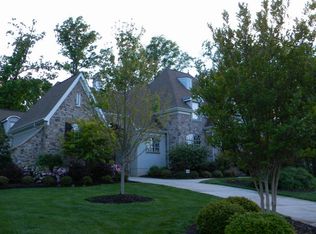
- $536,3004 bd2 ba2.7k sqft102 Hopedale Ct, Mooresville, NC 28117Off Market

- $956,7002 bd2 ba2.1k sqft1051 Brawley School Rd, Mooresville, NC 28117Off Market
Similar homes
- $575,0003 bd3 ba2.3k sqft106 Webbed Foot Rd, Mooresville, NC 28117For Sale
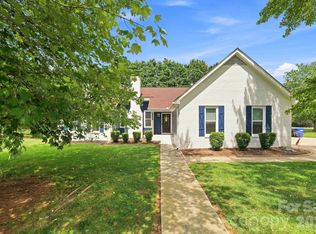
 MLS ID #4416003, Michelle Peck, Epique Realty. Canopy MLS as distributed by MLS GRID
 - $525,0004 bd3 ba2.5k sqft125 Southwood Park Rd, Mooresville, NC 28117For Sale
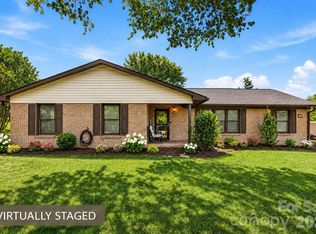 MLS ID #4340235, Hannah Herald, Coldwell Banker Realty. Canopy MLS as distributed by MLS GRID
 - $599,9993 bd2 ba2.1k sqft127 Fairway Dr, Mooresville, NC 28117For Sale
 MLS ID #4420861, Matt Crepas, EXP Realty LLC Mooresville. Canopy MLS as distributed by MLS GRID
 - $700,0004 bd3 ba2.7k sqft229 Elysian Dr, Mooresville, NC 28117For Sale
 MLS ID #4430310, Jane Urban, Howard Hanna Allen Tate Mooresville/LKN. Canopy MLS as distributed by MLS GRID
 - $469,9004 bd3 ba2.2k sqft114 S Audubon Ave, Mooresville, NC 28117For SaleMLS ID #4427387, Ron Dixon, LPT Realty LLC. Canopy MLS as distributed by MLS GRID
- $445,0003 bd3 ba1.9k sqft137 Purple Finch Ln, Mooresville, NC 28117For SaleMLS ID #4398230, Rebekah Emmons, Real Broker, LLC. Canopy MLS as distributed by MLS GRID
- $575,0004 bd3 ba2.1k sqft21334 Sandy Cove Rd, Cornelius, NC 28031For SaleMLS ID #4432182, Andria Sarvey, Keller Williams Ballantyne Area. Canopy MLS as distributed by MLS GRID
- $429,0004 bd3 ba2.2k sqft126 Matlen Dr, Mooresville, NC 28117For SaleMLS ID #4373700, Maceon Mitchell, Howard Hanna Allen Tate Lake Norman. Canopy MLS as distributed by MLS GRID
- $750,0003 bd4 ba2.8k sqft567 Canvasback Rd, Mooresville, NC 28117For SaleMLS ID #4401725, Bryan Saldarini, EXP Realty LLC Mooresville. Canopy MLS as distributed by MLS GRID
- $524,9004 bd3 ba2.4k sqft635 Highland Ridge Rd, Mooresville, NC 28115For SaleMLS ID #4404821, Alyssa Milam, Keller Williams Lake Norman. Canopy MLS as distributed by MLS GRID
- $559,9904 bd2 ba2k sqft7097 Windy Pine Cir, Denver, NC 28037For SaleMLS ID #4412633, Dorota Rejter, NorthGroup Real Estate LLC. Canopy MLS as distributed by MLS GRID
- $364,9003 bd3 ba1.9k sqft125 Rose St, Mooresville, NC 28117For SaleMLS ID #4405601, Steve Metarelis, OfferPad Brokerage LLC. Canopy MLS as distributed by MLS GRID
- $515,0004 bd3 ba2.9k sqft2619 Hopewell Church Rd, Sherrills Ford, NC 28673For SaleMLS ID #4265772, Amy Immel, RE/MAX Executive. Canopy MLS as distributed by MLS GRID
- $419,9004 bd3 ba2.5k sqft116 Brewer Ln, Mooresville, NC 28115For SaleMLS ID #4413014, Erin Schriber, Premier South. Canopy MLS as distributed by MLS GRID
- $424,9994 bd3 ba2.3k sqft2068 Statesville Hwy, Mooresville, NC 28115For SaleMLS ID #4384459, Michelle Steeley, Steelegate Realty & Development LLC. Canopy MLS as distributed by MLS GRID
- $519,0003 bd2 ba2.2k sqft3959 Holly Springs Dr, Newton, NC 28658For SaleMLS ID #4410579, Bob Warchol, Keller Williams Unified. Canopy MLS as distributed by MLS GRID
- $595,0005 bd4 ba3.8k sqft2435 Smith Cove Rd, Denver, NC 28037For SaleMLS ID #4415106, Julie Williams, Southern Homes of the Carolinas, Inc. Canopy MLS as distributed by MLS GRID
- $619,0003 bd3 ba3k sqft6168 Neptune Dr, Denver, NC 28037For SaleMLS ID #4420556, Nikunj Patel, Vimal Realty LLC. Canopy MLS as distributed by MLS GRID
- $550,0005 bd4 ba2.7k sqft1758 Newland Rd, Denver, NC 28037For SaleMLS ID #4319388, Becca Lutes, Keller Williams Lake Norman. Canopy MLS as distributed by MLS GRID
- $445,0003 bd4 ba2.5k sqft7430 Forney Hill Rd, Denver, NC 28037For SaleMLS ID #4367894, Carolyn Goodrum, L&E Properties. Canopy MLS as distributed by MLS GRID
