Welcome to this stunning modern new construction home featuring an open-concept floor plan designed for today's lifestyle. Offering approximately 2,150 square feet of living space, this beautiful 3-bedroom, 3-bath home includes a spacious 2-car garage. The finished bonus room over the garage is perfect for a home office, media room, or flex space. Interior highlights include LVP flooring throughout, soft-close cabinetry, granite countertops, and a stainless steel appliance package. Relax on the inviting rocking chair front porch or entertain guests on the large rear deck overlooking the expansive property. Situated on a double lot totaling just over 1 acre in the desirable Ashland Place subdivision, this home provides plenty of room to enjoy outdoor living with no city taxes. A perfect blend of modern style, quality craftsmanship, and peaceful surroundings—don't miss this exceptional opportunity!
Photos are a representation as the home is under construction. Expected completion date 09/01/26.
Active
$462,000
202 Bramblewood Dr, Salisbury, NC 28147
3beds
2,150sqft
Single Family Residence
Built in 2026
1.07 Acres Lot
$460,800 Zestimate®
$215/sqft
$50/mo HOA
What's special
Lvp flooring throughoutGranite countertopsStainless steel appliance packageOpen-concept floor planSoft-close cabinetry
- 82 days |
- 317 |
- 33 |
Zillow last checked:
Listing updated:
Listed by:
Lana Watts lanawatts06@yahoo.com,
Wallace Realty,
Steve Nation,
Wallace Realty
Source: Canopy MLS as distributed by MLS GRID,MLS#: 4388544
Facts & features
Interior
Bedrooms & bathrooms
- Bedrooms: 3
- Bathrooms: 2
- Full bathrooms: 2
- Main level bedrooms: 3
Primary bedroom
- Level: Main
Bedroom s
- Level: Main
Bedroom s
- Level: Main
Bathroom full
- Level: Main
Bathroom full
- Level: Main
Bathroom full
- Level: Upper
Bonus room
- Level: Upper
Dining area
- Level: Main
Kitchen
- Level: Main
Laundry
- Level: Main
Living room
- Level: Main
Heating
- Central, Electric
Cooling
- Ceiling Fan(s), Central Air, Electric
Appliances
- Included: Dishwasher, Electric Oven, Electric Range, Electric Water Heater, Microwave, Oven, Refrigerator with Ice Maker
- Laundry: Electric Dryer Hookup, Inside, Laundry Room, Main Level
Features
- Has basement: No
Interior area
- Total structure area: 2,150
- Total interior livable area: 2,150 sqft
- Finished area above ground: 2,150
- Finished area below ground: 0
Property
Parking
- Total spaces: 2
- Parking features: Driveway, Attached Garage, Garage on Main Level
- Attached garage spaces: 2
- Has uncovered spaces: Yes
Features
- Levels: One and One Half
- Stories: 1.5
Lot
- Size: 1.07 Acres
Details
- Parcel number: 473B017
- Zoning: RA
- Special conditions: Standard
Construction
Type & style
- Home type: SingleFamily
- Property subtype: Single Family Residence
Materials
- Vinyl
- Foundation: Crawl Space
Condition
- New construction: Yes
- Year built: 2026
Details
- Builder name: High Rock Development Services
Utilities & green energy
- Sewer: Septic Installed
- Water: Well
- Utilities for property: Cable Available, Electricity Connected, Underground Power Lines, Underground Utilities
Community & HOA
Community
- Subdivision: Ashland Place
HOA
- Has HOA: Yes
- HOA fee: $50 monthly
- HOA name: Belle Realty
- HOA phone: 704-636-2021
Location
- Region: Salisbury
Financial & listing details
- Price per square foot: $215/sqft
- Tax assessed value: $63,750
- Annual tax amount: $222
- Date on market: 6/1/2026
- Cumulative days on market: 82 days
- Electric utility on property: Yes
- Road surface type: Concrete, Paved
Estimated market value
$460,800
$438,000 - $484,000
$2,525/mo
Price history
| Date | Event | Price |
|---|---|---|
| 6/1/2026 | Listed for sale | $462,000$215/sqft |
Source:  Canopy MLS as distributed by MLS GRID #4388544 Report a problem Canopy MLS as distributed by MLS GRID #4388544 Report a problem | ||
Public tax history
| Year | Property taxes | Tax assessment |
|---|---|---|
| 2025 | $222 +3% | $31,875 |
| 2024 | $216 | $31,875 |
| 2023 | $216 +5.2% | $31,875 +17.2% |
| 2022 | $205 | $27,200 |
| 2021 | $205 +1% | $27,200 |
| 2020 | $203 | $27,200 |
| 2019 | $203 -0.7% | $27,200 |
| 2018 | $205 +1.5% | $27,200 |
| 2017 | $202 | $27,200 |
| 2016 | $202 | $27,200 |
| 2015 | $202 -1.2% | $27,200 |
| 2014 | $204 | -- |
Find assessor info on the county website
Monthly payment
Est. payment
Payment breakdown
Explore the cost of this home by adjusting the details. Changes won't be saved.Climate risks
Neighborhood: 28147
Nearby schools
GreatSchools rating
- 1/10Knollwood Elementary SchoolGrades: PK-5Distance: 1.1 mi
- 1/10Southeast Middle SchoolGrades: 6-8Distance: 4.1 mi
- 6/10Jesse C Carson High SchoolGrades: 9-12Distance: 5.1 mi
Schools provided by the listing agent
- Elementary: Knollwood
- Middle: Southeast
- High: Jesse Carson
Source: Canopy MLS as distributed by MLS GRID. This data may not be complete. We recommend contacting the local school district to confirm school assignments for this home.
- $31,875-- bd-- ba-- sqft228 Bramblewood Dr, Salisbury, NC 28147Off Market
- $31,875-- bd-- ba-- sqft186 Bramblewood Dr, Salisbury, NC 28147Off Market
- $19,125-- bd-- ba-- sqft310 Bramblewood Dr, Salisbury, NC 28147Off Market
- $35,063-- bd-- ba-- sqft168 Bramblewood Dr, Salisbury, NC 28147Off Market
- $375,600-- bd2 ba1.7k sqft215 Bramblewood Dr, Salisbury, NC 28147Off Market
- $413,9003 bd2 ba2k sqft183 Bramblewood Dr, Salisbury, NC 28147Off Market
- $370,5003 bd2 ba1.6k sqft328 Bramblewood Dr, Salisbury, NC 28147Sold
- $382,2003 bd2 ba1.8k sqft143 Bramblewood Dr, Salisbury, NC 28147Off Market
A local agent can set up tours, give advice and negotiate with sellers.
Similar homes
- $469,9003 bd3 ba2.2k sqft7195 Mooresville Rd, Salisbury, NC 28147New Construction

 MLS ID #4320534, Greg Scarborough, Wallace Realty. Canopy MLS as distributed by MLS GRID
 - $410,0003 bd2 ba1.8k sqft4115 Miller Rd, Salisbury, NC 28147For Sale
 MLS ID #4333838, Nicole Wolfe, Century 21 Echelon. Canopy MLS as distributed by MLS GRID
 - $430,0004 bd3 ba2.2k sqft1050 Gibson Rd, Salisbury, NC 28147New Construction
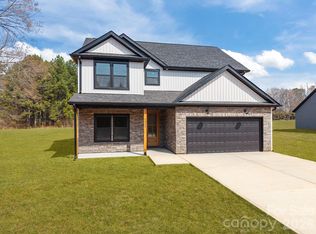 MLS ID #4354955, Olivia Glass, Resilient Realty LLC. Canopy MLS as distributed by MLS GRID
 - $495,0003 bd3 ba2.5k sqft1325 Coppergate Dr, Salisbury, NC 28147New Construction
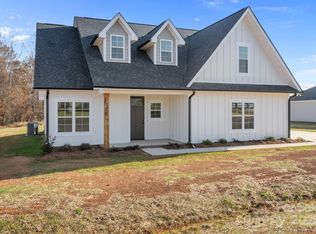 MLS ID #4324770, Jonathan Wallace, Wallace Realty. Canopy MLS as distributed by MLS GRID
 - $359,9003 bd2 ba1.6k sqft105 Hidden Spring Dr, Salisbury, NC 28147For SaleMLS ID #4398555, Holly McDonnell, DM Properties & Associates. Canopy MLS as distributed by MLS GRID
- $410,0004 bd2 ba1.6k sqft340 Jesse Safrit Rd, Salisbury, NC 28147New ConstructionMLS ID #4387625, Leslie Harrison, Team Thomas & Associates Realty Inc.. Canopy MLS as distributed by MLS GRID
- $535,0004 bd4 ba2.4k sqft1030 Gibson Rd, Salisbury, NC 28147New ConstructionMLS ID #4357354, Olivia Glass, Resilient Realty LLC. Canopy MLS as distributed by MLS GRID
- $500,0003 bd3 ba2.4k sqft290 Dorothy Dr, China Grove, NC 28023For SaleMLS ID #4409411, Catherine Webb, EXP Realty LLC Mooresville. Canopy MLS as distributed by MLS GRID
- $447,8003 bd2 ba2.2k sqftnone, Concord, NC 28025For SaleMLS ID #4411245, Paula Severt, Lantern Realty & Development, LLC. Canopy MLS as distributed by MLS GRID
- $505,0003 bd2 ba2.3k sqft402 Dorothy Dr, China Grove, NC 28023New ConstructionMLS ID #4393216, Donna Davis Hines, Southern Homes of the Carolinas, Inc. Canopy MLS as distributed by MLS GRID
- $485,0004 bd4 ba2.4k sqft317 Oak Brook Dr, Salisbury, NC 28146For SaleMLS ID #4394271, Jessica Eudy, Howard Hanna Allen Tate Concord. Canopy MLS as distributed by MLS GRID
- $439,0003 bd3 ba1.6k sqft417 E 2nd St, Faith, NC 29041For SaleMLS ID #4412125, Cathy Griffin, Century 21 Towne and Country. Canopy MLS as distributed by MLS GRID
- $440,0003 bd3 ba1.8k sqft319 Lake Farm Dr, Salisbury, NC 28146New ConstructionMLS ID #4383529, Olivia Glass, Resilient Realty LLC. Canopy MLS as distributed by MLS GRID
- $479,0003 bd2 ba2.1k sqft719 Forest St NW, Concord, NC 28025For SaleMLS ID #4398368, Casey Barber, Lantern Realty & Development, LLC. Canopy MLS as distributed by MLS GRID
- $449,9004 bd4 ba2.3k sqft390 Gray Wolf St, China Grove, NC 28023For SaleMLS ID #4381354, Kelly Lowe, Keller Williams Premier. Canopy MLS as distributed by MLS GRID
- $499,9005 bd4 ba2.7k sqft55 Elizabeth St, China Grove, NC 28023New ConstructionMLS ID #4379418, Tina Byrne, Byrne Properties, Inc.. Canopy MLS as distributed by MLS GRID
- $469,9004 bd3 ba2.4k sqft3045 Swallowtail Ln, Kannapolis, NC 28083For SaleMLS ID #4410162, Tanisha Griffith, The Next Level Realty Plus LLC. Canopy MLS as distributed by MLS GRID
- $480,0003 bd3 ba1.9k sqft137 Purple Finch Ln, Mooresville, NC 28117For SaleMLS ID #4398230, Bekah Emmons, Real Broker, LLC. Canopy MLS as distributed by MLS GRID
- $359,9003 bd2 ba1.7k sqft140 Wylie Trl, Statesville, NC 28677For SaleMLS ID #4415683, April Tyner, RE/MAX Legendary. Canopy MLS as distributed by MLS GRID
- $356,0003 bd2 ba1.6k sqft157 Wylie Trl, Statesville, NC 28677For SaleMLS ID #4412962, Bruce Smith, Highgarden Real Estate. Canopy MLS as distributed by MLS GRID
