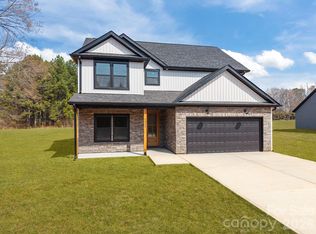
Owner Financing with 4.5% rate available for qualified buyers! *Seller is offering a $10,000 credit that can be used for closing costs or to buy down the rate* Newly completed home in the Yorkshire Farms community! Welcome to this beautifully crafted 3 bedroom 3 full bath home. The main floor offers an office right off the entrance as well as a full bath. The open living room flows directly into the kitchen complete with ample countertops and cabinetry. The spacious primary bedroom features an en suite bathroom with fully tiled shower and double vanity. The second floor hosts two additional bedrooms, a bathroom with double vanities, and a large finished bonus room. Enjoy the backyard of your .52 acre lot from the patio out back.
Active
Price cut: $25K (7/20)
$495,000
1325 Coppergate Dr, Salisbury, NC 28147
3beds
2,504sqft
:
Get pre-qualified$2,955/mo
Single Family Residence
Built in 2025
0.51 Acres Lot
$493,800 Zestimate®
$198/sqft
$15/mo HOA
What's special
Large finished bonus roomPatio out backSpacious primary bedroomBathroom with double vanitiesAmple countertops and cabinetry
- 245 days |
- 195 |
- 6 |
Zillow last checked:
Listing updated:
Listed by:
Jonathan Wallace jcwallacehomes@gmail.com,
Wallace Realty
Source: Canopy MLS as distributed by MLS GRID,MLS#: 4324770
Facts & features
Interior
Bedrooms & bathrooms
- Bedrooms: 3
- Bathrooms: 3
- Full bathrooms: 3
- Main level bedrooms: 1
Primary bedroom
- Level: Main
Bedroom s
- Level: Upper
Bedroom s
- Level: Upper
Bonus room
- Level: Upper
Office
- Level: Main
Heating
- Electric, Heat Pump
Cooling
- Central Air
Appliances
- Included: Dishwasher, Electric Range, Microwave, Refrigerator
- Laundry: Laundry Room
Features
- Has basement: No
Interior area
- Total structure area: 2,504
- Total interior livable area: 2,504 sqft
- Finished area above ground: 2,504
- Finished area below ground: 0
Video & virtual tour
Property
Parking
- Total spaces: 2
- Parking features: Driveway, Attached Garage, Garage Faces Side, Garage on Main Level
- Attached garage spaces: 2
- Has uncovered spaces: Yes
Features
- Levels: Two
- Stories: 2
Lot
- Size: 0.51 Acres
Details
- Parcel number: 201A072
- Zoning: RA
- Special conditions: Standard
Construction
Type & style
- Home type: SingleFamily
- Property subtype: Single Family Residence
Materials
- Hardboard Siding
- Foundation: Slab
Condition
- New construction: Yes
- Year built: 2025
Details
- Builder name: Spencer Lane Construction
Utilities & green energy
- Sewer: Septic Installed
- Water: Well
Community & HOA
Community
- Subdivision: Yorkshire Farms
HOA
- Has HOA: Yes
- HOA fee: $175 annually
Location
- Region: Salisbury
Financial & listing details
- Price per square foot: $198/sqft
- Tax assessed value: $34,000
- Annual tax amount: $237
- Date on market: 11/21/2025
- Cumulative days on market: 245 days
- Listing terms: Cash,Conventional,FHA,Owner Financing,USDA Loan,VA Loan
- Road surface type: Concrete, Paved
Estimated market value
$493,800
$469,000 - $518,000
$2,565/mo
Price history
| Date | Event | Price |
|---|---|---|
| 7/20/2026 | Price change | $495,000-4.8%$198/sqft |
Source:  Canopy MLS as distributed by MLS GRID #4324770 Report a problem Canopy MLS as distributed by MLS GRID #4324770 Report a problem | ||
| 6/27/2026 | Price change | $519,999-5.5%$208/sqft |
Source: Canopy MLS as distributed by MLS GRID #4324770 Report a problem | ||
| 11/21/2025 | Listed for sale | $550,000$220/sqft |
Source: Canopy MLS as distributed by MLS GRID #4324770 Report a problem | ||
Public tax history
| Year | Property taxes | Tax assessment |
|---|---|---|
| 2025 | $237 +3% | $34,000 |
| 2024 | $230 | $34,000 |
| 2023 | $230 | $34,000 |
Find assessor info on the county website
Monthly payment
Est. payment
Payment breakdown
Explore the cost of this home by adjusting the details. Changes won't be saved.Climate risks
Neighborhood: 28147
Nearby schools
GreatSchools rating
- 9/10Mount Ulla Elementary SchoolGrades: K-5Distance: 6.2 mi
- 2/10West Rowan Middle SchoolGrades: 6-8Distance: 5 mi
- 2/10West Rowan High SchoolGrades: 9-12Distance: 4.2 mi
Schools provided by the listing agent
- Elementary: Mount Ulla
- Middle: West Rowan
- High: West Rowan
Source: Canopy MLS as distributed by MLS GRID. This data may not be complete. We recommend contacting the local school district to confirm school assignments for this home.
- $501,0003 bd2 ba2k sqft1295 Coppergate Dr, Salisbury, NC 28147Sold
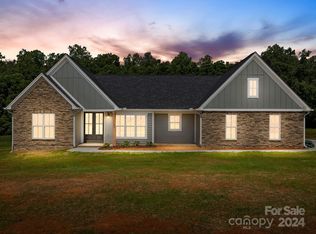
- $510,0003 bd3 ba2.6k sqft1305 Coppergate Dr, Salisbury, NC 28147Sold
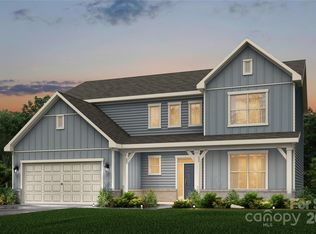
- $34,000-- bd-- ba-- sqft1315 Coppergate Dr, Salisbury, NC 28147Off Market
- $540,0003 bd3 ba2.1k sqft1320 Coppergate Dr, Salisbury, NC 28147Sold

- $489,000-- bd3 ba2.2k sqft1330 Coppergate Dr, Salisbury, NC 28147Sold
- $426,9903 bd3 ba2.2k sqft1340 Coppergate Dr, Salisbury, NC 28147Sold
- $498,0003 bd2 ba2.1k sqft1310 Coppergate Dr, Salisbury, NC 28147Sold
- $425,0003 bd2 ba2.6k sqft1350 Coppergate Dr, Salisbury, NC 28147Sold
A local agent can set up tours, give advice and negotiate with sellers.
Similar homes
- $469,9003 bd3 ba2.2k sqft7195 Mooresville Rd, Salisbury, NC 28147New Construction

 MLS ID #4320534, Greg Scarborough, Wallace Realty. Canopy MLS as distributed by MLS GRID
 - $369,9003 bd2 ba1.6k sqft105 Hidden Spring Dr, Salisbury, NC 28147For Sale
 MLS ID #4398555, Holly McDonnell, DM Properties & Associates. Canopy MLS as distributed by MLS GRID
 - $535,0004 bd4 ba2.4k sqft1030 Gibson Rd, Salisbury, NC 28147New Construction
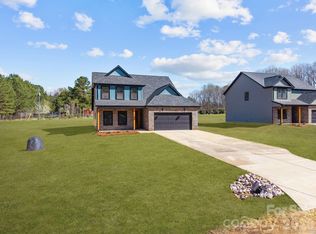 MLS ID #4357354, Olivia Glass, Resilient Realty LLC. Canopy MLS as distributed by MLS GRID
 - $430,0004 bd3 ba2.2k sqft1050 Gibson Rd, Salisbury, NC 28147New Construction
 MLS ID #4354955, Olivia Glass, Resilient Realty LLC. Canopy MLS as distributed by MLS GRID
 - $420,0004 bd2 ba1.6k sqft340 Jesse Safrit Rd, Salisbury, NC 28147New ConstructionMLS ID #4387625, Leslie Harrison, Team Thomas & Associates Realty Inc.. Canopy MLS as distributed by MLS GRID
- $499,0003 bd3 ba2.6k sqft115 Morden Loop, Mooresville, NC 28115For SaleMLS ID #4395597, Kym Gallo, COMPASS. Canopy MLS as distributed by MLS GRID
- $489,9003 bd3 ba2.7k sqft115 Shady Cove Rd, Troutman, NC 28166New ConstructionMLS ID #4394821, Nancy Buckstad, EXP Realty LLC Mooresville. Canopy MLS as distributed by MLS GRID
- $300,0003 bd2 ba1.8k sqft1509 Keystone Dr, Salisbury, NC 28147For SaleMLS ID #4402351, Kay Casey, Casey Real Estate, Inc.. Canopy MLS as distributed by MLS GRID
- $470,0004 bd3 ba2.6k sqft510 W 9th St, Kannapolis, NC 28081New ConstructionMLS ID #4401116, Whitney Hesley, Howard Hanna Allen Tate Mooresville/LKN. Canopy MLS as distributed by MLS GRID
- $305,0003 bd2 ba1.3k sqft2216 Mooresville Rd, Salisbury, NC 28147New ConstructionMLS ID #4392200, Lana Watts, Wallace Realty. Canopy MLS as distributed by MLS GRID
- $440,0003 bd3 ba1.8k sqft319 Lake Farm Dr, Salisbury, NC 28146New ConstructionMLS ID #4383529, Olivia Glass, Resilient Realty LLC. Canopy MLS as distributed by MLS GRID
- $490,5004 bd3 ba2.2k sqft130 S Dunlavin Way, Mooresville, NC 28115New ConstructionEastwood Homes
- $493,0004 bd3 ba2.3k sqft2680 Poplar Cove Dr, Concord, NC 28027For SaleMLS ID #4337981, Elia Faheem, NorthGroup Real Estate LLC. Canopy MLS as distributed by MLS GRID
- $469,0003 bd3 ba2.4k sqft106 Kirsche Ct, Mooresville, NC 28115For SaleMLS ID #4253398, Jayne Cantello, Southern Homes of the Carolinas, Inc. Canopy MLS as distributed by MLS GRID
- $468,9003 bd3 ba2.1k sqft229 Shenandoah Loop, Troutman, NC 28166New ConstructionMLS ID #4392288, Yassar Kirata, Lake Norman Realty, Inc.. Canopy MLS as distributed by MLS GRID
- $485,0003 bd2 ba1.4k sqft12601 Mayes Rd, Huntersville, NC 28078For SaleMLS ID #4396810, Chris Faivor, NorthGroup Real Estate LLC. Canopy MLS as distributed by MLS GRID
- $435,0004 bd3 ba1.9k sqft9050 Unity Church Rd, Mooresville, NC 28115New ConstructionMLS ID #4379619, Tiara Lansky, Ivester Jackson Christie's. Canopy MLS as distributed by MLS GRID
- $435,0004 bd3 ba1.9k sqft9052 Unity Church Rd, Mooresville, NC 28115New ConstructionMLS ID #4379616, Tiara Lansky, Ivester Jackson Christie's. Canopy MLS as distributed by MLS GRID
- $435,0004 bd3 ba1.9k sqft9022 Unity Church Rd, Mooresville, NC 28115New ConstructionMLS ID #4379620, Tiara Lansky, Ivester Jackson Christie's. Canopy MLS as distributed by MLS GRID
- $524,9994 bd3 ba3.1k sqft121 Tangle River Dr, Statesville, NC 28677For SaleMLS ID #4386651, Jill Monroe, Stephen Cooley Real Estate. Canopy MLS as distributed by MLS GRID
