Welcome to this beautifully designed ranch home featuring 3 bedrooms, 2.5 baths, and a versatile flex room with large closet, located in the desirable Yorkshire Farms community in Salisbury. This home offers the perfect blend of comfort, functionality, and modern style—all on one convenient level.
Step inside to an inviting open floorplan that seamlessly connects the living, dining, and kitchen areas—ideal for both everyday living and entertaining. The spacious living room features a cozy fireplace, creating a warm and welcoming atmosphere.
The kitchen is a true centerpiece, complete with a large island, ample counter space, and plenty of storage—perfect for cooking, gathering, and hosting.
The thoughtfully designed layout includes three generously sized bedrooms, including a luxurious primary suite featuring a large primary bathroom and two walk-in closets. The flex room offers endless possibilities as a home office, playroom, or additional space.
Outside, enjoy a large fenced-in backyard offering privacy and plenty of room for outdoor activities. The covered patio is perfect for relaxing or entertaining year-round and is equipped with retractable blinds for added comfort and shade.
Conveniently located with easy access to Mooresville, Salisbury, and the Lake Norman area, this home offers the perfect balance of peaceful living and nearby amenities.
Additional highlights include an oversized garage with extra storage space and thoughtful design features throughout.
Don’t miss your opportunity to own this exceptional ranch home in Yorkshire Farms—schedule your showing today!
Closed
Zestimate®
$540,000
1320 Coppergate Dr, Salisbury, NC 28147
3beds
2,189sqft
Single Family Residence
Built in 2024
0.51 Acres Lot
$540,000 Zestimate®
$247/sqft
$2,351 Estimated rent
Home value
$540,000
$508,000 - $572,000
$2,351/mo
Zestimate® history
Owner options
List your home for rent
$2,351/mo
Rent Zestimate®
Find your next renter with Zillow Rental Manager. Plus, with online applications, you can quickly screen prospective tenants – for free.
$2,351/mo
Rent Zestimate®
Refinance and save
$3,461/mo
Est. payment
Refinancing to a lower rate could help reduce your monthly payments and save thousands over the life of the loan.
$3,461/mo
Est. payment
Explore your selling options
Work with a Zillow partner agent
Leverage their expertise and Zillow's premium Showcase listings to get your home seen by more buyers.
Get startedList with your own agent
Get your home in front of millions of buyers by listing it on Zillow.
Learn how to do itSell it yourself
Take full control of how buyers see your home on Zillow by listing For Sale by Owner (FSBO).
List your homeWhat's special
Three generously sized bedrooms
Zillow last checked:
Listing updated:
Listed by:
Kristi Toler kristitoler@kw.com,
Keller Williams Unified,
Mike Toler,
Keller Williams Unified
Bought with:
Michele Teague
Stephen Cooley Real Estate
Source: Canopy MLS as distributed by MLS GRID,MLS#: 4362983
Facts & features
Interior
Bedrooms & bathrooms
- Bedrooms: 3
- Bathrooms: 3
- Full bathrooms: 2
- 1/2 bathrooms: 1
- Main level bedrooms: 3
Primary bedroom
- Level: Main
Bedroom s
- Level: Main
Bedroom s
- Level: Main
Dining room
- Level: Main
Flex space
- Level: Main
Kitchen
- Level: Main
Laundry
- Level: Main
Living room
- Level: Main
Heating
- Heat Pump
Cooling
- Ceiling Fan(s), Central Air
Appliances
- Included: Dishwasher, Electric Water Heater, Exhaust Fan, Exhaust Hood, Microwave
- Laundry: Laundry Room
Features
- Has basement: No
- Fireplace features: Living Room
Interior area
- Total structure area: 2,189
- Total interior livable area: 2,189 sqft
- Finished area above ground: 2,189
- Finished area below ground: 0
Property
Parking
- Total spaces: 2
- Parking features: Attached Garage, Garage Faces Side, Garage on Main Level
- Attached garage spaces: 2
Features
- Levels: One
- Stories: 1
- Fencing: Back Yard
Lot
- Size: 0.51 Acres
Details
- Parcel number: 201A095
- Zoning: RA
- Special conditions: Standard
Construction
Type & style
- Home type: SingleFamily
- Property subtype: Single Family Residence
Materials
- Hardboard Siding
- Foundation: Slab
Condition
- New construction: No
- Year built: 2024
Utilities & green energy
- Sewer: Septic Installed
- Water: Well
Community & HOA
Community
- Subdivision: Yorkshire Farms
HOA
- Has HOA: Yes
- HOA fee: $175 annually
Location
- Region: Salisbury
Financial & listing details
- Price per square foot: $247/sqft
- Tax assessed value: $429,637
- Annual tax amount: $2,997
- Date on market: 3/30/2026
- Cumulative days on market: 12 days
- Listing terms: Cash,Conventional,FHA,USDA Loan,VA Loan
- Road surface type: Concrete, Paved
Price history
| Date | Event | Price |
|---|---|---|
| 5/22/2026 | Sold | $540,000-1.8%$247/sqft |
Source:  Canopy MLS as distributed by MLS GRID #4362983 Report a problem Canopy MLS as distributed by MLS GRID #4362983 Report a problem | ||
| 3/30/2026 | Listed for sale | $550,000+10.4%$251/sqft |
Source: Canopy MLS as distributed by MLS GRID #4362983 Report a problem | ||
| 11/15/2024 | Sold | $498,000+485.9%$228/sqft |
Source: Canopy MLS as distributed by MLS GRID #4074409 Report a problem | ||
| 6/26/2024 | Sold | $85,000-83.3%$39/sqft |
Source: Public Record Report a problem | ||
| 5/28/2024 | Price change | $510,000+6.5%$233/sqft |
Source: Canopy MLS as distributed by MLS GRID #4074409 Report a problem | ||
| 2/21/2024 | Price change | $479,000+2.1%$219/sqft |
Source: Canopy MLS as distributed by MLS GRID #4074409 Report a problem | ||
| 10/7/2023 | Listed for sale | $469,000$214/sqft |
Source: Canopy MLS as distributed by MLS GRID #4074409 Report a problem | ||
Public tax history
| Year | Property taxes | Tax assessment |
|---|---|---|
| 2025 | $2,997 +1200.9% | $429,637 +1163.6% |
| 2024 | $230 | $34,000 |
| 2023 | $230 | $34,000 |
Find assessor info on the county website
Neighborhood: 28147
Nearby homes
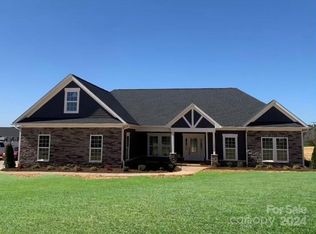
- $498,0003 bd2 ba2.1k sqft1310 Coppergate Dr, Salisbury, NC 28147Sold
- $489,000-- bd3 ba2.2k sqft1330 Coppergate Dr, Salisbury, NC 28147Sold
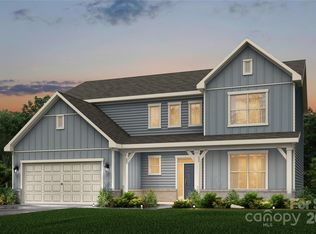
- $510,0003 bd3 ba2.6k sqft1305 Coppergate Dr, Salisbury, NC 28147Sold
- $34,000-- bd-- ba-- sqft1315 Coppergate Dr, Salisbury, NC 28147Off Market
- $426,9903 bd3 ba2.2k sqft1340 Coppergate Dr, Salisbury, NC 28147Sold
- $495,0003 bd3 ba2.5k sqft1325 Coppergate Dr, Salisbury, NC 28147New Construction
- $501,0003 bd2 ba2k sqft1295 Coppergate Dr, Salisbury, NC 28147Sold
- $480,0003 bd3 ba2.3k sqft1370 Coppergate Dr, Salisbury, NC 28147Sold
Nearby schools
GreatSchools rating
- 9/10Mount Ulla Elementary SchoolGrades: K-5Distance: 6.1 mi
- 2/10West Rowan Middle SchoolGrades: 6-8Distance: 5 mi
- 2/10West Rowan High SchoolGrades: 9-12Distance: 4.2 mi
Get a cash offer in 3 minutes
Find out how much your home could sell for in as little as 3 minutes with a no-obligation cash offer.
Estimated market value
$540,000
Get a cash offer in 3 minutes
Find out how much your home could sell for in as little as 3 minutes with a no-obligation cash offer.
Estimated market value
$540,000
- North Carolina
- Rowan County
- Salisbury
- 28147
- 1320 Coppergate Dr
Nearby cities
Nearby neighborhoods
Nearby zip codes
Other Salisbury Topics
