LIKE-NEW 2023 CONSTRUCTION — NO HOA! Skip the wait for a new build and move right into this pristine, designer-finished home in the heart of Mooresville. Perfectly situated on a spacious .3-acre cul-de-sac lot, this property offers the freedom of no HOA. MODERN DESIGN & FLEXIBLE SPACES: Spanning nearly 2,500 sq. ft., this home features a thoughtful open floor plan designed for modern living. Chef’s Kitchen: Large kitchen island, quartz countertops, stainless steel appliances, and on-trend pendant lighting. Dedicated Workspace: Private main-level office perfect for remote work. Bonus Room: Massive upper-level loft/bonus room ideal for a playroom or media center. Designer Finishes: Upgraded tile, gas fireplace, pantry, laundry room with folding table, soaking tub and more. OUTDOOR LIVING & LOCATION: enjoy the "rocking chair" lifestyle on your stone-accented front porch or entertain on the back deck. Located just minutes from Downtown Mooresville shopping, local restaurants, and top-rated Mooresville Graded School District (MGSD).
Active
$469,000
106 Kirsche Ct, Mooresville, NC 28115
3beds
2,468sqft
:
Get pre-qualified$2,746/mo
Single Family Residence
Built in 2023
0.3 Acres Lot
$459,500 Zestimate®
$190/sqft
$-- HOA
What's special
Gas fireplaceBack deckStone-accented front porchPrivate main-level officeLarge kitchen islandUpgraded tileOn-trend pendant lighting
- 445 days |
- 319 |
- 30 |
Zillow last checked:
Listing updated:
Listed by:
Jayne Cantello jaynecantellorealtor@gmail.com,
Southern Homes of the Carolinas, Inc
Source: Canopy MLS as distributed by MLS GRID,MLS#: 4253398
Facts & features
Interior
Bedrooms & bathrooms
- Bedrooms: 3
- Bathrooms: 3
- Full bathrooms: 2
- 1/2 bathrooms: 1
Primary bedroom
- Level: Upper
Bedroom s
- Level: Upper
Bedroom s
- Level: Upper
Bathroom half
- Level: Main
Bathroom full
- Level: Upper
Bathroom full
- Level: Upper
Bonus room
- Level: Upper
Dining area
- Level: Main
Kitchen
- Level: Main
Laundry
- Level: Upper
Living room
- Level: Main
Office
- Level: Main
Heating
- Electric, Forced Air
Cooling
- Central Air
Appliances
- Included: Dishwasher, Disposal, Electric Water Heater, Microwave
- Laundry: Electric Dryer Hookup, Laundry Room, Upper Level, Washer Hookup
Features
- Kitchen Island, Open Floorplan, Walk-In Closet(s)
- Flooring: Carpet, Laminate, Tile, Vinyl
- Has basement: No
- Fireplace features: Gas, Living Room
Interior area
- Total structure area: 2,468
- Total interior livable area: 2,468 sqft
- Finished area above ground: 2,468
- Finished area below ground: 0
Property
Parking
- Total spaces: 2
- Parking features: Driveway, Attached Garage, Garage on Main Level
- Attached garage spaces: 2
- Has uncovered spaces: Yes
Features
- Levels: Two
- Stories: 2
- Patio & porch: Covered, Deck, Front Porch
- Waterfront features: None
Lot
- Size: 0.3 Acres
- Dimensions: 154 x 155 x 117 x 54
- Features: Cul-De-Sac
Details
- Parcel number: 4667623958.000
- Zoning: RLI
- Special conditions: Standard
Construction
Type & style
- Home type: SingleFamily
- Architectural style: Traditional,Transitional
- Property subtype: Single Family Residence
Materials
- Stone Veneer, Vinyl
- Foundation: Crawl Space
- Roof: Composition
Condition
- New construction: No
- Year built: 2023
Details
- Builder model: Lennox
- Builder name: True Homes
Utilities & green energy
- Sewer: Public Sewer
- Water: City
Community & HOA
Community
- Subdivision: Northgate Off Main
Location
- Region: Mooresville
Financial & listing details
- Price per square foot: $190/sqft
- Tax assessed value: $367,840
- Annual tax amount: $4,452
- Date on market: 5/24/2025
- Cumulative days on market: 423 days
- Listing terms: Cash,Conventional,VA Loan
- Road surface type: Concrete, Paved
Estimated market value
$459,500
$437,000 - $482,000
$2,555/mo
Price history
| Date | Event | Price |
|---|---|---|
| 3/11/2026 | Listed for sale | $469,000-1.3%$190/sqft |
Source:  Canopy MLS as distributed by MLS GRID #4253398 Report a problem Canopy MLS as distributed by MLS GRID #4253398 Report a problem | ||
| 2/17/2026 | Listing removed | $475,000$192/sqft |
Source: Canopy MLS as distributed by MLS GRID #4253398 Report a problem | ||
| 1/2/2026 | Price change | $475,000-3.8%$192/sqft |
Source: Canopy MLS as distributed by MLS GRID #4253398 Report a problem | ||
| 8/16/2025 | Price change | $494,000-1.2%$200/sqft |
Source: Canopy MLS as distributed by MLS GRID #4253398 Report a problem | ||
| 6/14/2025 | Price change | $500,000-0.8%$203/sqft |
Source: Canopy MLS as distributed by MLS GRID #4253398 Report a problem | ||
| 5/24/2025 | Listed for sale | $504,000+16.1%$204/sqft |
Source: Canopy MLS as distributed by MLS GRID #4253398 Report a problem | ||
| 6/28/2023 | Sold | $434,000+689.1%$176/sqft |
Source: Public Record Report a problem | ||
| 5/10/2022 | Sold | $55,000+129.2%$22/sqft |
Source: Public Record Report a problem | ||
| 2/1/2022 | Sold | $24,000-25%$10/sqft |
Source: Public Record Report a problem | ||
| 10/3/2013 | Listing removed | $32,000$13/sqft |
Source: #1 Properties of Lake Norman #2127058 Report a problem | ||
| 1/17/2013 | Listed for sale | $32,000$13/sqft |
Source: #1 Properties of Lake Norman #2127058 Report a problem | ||
Public tax history
| Year | Property taxes | Tax assessment |
|---|---|---|
| 2025 | $4,452 +1.4% | $367,840 |
| 2024 | $4,392 +124.2% | $367,840 +135.4% |
| 2023 | $1,959 +526.7% | $156,240 +551% |
| 2022 | $313 | $24,000 |
| 2021 | $313 | $24,000 |
| 2020 | $313 +0.8% | $24,000 |
| 2019 | $310 | $24,000 |
| 2018 | $310 | $24,000 |
| 2017 | $310 | $24,000 |
| 2016 | $310 | $24,000 |
| 2015 | $310 -12.9% | $24,000 -15.8% |
| 2014 | $356 | $28,500 |
| 2013 | -- | $28,500 -25% |
| 2012 | -- | $38,000 |
| 2011 | -- | $38,000 +171.4% |
| 2010 | -- | $14,000 |
| 2009 | -- | $14,000 |
| 2008 | -- | $14,000 |
| 2007 | -- | $14,000 |
| 2006 | -- | $14,000 |
| 2005 | -- | $14,000 |
| 2004 | -- | $14,000 |
| 2003 | -- | $14,000 |
Find assessor info on the county website
Monthly payment
Est. payment
Payment breakdown
Explore the cost of this home by adjusting the details. Changes won't be saved.Climate risks
Neighborhood: 28115
Nearby schools
GreatSchools rating
- NAPark View ElementaryGrades: K-2Distance: 0.5 mi
- 4/10Selma Burke MiddleGrades: 6-8Distance: 2 mi
- 8/10Mooresville Senior HighGrades: 9-12Distance: 0.7 mi
Schools provided by the listing agent
- Elementary: Park View
- High: Mooresville
Source: Canopy MLS as distributed by MLS GRID. This data may not be complete. We recommend contacting the local school district to confirm school assignments for this home.
- $543,3003 bd3 ba2.4k sqft106 Kirsche Court Tca #7133, Mooresville, NC 28115Off Market
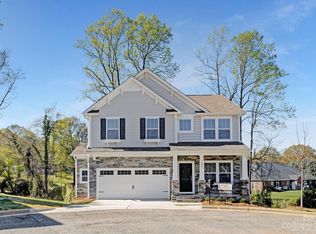
- $423,2004 bd2 ba2k sqft105 Kirsche Ct, Mooresville, NC 28115Off Market

- $315,5003 bd2 ba1.5k sqft411 Knops Nob Dr, Mooresville, NC 28115Off Market
- $335,0003 bd2 ba1.5k sqft413 Knops Nob Dr, Mooresville, NC 28115Sold
- $379,0003 bd3 ba2k sqft103 Kirsche Ct, Mooresville, NC 28115Off Market
- $240,1002 bd2 ba1.2k sqft123 Teaberry Ct, Mooresville, NC 28115Off Market
- $44,37010,018 sqft104 Kirsche Ct, Mooresville, NC 28115Off Market
- $411,4000.33 acres1008 Pine St, Mooresville, NC 28115Off Market
A local agent can set up tours, give advice and negotiate with sellers.
Similar homes
- $470,0005 bd3 ba3k sqft195 Harris Farm Rd, Mooresville, NC 28115For Sale

 MLS ID #4402392, Oliver Cross, EXP REALTY. Canopy MLS as distributed by MLS GRID
 - $405,0003 bd3 ba2.2k sqft112 Kingsway Dr, Mooresville, NC 28115For Sale
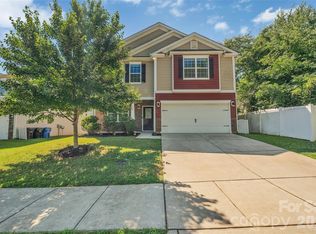 MLS ID #4394293, Christina Parker, Trelora Realty INC. Canopy MLS as distributed by MLS GRID
 - $495,0004 bd3 ba2.6k sqft186 Guardian Gate Dr, Mooresville, NC 28115For Sale
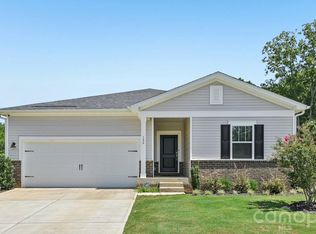 MLS ID #4409616, Candy McCarty, Howard Hanna Allen Tate Mooresville/LKN. Canopy MLS as distributed by MLS GRID
 - $484,9904 bd3 ba2.2k sqft150 Suggs Mill Dr, Mooresville, NC 28115For Sale
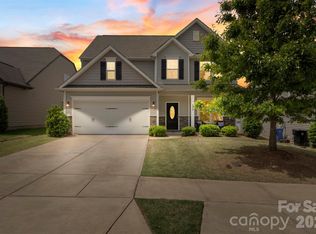 MLS ID #4378151, Jay White, Keller Williams Ballantyne Area. Canopy MLS as distributed by MLS GRID
 - $375,0004 bd2 ba1.9k sqft109 Washburn Range Dr, Mooresville, NC 28115For SaleMLS ID #4410915, Maureen Roberge, LKNHomes.com Inc. Canopy MLS as distributed by MLS GRID
- $515,0005 bd5 ba3.3k sqft136 Haddonsfield Dr, Mooresville, NC 28115For SaleMLS ID #4396750, Zach Francis, Francis Real Estate Group, Inc. Canopy MLS as distributed by MLS GRID
- $515,0003 bd2 ba2.3k sqft127 Johnson Manor St #11, Mooresville, NC 28115For SaleMLS ID #4407798, Laura Newell, eXp Realty, LLC. Canopy MLS as distributed by MLS GRID
- $480,0003 bd3 ba1.9k sqft137 Purple Finch Ln, Mooresville, NC 28117For SaleMLS ID #4398230, Bekah Emmons, Real Broker, LLC. Canopy MLS as distributed by MLS GRID
- $395,0004 bd3 ba1.8k sqft105 Beam Dr, Mooresville, NC 28115For SaleMLS ID #4404578, Alycia Stewart, NorthGroup Real Estate LLC. Canopy MLS as distributed by MLS GRID
- $540,0005 bd5 ba3.3k sqft206 Abersham Dr, Mooresville, NC 28115For SaleMLS ID #4400751, Stacy Vaughn, NorthGroup Real Estate LLC. Canopy MLS as distributed by MLS GRID
- $469,9004 bd3 ba2.5k sqft128 Creekside Crossing Ln, Mooresville, NC 28117For SaleMLS ID #4395901, Grant Wilsterman, COMPASS. Canopy MLS as distributed by MLS GRID
- $440,0004 bd3 ba1.9k sqft9020 Unity Church Rd, Mooresville, NC 28115New ConstructionMLS ID #4387148, Tiara Lansky, Ivester Jackson Christie's. Canopy MLS as distributed by MLS GRID
- $435,0004 bd3 ba1.9k sqft9050 Unity Church Rd, Mooresville, NC 28115New ConstructionMLS ID #4379619, Tiara Lansky, Ivester Jackson Christie's. Canopy MLS as distributed by MLS GRID
- $439,9004 bd3 ba2.2k sqft126 Matlen Dr, Mooresville, NC 28117For SaleMLS ID #4373700, Maceon Mitchell, Howard Hanna Allen Tate Lake Norman. Canopy MLS as distributed by MLS GRID
- $430,0004 bd3 ba1.9k sqft9142 Unity Church Rd, Mooresville, NC 28115New ConstructionMLS ID #4366968, Tiara Lansky, Ivester Jackson Christie's. Canopy MLS as distributed by MLS GRID
- $469,0005 bd3 ba2.6k sqft104 Aviendha Ln, Troutman, NC 28166For SaleMLS ID #4411975, Jillian Mason, Southern Homes of the Carolinas, Inc. Canopy MLS as distributed by MLS GRID
- $484,9005 bd3 ba2.9k sqft127 Blossom Ridge Dr, Mooresville, NC 28117For SaleMLS ID #4380394, Kranthi Aella, Red Bricks Realty LLC. Canopy MLS as distributed by MLS GRID
- $459,9004 bd3 ba2.1k sqft4374 Riverton Loop, Denver, NC 28037For SaleMLS ID #4403765, Marty McCarthy, Lake Norman Realty, Inc.. Canopy MLS as distributed by MLS GRID
- $499,9004 bd4 ba2.8k sqft128 W Morehouse Ave, Mooresville, NC 28117For SaleMLS ID #4352819, Hannah Fox, The Pinnacle Property Group NC. Canopy MLS as distributed by MLS GRID
- $489,9003 bd3 ba2.7k sqft115 Shady Cove Rd, Troutman, NC 28166New ConstructionMLS ID #4394821, Nancy Buckstad, EXP Realty LLC Mooresville. Canopy MLS as distributed by MLS GRID
