Opportunity awaits in the heart of Salisbury! This home offers move-in ready potential with a little TLC, making it ideal for first-time buyers, investors, or savvy homeowners looking to add value. Featuring a functional layout, spacious living areas, and plenty of natural light, this property is a great canvas to make your own. A standout feature is the approx. 1,700 sq ft, 2-story detached garage/workshop with (electricity)—perfect for a home business, storage, hobby space, or future conversion opportunities. The generous lot provides additional room for outdoor living or expansion. Conveniently located near downtown Salisbury, shopping, dining, and with easy access to I-85, commuting to Charlotte is a breeze.
Pending
Price cut: $20K (9/16)
$225,000
620 N Fulton St, Salisbury, NC 28144
5beds
2,933sqft
Stick/Site Built, Residential, Single Family Residence
Built in 1910
0.25 Acres Lot
$222,400 Zestimate®
$--/sqft
$-- HOA
What's special
Plenty of natural lightFunctional layout
- 179 days
- 1,398
- 138
Zillow last checked:
Listing updated:
Listed by:
Krystin Simpson 704-309-1474,
Mark Spain Real Estate
Source: Triad MLS,MLS#: 1217058
Facts & features
Interior
Bedrooms & bathrooms
- Bedrooms: 5
- Bathrooms: 3
- Full bathrooms: 2
- 1/2 bathrooms: 1
- Main level bathrooms: 2
Primary bedroom
- Level: Main
- Dimensions: 13 x 15.08
Bedroom 2
- Level: Second
- Dimensions: 13.42 x 15.42
Bedroom 3
- Level: Second
- Dimensions: 13 x 15.75
Bedroom 4
- Level: Second
- Dimensions: 13.42 x 15.08
Bedroom 5
- Level: Second
- Dimensions: 13 x 15.08
Kitchen
- Level: Main
- Dimensions: 20.58 x 16.42
Laundry
- Level: Main
- Dimensions: 5.08 x 8
Living room
- Level: Main
- Dimensions: 13.42 x 15.08
Other
- Level: Main
- Dimensions: 13.42 x 17.75
Heating
- Heat Pump, Natural Gas
Cooling
- Central Air
Appliances
- Included: Gas Water Heater
Features
- Basement: Crawl Space
- Has fireplace: No
Interior area
- Total structure area: 2,933
- Total interior livable area: 2,933 sqft
- Finished area above ground: 2,933
Property
Parking
- Parking features: Driveway
- Has uncovered spaces: Yes
Features
- Levels: Two
- Stories: 2
- Pool features: None
Lot
- Size: 0.25 Acres
- Dimensions: 5.5 x 20
Details
- Parcel number: 006419
- Special conditions: Owner Sale
Construction
Type & style
- Home type: SingleFamily
- Property subtype: Stick/Site Built, Residential, Single Family Residence
Materials
- Aluminum Siding, Vinyl Siding
Condition
- Historic
- Year built: 1910
Utilities & green energy
- Sewer: Public Sewer
- Water: Public
Community & HOA
HOA
- Has HOA: No
Location
- Region: Salisbury
Financial & listing details
- Tax assessed value: $304,285
- Annual tax amount: $3,639
- Date on market: 4/23/2026
- Cumulative days on market: 176 days
- Listing agreement: Exclusive Right To Sell
Estimated market value
$222,400
$211,000 - $234,000
$2,479/mo
Price history
| Date | Event | Price |
|---|---|---|
| 10/12/2026 | Pending sale | $225,000$77/sqft |
Source:  Canopy MLS as distributed by MLS GRID #4362963 Report a problem Canopy MLS as distributed by MLS GRID #4362963 Report a problem | ||
| 9/16/2026 | Price change | $225,000-8.2%$77/sqft |
Source: Canopy MLS as distributed by MLS GRID #4362963 Report a problem | ||
| 8/13/2026 | Price change | $245,000-2%$84/sqft |
Source: Canopy MLS as distributed by MLS GRID #4362963 Report a problem | ||
| 7/15/2026 | Price change | $250,000-10.4%$85/sqft |
Source: Canopy MLS as distributed by MLS GRID #4362963 Report a problem | ||
| 6/23/2026 | Price change | $279,000-7%$95/sqft |
Source: Canopy MLS as distributed by MLS GRID #4362963 Report a problem | ||
| 6/3/2026 | Price change | $299,900-3.3%$102/sqft |
Source: Canopy MLS as distributed by MLS GRID #4362963 Report a problem | ||
| 5/25/2026 | Price change | $310,000-6.1% |
Source:  Triad MLS #1217058 Report a problem Triad MLS #1217058 Report a problem | ||
| 5/18/2026 | Price change | $330,000-3.5%$113/sqft |
Source: Canopy MLS as distributed by MLS GRID #4362963 Report a problem | ||
| 5/8/2026 | Price change | $342,000-2.3% |
Source: Triad MLS #1217058 Report a problem | ||
| 4/23/2026 | Listed for sale | $350,000+122.9%$119/sqft |
Source: Canopy MLS as distributed by MLS GRID #4362963 Report a problem | ||
| 10/5/2007 | Sold | $157,000+12.1%$54/sqft |
Source: Public Record Report a problem | ||
| 11/21/2006 | Sold | $140,000+133.3%$48/sqft |
Source: Public Record Report a problem | ||
| 9/18/2006 | Sold | $60,000-49.1%$20/sqft |
Source: Public Record Report a problem | ||
| 4/10/2006 | Sold | $117,829$40/sqft |
Source: Public Record Report a problem | ||
Public tax history
| Year | Property taxes | Tax assessment |
|---|---|---|
| 2025 | $3,788 | $304,285 |
| 2024 | $3,788 +4.1% | $304,285 |
| 2023 | $3,639 +31.7% | $304,285 +51.7% |
| 2022 | $2,762 | $200,594 |
| 2021 | $2,762 | $200,594 |
| 2020 | $2,762 | $200,594 |
| 2019 | -- | $200,594 +16.1% |
| 2018 | $2,383 +3.9% | $172,721 |
| 2017 | $2,293 | $172,721 |
| 2016 | $2,293 | $172,721 |
| 2015 | $2,293 -0.6% | $172,721 |
| 2014 | $2,308 | -- |
| 2013 | -- | -- |
| 2012 | -- | -- |
| 2011 | -- | -- |
| 2010 | -- | -- |
| 2008 | -- | -- |
| 2007 | -- | -- |
| 2006 | -- | -- |
| 2005 | -- | -- |
| 2004 | -- | -- |
| 2003 | -- | -- |
| 2002 | -- | -- |
| 2001 | -- | -- |
| 2000 | -- | -- |
Find assessor info on the county website
Monthly payment
Est. payment
Payment breakdown
Explore the cost of this home by adjusting the details. Changes won't be saved.Climate risks
Neighborhood: 28144

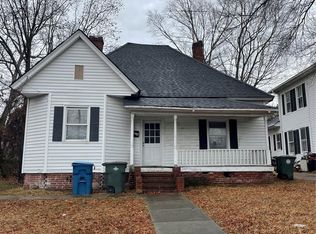
Similar homes
- $255,0003 bd2 ba2.5k sqft205 N Martin Luther King Jr Ave, Salisbury, NC 28144For Sale
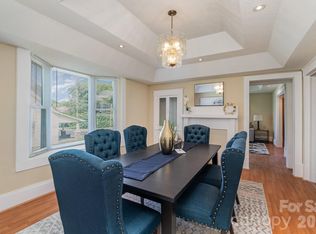
 MLS ID #4428868, Vanessa Miles, Howard Hanna Allen Tate Concord. Canopy MLS as distributed by MLS GRID
 - $240,0003 bd2 ba2.3k sqft225 Valley View Pl, Salisbury, NC 28144For Sale
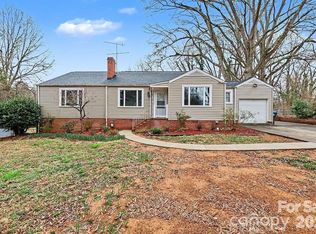 MLS ID #4414931, Nalo Coban, Puranda Partners LLC. Canopy MLS as distributed by MLS GRID
 - $245,9003 bd2 ba1.6k sqft1030 N Jackson St, Salisbury, NC 28144For Sale
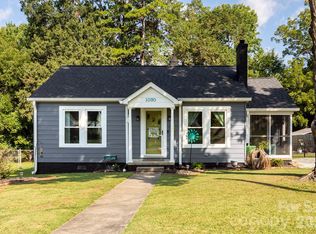 MLS ID #4418763, Kelly Loeblein, 5 Points Realty. Canopy MLS as distributed by MLS GRID
 - $295,0003 bd2 ba2.2k sqft309 N Ellis St, Salisbury, NC 28144For Sale

 MLS ID #1229840, Teresa Rufty. Triad MLS
 - $250,0005 bd2 ba2.6k sqft1411 Ludwick Heights Ln, Salisbury, NC 28147For SaleMLS ID #1214999, Vanessa Brooks. Triad MLS
- $247,0003 bd3 ba1.5k sqft430 N Fulton St, Salisbury, NC 28144For SaleMLS ID #4372374, Ryan Massey, Keller Williams South Park. Canopy MLS as distributed by MLS GRID
- $249,0004 bd1 ba2.2k sqft108 S Oak St, Granite Quarry, NC 28146For SaleMLS ID #4423075, Kim Williams, The Dream Home Crew LLC. Canopy MLS as distributed by MLS GRID
- $249,9773 bd2 ba1.6k sqft3130 Faith Rd, Salisbury, NC 28146For SaleMLS ID #4425693, Maysen MacLamroc, The Schofield Group. Canopy MLS as distributed by MLS GRID
- $279,0004 bd2 ba2.3k sqft401 Grant St, Spencer, NC 28159For SaleMLS ID #1225513, Cathy Griffin. Triad MLS
- $304,9003 bd2 ba1.7k sqft1224 Glenwood Ave, Salisbury, NC 28146For SaleMLS ID #1233728, Cathy Griffin. Triad MLS
- $287,5006 bd3 ba4.2k sqft4225 Sherrills Ford Rd, Salisbury, NC 28147For SaleMLS ID #4420596, Melissa Yates, Lantern Realty & Development LLC. Canopy MLS as distributed by MLS GRID
- $274,0003 bd2 ba1.6k sqft401 White Oaks Dr, Salisbury, NC 28147For SaleMLS ID #1222719, Keshia Sherrill. Triad MLS
- $285,0002 bd2 ba1.8k sqft300 N Fulton St APT 24, Salisbury, NC 28144For SaleMLS ID #4358838, Katharine McFalls, COMPASS. Canopy MLS as distributed by MLS GRID
- $165,0004 bd2 ba1.8k sqft703 5th St, Spencer, NC 28159For SaleMLS ID #4361601, Candice Weaks, WEICHERT REALTORS-LKN Partners. Canopy MLS as distributed by MLS GRID
- $325,0003 bd3 ba2.1k sqft328 Brookwood Dr, Granite Quarry, NC 28146For SaleMLS ID #4418721, Larissa Crawford, Premier Sotheby's International Realty. Canopy MLS as distributed by MLS GRID
- $299,0003 bd2 ba2.2k sqft305 Sills Dr, Salisbury, NC 28146For SaleMLS ID #4341534, Sheila Sadighi, Keller Williams Premier. Canopy MLS as distributed by MLS GRID
- $319,7774 bd1 ba1.9k sqft6045 Bringle Ferry Rd, Salisbury, NC 28146For SaleMLS ID #1225147, Tamas Takacs. Triad MLS
- $215,0003 bd3 ba1.5k sqft502 Wellington Hills Cir, Salisbury, NC 28147For SaleMLS ID #1223580, Mechelle Kuld. Triad MLS
- $254,5004 bd3 ba2.7k sqft3 Forest Dr, Lexington, NC 27292For SaleMLS ID #1207439, Michele Bowman. Triad MLS
