Attention investors and entrepreneurs! Corner lot property in a prime commercial location in Salisbury with outstanding potential. While the property does need some TLC and repairs, it presents an incredible opportunity to create office space or a commercial building. With great road frontage and visibility, the possibilities are endless—bring your vision and make it your own!
For sale
$299,000
1411 Ludwick Heights Ln, Salisbury, NC 28147
5beds
2,667sqft
:
Get pre-qualified$1,778/mo
Stick/Site Built, Residential, Single Family Residence
Built in 1935
0.68 Acres Lot
$-- Zestimate®
$--/sqft
$-- HOA
What's special
Corner lot property
- 108 days |
- 526 |
- 14 |
Zillow last checked:
Listing updated:
Listed by:
Vanessa Brooks 336-978-6885,
Keller Williams Realty
Source: Triad MLS,MLS#: 1214999 Originating MLS: Winston-Salem
Originating MLS: Winston-SalemFacts & features
Interior
Bedrooms & bathrooms
- Bedrooms: 5
- Bathrooms: 2
- Full bathrooms: 2
- Main level bathrooms: 2
Primary bedroom
- Level: Main
- Dimensions: 12.33 x 11
Bedroom 2
- Level: Main
- Dimensions: 13.92 x 12.08
Bedroom 3
- Level: Main
- Dimensions: 22.58 x 12.58
Bedroom 4
- Level: Upper
- Dimensions: 13.25 x 10.25
Bedroom 5
- Level: Upper
- Dimensions: 16.67 x 10.25
Dining room
- Level: Main
- Dimensions: 13.42 x 11.25
Entry
- Level: Main
- Dimensions: 12.67 x 11.08
Great room
- Level: Main
- Dimensions: 20.33 x 11.25
Kitchen
- Level: Main
- Dimensions: 12.33 x 11.75
Living room
- Level: Main
- Dimensions: 21.67 x 9.92
Office
- Level: Main
- Dimensions: 17.33 x 9.92
Other
- Level: Upper
- Dimensions: 13.42 x 10.25
Heating
- Forced Air, Natural Gas
Cooling
- Other
Features
- Basement: Unfinished, Basement
- Number of fireplaces: 1
- Fireplace features: Living Room
Interior area
- Total structure area: 3,621
- Total interior livable area: 2,667 sqft
- Finished area above ground: 2,667
Property
Parking
- Total spaces: 2
- Parking features: Driveway, Garage, Attached
- Attached garage spaces: 2
- Has uncovered spaces: Yes
Features
- Levels: Two
- Stories: 2
- Pool features: None
Lot
- Size: 0.68 Acres
Details
- Parcel number: 061008
- Zoning: NMX
- Special conditions: Owner Sale
Construction
Type & style
- Home type: SingleFamily
- Property subtype: Stick/Site Built, Residential, Single Family Residence
Materials
- Brick
Condition
- Year built: 1935
Utilities & green energy
- Sewer: Public Sewer
- Water: Public
Community & HOA
HOA
- Has HOA: No
Location
- Region: Salisbury
Financial & listing details
- Tax assessed value: $299,637
- Annual tax amount: $3,730
- Date on market: 4/14/2026
- Cumulative days on market: 108 days
- Listing agreement: Exclusive Right To Sell
Estimated market value
Not available
Estimated sales range
Not available
$2,129/mo
Price history
| Date | Event | Price |
|---|---|---|
| 4/14/2026 | Listed for sale | $299,000 |
Source:  Triad MLS #1214999 Report a problem Triad MLS #1214999 Report a problem | ||
Public tax history
| Year | Property taxes | Tax assessment |
|---|---|---|
| 2025 | $3,730 | $299,637 |
| 2024 | $3,730 +4.1% | $299,637 |
| 2023 | $3,584 +22.9% | $299,637 +41.5% |
| 2022 | $2,917 | $211,819 |
| 2021 | $2,917 | $211,819 |
| 2020 | $2,917 | $211,819 |
| 2019 | $2,917 -3.3% | $211,819 -3.2% |
| 2018 | $3,017 +4.9% | $218,714 |
| 2017 | $2,875 | $218,714 |
| 2016 | $2,875 | $218,714 |
| 2015 | $2,875 -0.6% | $218,714 |
| 2014 | $2,893 | -- |
| 2013 | -- | -- |
| 2012 | -- | -- |
| 2011 | -- | -- |
| 2010 | -- | -- |
| 2008 | -- | -- |
| 2007 | -- | -- |
| 2006 | -- | -- |
| 2005 | -- | -- |
| 2004 | -- | -- |
| 2003 | -- | -- |
| 2002 | -- | -- |
| 2001 | -- | -- |
| 2000 | -- | -- |
Find assessor info on the county website
Monthly payment
Est. payment
Payment breakdown
Explore the cost of this home by adjusting the details. Changes won't be saved.Climate risks
Neighborhood: Southwest
Nearby schools
GreatSchools rating
- 2/10Hurley Elementary SchoolGrades: PK-5Distance: 4 mi
- NAKnox Middle SchoolGrades: 6-8Distance: 2.2 mi
- 3/10Salisbury High SchoolGrades: 9-12Distance: 1.1 mi
- $39,3600.344 Acres1106 Mooresville Rd, Salisbury, NC 28147Off Market
- $214,8003 bd1 ba1.7k sqft1410 Ludwick Heights Ln, Salisbury, NC 28147Off Market
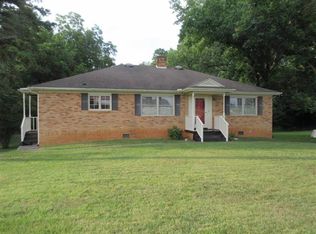
- $207,300-- bd1 ba1.8k sqft1406 Ludwick Heights Ln, Salisbury, NC 28147Off Market
- $201,500-- bd1 ba1.4k sqft1402 Ludwick Heights Ln, Salisbury, NC 28147Off Market
- $---- bd-- ba-- sqft1101 Mooresville Rd, Salisbury, NC 28147Off Market
- $205,0003 bd1 ba1.4k sqft1502 Ludwick Heights Ln, Salisbury, NC 28147Sold
- $219,300-- bd1 ba1.6k sqft1414 Ludwick Heights Ln, Salisbury, NC 28147Off Market
- $174,6003 bd1 ba1.2k sqft1510 Ludwick Heights Ln, Salisbury, NC 28147Off Market
A local agent can set up tours, give advice and negotiate with sellers.
Similar homes
- $285,0003 bd2 ba1.6k sqft401 White Oaks Dr, Salisbury, NC 28147For Sale

 MLS ID #1222719, Keshia Sherrill. Triad MLS
 - $299,0003 bd2 ba2.2k sqft305 Sills Dr, Salisbury, NC 28146For Sale
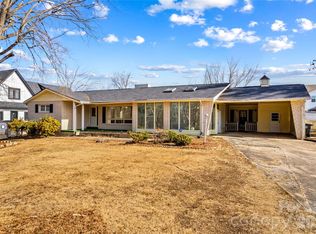
 MLS ID #4341534, Sheila Sadighi, Keller Williams Premier. Canopy MLS as distributed by MLS GRID
 - $279,0004 bd2 ba2.3k sqft401 Grant St, Spencer, NC 28159For Sale
 MLS ID #1225513, Cathy Griffin. Triad MLS
 - $250,0005 bd3 ba2.9k sqft620 N Fulton St, Salisbury, NC 28144For Sale
 MLS ID #1217058, Krystin Simpson. Triad MLS
 - $234,9993 bd2 ba1.4k sqft175 Neita Dr, Salisbury, NC 28147For SaleMLS ID #1224443, Yolanda Rojas. Triad MLS
- $299,9002 bd3 ba1.8k sqft402 Swaim Ct, Salisbury, NC 28147For SaleMLS ID #1183348, Teresa Rufty. Triad MLS
- $347,0004 bd3 ba2.3k sqft310 Askin Ln, Salisbury, NC 28146For SaleMLS ID #1219756, Barbara Lomax. Triad MLS
- $385,0003 bd4 ba1.8k sqft630 Timberlane Trl, Salisbury, NC 28147For SaleMLS ID #1226323, Ashlee Flippin. Triad MLS
- $319,7774 bd1 ba1.9k sqft6045 Bringle Ferry Rd, Salisbury, NC 28146For SaleMLS ID #1225147, Deborah Cross. Triad MLS
- $375,0003 bd2 ba2.6k sqft875 Bonanza Dr, Salisbury, NC 28144For SaleMLS ID #1211889, Dave Gutheil. Triad MLS
- $199,0004 bd3 ba1.6k sqft205 Elm St, Salisbury, NC 28144For SaleMLS ID #4398689, Greg Rapp, Salisbury Real Estate LLC. Canopy MLS as distributed by MLS GRID
- $--3 bd2 ba1.6k sqft412 E Broad St, East Spencer, NC 28144AuctionServiceLink Auction
- $319,9003 bd2 ba1.4k sqft1011 Terrace Dr, Salisbury, NC 28146For SaleMLS ID #1224903, Mechelle Kuld. Triad MLS
- $299,0003 bd2 ba1.8k sqft352 William Ln, Lexington, NC 27295For SaleMLS ID #1229149, Kelton Gentle. Triad MLS
- $195,0002 bd2 ba1.4k sqft907 Maple Ave, Salisbury, NC 28144For SaleMLS ID #4403303, Mekkah Morings, M&M Realty Network LLC. Canopy MLS as distributed by MLS GRID
- $420,0004 bd3 ba2.9k sqft502 Camelot Dr, Salisbury, NC 28144For SaleMLS ID #1219874, Ashlee Flippin. Triad MLS
- $439,5004 bd2 ba2.6k sqft411 Wildwood Dr, Salisbury, NC 28146For SaleMLS ID #1210822, Teresa Rufty. Triad MLS
- $255,0003 bd3 ba2k sqft535 Log Barn Rd, Salisbury, NC 28146For SaleMLS ID #1208182, Teresa Rufty. Triad MLS
- $329,0003 bd2 ba1.5k sqft115 Birkdale Dr, Salisbury, NC 28144For SaleMLS ID #1224070, Ashlee Flippin. Triad MLS
- $339,9004 bd3 ba2.5k sqft115 2nd St, Spencer, NC 28159For SaleMLS ID #1217116, Tee Marrero. Triad MLS
