Welcome to this exceptional townhome in the Castlewood subdivision! Boasting 2 bedrooms, 2.5 baths, 2 car garage and over 1,800 sf, this home offers comfort and convenience close to I-85, the hospital, dining, and shopping. The spacious living area features a brick fireplace and electric insert, leading to a bright sunroom—perfect for an office or relaxing. A large kitchen with stainless appliances and ample prep space is ideal for cooking and entertaining. The primary suite has a walk-in closet, double vanity, and marble-surround walk-in shower. The second bedroom is generous, with a tub/shower combo bath. The basement includes 442 sf of finished space with an extra half bath and a 268 sf workshop with utility sink. Don’t forget the enclosed crawl area for storage or a wine cellar! No worries about stairs—this home includes a mobile stair lift. Outside, enjoy beautiful landscaping and a peaceful setting. HVAC 2020—everything’s updated and move in ready! VA loan that is assumable!
For sale
Price cut: $8K (7/27)
$299,900
402 Swaim Ct, Salisbury, NC 28147
2beds
1,834sqft
Stick/Site Built, Residential, Townhouse
Built in 1985
0.04 Acres Lot
$-- Zestimate®
$--/sqft
$162/mo HOA
What's special
- 503 days
- 114
- 3
Zillow last checked:
Listing updated:
Listed by:
Teresa Rufty 704-433-2582,
TMR Realty, Inc.
Source: Triad MLS,MLS#: 1183348
Facts & features
Interior
Bedrooms & bathrooms
- Bedrooms: 2
- Bathrooms: 3
- Full bathrooms: 2
- 1/2 bathrooms: 1
- Main level bathrooms: 2
Primary bedroom
- Level: Main
- Dimensions: 12.08 x 14.25
Bedroom 2
- Level: Main
- Dimensions: 11.17 x 14.25
Bonus room
- Level: Basement
- Dimensions: 22.17 x 15.92
Dining room
- Level: Main
- Dimensions: 12.58 x 8.58
Kitchen
- Level: Main
- Dimensions: 12.58 x 10
Living room
- Level: Main
- Dimensions: 14.92 x 18.67
Sunroom
- Level: Main
- Dimensions: 7.08 x 13.33
Heating
- Forced Air, Electric, Natural Gas
Cooling
- Central Air
Appliances
- Included: Microwave, Built-In Refrigerator, Dishwasher, Range, Electric Water Heater
- Laundry: Dryer Connection, Main Level, Washer Hookup
Features
- Kitchen Island, Pantry
- Flooring: Tile, Wood
- Basement: Partially Finished, Basement, Crawl Space
- Attic: Access Only
- Number of fireplaces: 1
- Fireplace features: Living Room
Interior area
- Total structure area: 2,175
- Total interior livable area: 1,834 sqft
- Finished area above ground: 1,392
- Finished area below ground: 442
Property
Parking
- Total spaces: 2
- Parking features: Assigned, Garage, Attached, Basement
- Attached garage spaces: 2
Accessibility
- Accessibility features: Bath Grab Bars
Features
- Levels: One
- Stories: 1
- Patio & porch: Porch
- Pool features: None
- Fencing: None
Lot
- Size: 0.04 Acres
- Dimensions: 39 x 48 x 39 x 48
- Features: Subdivided, Subdivision
Details
- Parcel number: 0614402
- Zoning: UR12
- Special conditions: Owner Sale
Construction
Type & style
- Home type: Townhouse
- Property subtype: Stick/Site Built, Residential, Townhouse
Materials
- Brick, Vinyl Siding
Condition
- Year built: 1985
Utilities & green energy
- Sewer: Public Sewer
- Water: Public
Community & HOA
Community
- Security: Security Lights, Security System
- Subdivision: Castlewood
HOA
- Has HOA: Yes
- HOA fee: $162 monthly
Location
- Region: Salisbury
Financial & listing details
- Tax assessed value: $205,484
- Annual tax amount: $2,558
- Date on market: 6/4/2025
- Cumulative days on market: 374 days
- Listing agreement: Exclusive Right To Sell
- Listing terms: Cash,Conventional,FHA,VA Loan
Estimated market value
Not available
Estimated sales range
Not available
$1,451/mo
Price history
| Date | Event | Price |
|---|---|---|
| 7/27/2026 | Price change | $299,900-2.6%$164/sqft |
Source:  Canopy MLS as distributed by MLS GRID #4263781 Report a problem Canopy MLS as distributed by MLS GRID #4263781 Report a problem | ||
| 5/9/2026 | Price change | $307,900-0.6%$168/sqft |
Source: Canopy MLS as distributed by MLS GRID #4263781 Report a problem | ||
| 3/26/2026 | Price change | $309,900-2.1%$169/sqft |
Source: Canopy MLS as distributed by MLS GRID #4263781 Report a problem | ||
| 1/6/2026 | Price change | $316,500-0.3%$173/sqft |
Source: Canopy MLS as distributed by MLS GRID #4263781 Report a problem | ||
| 11/17/2025 | Price change | $317,500-0.3%$173/sqft |
Source: Canopy MLS as distributed by MLS GRID #4263781 Report a problem | ||
| 11/11/2025 | Listed for sale | $318,500 |
Source:  Triad MLS #1183348 Report a problem Triad MLS #1183348 Report a problem | ||
| 8/5/2025 | Pending sale | $318,500 |
Source: Triad MLS #1183348 Report a problem | ||
| 7/16/2025 | Price change | $318,500-3.3%$174/sqft |
Source: Canopy MLS as distributed by MLS GRID #4263781 Report a problem | ||
| 6/4/2025 | Listed for sale | $329,500+81.1%$180/sqft |
Source: Canopy MLS as distributed by MLS GRID #4263781 Report a problem | ||
| 4/15/2020 | Sold | $181,900+37.8% |
Source: Triad MLS #964993 Report a problem | ||
| 5/24/2005 | Sold | $132,000$72/sqft |
Source: Public Record Report a problem | ||
Public tax history
| Year | Property taxes | Tax assessment |
|---|---|---|
| 2025 | $2,558 | $205,484 |
| 2024 | $2,558 +4.1% | $205,484 |
| 2023 | $2,458 +28.7% | $205,484 +48.1% |
| 2022 | $1,910 | $138,714 |
| 2021 | $1,910 +100% | $138,714 |
| 2020 | $955 | $138,714 |
| 2019 | -- | $138,714 +11% |
| 2018 | $1,724 +109.9% | $124,991 |
| 2017 | $822 | $124,991 |
| 2016 | $822 | $124,991 |
| 2015 | $822 -0.6% | $124,991 |
| 2014 | $827 | -- |
| 2013 | -- | -- |
| 2012 | -- | -- |
| 2011 | -- | -- |
| 2010 | -- | -- |
| 2008 | -- | -- |
| 2007 | -- | -- |
| 2006 | -- | -- |
| 2005 | -- | -- |
| 2004 | -- | -- |
| 2003 | -- | -- |
| 2002 | -- | -- |
| 2001 | -- | -- |
| 2000 | -- | -- |
Find assessor info on the county website
Monthly payment
Est. payment
Payment breakdown
Explore the cost of this home by adjusting the details. Changes won't be saved.Climate risks
Neighborhood: Southwest
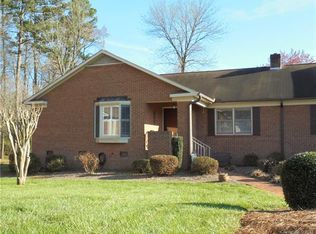
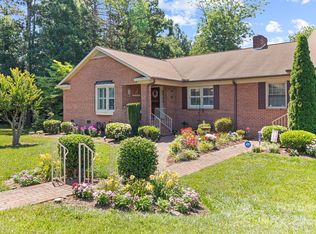
Similar homes
- $274,0003 bd2 ba1.6k sqft401 White Oaks Dr, Salisbury, NC 28147For Sale

 MLS ID #1222719, Keshia Sherrill. Triad MLS
 - $380,0004 bd3 ba2.1k sqft110 Sycamore Rd, Salisbury, NC 28147For Sale
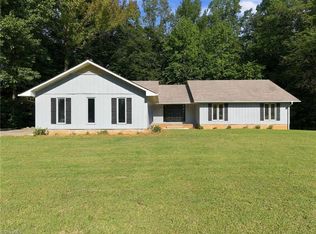 MLS ID #1237546, Deena Anibal. Triad MLS
 - $329,7773 bd3 ba1.6k sqft3310 Winged Foot Dr, Salisbury, NC 28144For Sale
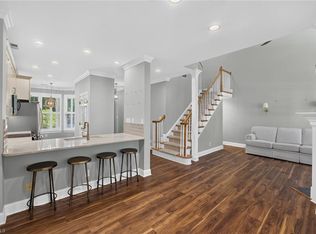 MLS ID #1223445, Keith Knight. Triad MLS
 - $295,0003 bd2 ba2.2k sqft309 N Ellis St, Salisbury, NC 28144For Sale
 MLS ID #1229840, Teresa Rufty. Triad MLS
 - $270,0003 bd2 ba2.1k sqft1007 High Rock Shores Dr, Lexington, NC 27292For SaleMLS ID #1239397, Nicole Agner-Goddard. Triad MLS
- $234,9993 bd2 ba1.4k sqft175 Neita Dr, Salisbury, NC 28147For SaleMLS ID #1224443, Yolanda Rojas. Triad MLS
- $279,0004 bd2 ba2.3k sqft401 Grant St, Spencer, NC 28159For SaleMLS ID #1225513, Cathy Griffin. Triad MLS
- $255,0003 bd2 ba2.5k sqft205 N Martin Luther King Jr Ave, Salisbury, NC 28144For Sale
 MLS ID #4428868, Vanessa Miles, Howard Hanna Allen Tate Concord. Canopy MLS as distributed by MLS GRID
 - $368,0003 bd3 ba1.9k sqft245 Castle Keep Rd, Salisbury, NC 28146For SaleMLS ID #4433031, Abby Norfleet, Lantern Realty & Development, LLC. Canopy MLS as distributed by MLS GRID
- $245,0003 bd2 ba1.2k sqft406 S Shaver St, Salisbury, NC 28144For SaleMLS ID #4416655, Andrea Ochoa, Collective Realty LLC. Canopy MLS as distributed by MLS GRID
- $215,0003 bd3 ba1.5k sqft502 Wellington Hills Cir, Salisbury, NC 28147For SaleMLS ID #1223580, Mechelle Kuld. Triad MLS
- $347,0004 bd3 ba2.3k sqft310 Askin Ln, Salisbury, NC 28146For SaleMLS ID #1219756, Barbara Lomax. Triad MLS
- $289,9003 bd2 ba1.4k sqft1325 King Rd, Salisbury, NC 28146For SaleMLS ID #1233423, Tricia Strickland. Triad MLS
- $362,9002 bd2 ba1.8k sqft390 Lake Landing Dr, Salisbury, NC 28146For SaleMLS ID #1236925, Irina Svidunovich. Triad MLS
- $314,9003 bd2 ba1.3k sqft398 Golden Rod Ln, Lexington, NC 27295For SaleMLS ID #1238082, Eddie R. Longbottom. Triad MLS
- $299,5003 bd2 ba1.1k sqft1160 Roberts St, China Grove, NC 28023For SaleMLS ID #1230674, Teresa Rufty. Triad MLS
- $279,9003 bd2 ba1.3k sqft211 Whispering Pines Ln, Linwood, NC 27299For SaleMLS ID #1237258, Teresa Rufty. Triad MLS
- $279,9003 bd2 ba1.2k sqft285 Raven Cir, Lexington, NC 27292For SaleMLS ID #1237754, Ashley Renn. Triad MLS
- $274,0003 bd3 ba1.9k sqft681 Sanford Ave, Mocksville, NC 27028For SaleMLS ID #1237640, Ronda Cooper. Triad MLS
