SELLER TO PAY ALL CLOSING COSTS.
Fully Remodeled 3 Bed, 2 Bath Home with Open Floor Plan & Large Yard!
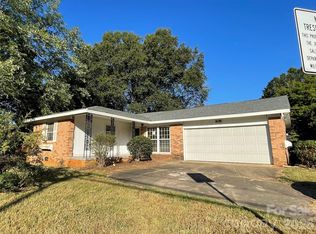
Welcome home to this beautifully remodeled 3-bedroom, 2-bathroom home offering 1,282 sq ft of stylish, move-in-ready living space!
The open-concept layout creates a bright and inviting atmosphere, perfect for both everyday living and entertaining. The fully updated kitchen features modern cabinetry, stainless steel appliances, and flows seamlessly into the main living area.
This home has been thoughtfully renovated with:
• Updated kitchen and bathrooms
• Luxury Vinyl Plank (LVP) flooring throughout
• Separate den with a cozy fireplace
• Elegant crown moulding
• Tall baseboards
• Custom window cornice boxes
Enjoy the large backyard, with plenty of space for kids, pets, gardening, or entertaining. A storage shed provides room for tools, equipment, or hobbies.
With modern updates, timeless finishes, and a functional floor plan, this home is truly move-in ready. Don't miss your chance to make it yours—schedule your showing today!
Active
Price cut: $4.9K (10/2)
$245,000
406 S Shaver St, Salisbury, NC 28144
3beds
1,282sqft
Single Family Residence
Built in 1967
0.2 Acres Lot
$243,900 Zestimate®
$191/sqft
$-- HOA
What's special
- 53 days
- 414
- 47
Zillow last checked:
Listing updated:
Listed by:
Andrea Ochoa 704-705-8008,
Collective Realty LLC
Source: Canopy MLS as distributed by MLS GRID,MLS#: 4416655
Facts & features
Interior
Bedrooms & bathrooms
- Bedrooms: 3
- Bathrooms: 2
- Full bathrooms: 2
- Main level bedrooms: 3
Primary bedroom
- Level: Main
Bedroom s
- Level: Main
Bedroom s
- Level: Main
Bathroom full
- Level: Main
Bathroom full
- Level: Main
Heating
- Central, Electric, Forced Air, Heat Pump, Wood Stove
Cooling
- Central Air, Electric
Appliances
- Included: Dishwasher, Disposal, Electric Range, Electric Water Heater, Microwave, Refrigerator
- Laundry: Electric Dryer Hookup, Inside, Laundry Room, Main Level
Features
- Attic Other, Kitchen Island, Open Floorplan, Storage
- Flooring: Vinyl, Other
- Has basement: No
- Attic: Other
- Fireplace features: Den
Interior area
- Total structure area: 1,282
- Total interior livable area: 1,282 sqft
- Finished area above ground: 1,282
- Finished area below ground: 0
Property
Parking
- Parking features: Driveway
- Has uncovered spaces: Yes
Features
- Levels: One
- Stories: 1
- Exterior features: Storage
Lot
- Size: 0.2 Acres
Details
- Parcel number: 019A020
- Zoning: UR8-
- Special conditions: Standard
Construction
Type & style
- Home type: SingleFamily
- Property subtype: Single Family Residence
Materials
- Brick Full
- Foundation: Crawl Space
Condition
- New construction: No
- Year built: 1967
Utilities & green energy
- Sewer: Public Sewer
- Water: Public
Community & HOA
Community
- Subdivision: None
Location
- Region: Salisbury
Financial & listing details
- Price per square foot: $191/sqft
- Tax assessed value: $132,275
- Annual tax amount: $1,647
- Date on market: 8/22/2026
- Cumulative days on market: 53 days
- Listing terms: Cash,Conventional
- Exclusions: Drapes and furnishings do not convey but can be purchased at additional cost.
- Road surface type: Concrete, Paved
Estimated market value
$243,900
$232,000 - $256,000
$1,652/mo
Price history
| Date | Event | Price |
|---|---|---|
| 10/2/2026 | Price change | $245,000-2%$191/sqft |
Source:  Canopy MLS as distributed by MLS GRID #4416655 Report a problem Canopy MLS as distributed by MLS GRID #4416655 Report a problem | ||
| 8/31/2026 | Price change | $249,900-2%$195/sqft |
Source: Canopy MLS as distributed by MLS GRID #4416655 Report a problem | ||
| 8/22/2026 | Listed for sale | $255,000+86.1%$199/sqft |
Source: Canopy MLS as distributed by MLS GRID #4416655 Report a problem | ||
| 3/12/2026 | Sold | $137,050+14.3% |
Source:  Triad MLS #1209936 Report a problem Triad MLS #1209936 Report a problem | ||
| 2/25/2026 | Pending sale | $119,900 |
Source: Triad MLS #1209936 Report a problem | ||
| 2/21/2026 | Listed for sale | $119,900$94/sqft |
Source: Canopy MLS as distributed by MLS GRID #4349720 Report a problem | ||
Public tax history
| Year | Property taxes | Tax assessment |
|---|---|---|
| 2025 | $1,647 | $132,275 |
| 2024 | $1,647 +4.1% | $132,275 |
| 2023 | $1,582 +32.8% | $132,275 +52.9% |
| 2022 | $1,192 | $86,525 |
| 2021 | $1,192 | $86,525 |
| 2020 | $1,192 | $86,525 |
| 2019 | -- | $86,525 +21.7% |
| 2018 | $981 +4.9% | $71,120 |
| 2017 | $935 | $71,120 |
| 2016 | $935 | $71,120 |
| 2015 | $935 -0.6% | $71,120 |
| 2014 | $941 | -- |
| 2013 | -- | -- |
| 2012 | -- | -- |
| 2011 | -- | -- |
| 2010 | -- | -- |
| 2008 | -- | -- |
| 2007 | -- | -- |
| 2006 | -- | -- |
| 2005 | -- | -- |
| 2004 | -- | -- |
| 2003 | -- | -- |
| 2002 | -- | -- |
| 2001 | -- | -- |
| 2000 | -- | -- |
Find assessor info on the county website
Monthly payment
Est. payment
Payment breakdown
Explore the cost of this home by adjusting the details. Changes won't be saved.Climate risks
Neighborhood: Long Street
Similar homes
- $238,5003 bd2 ba1k sqft1404 E Council St, Salisbury, NC 28146For Sale

 MLS ID #4386965, Ashley Carpenter, DM Properties & Associates. Canopy MLS as distributed by MLS GRID
 - $249,9773 bd2 ba1.6k sqft3130 Faith Rd, Salisbury, NC 28146For Sale
 MLS ID #4425693, Maysen MacLamroc, The Schofield Group. Canopy MLS as distributed by MLS GRID
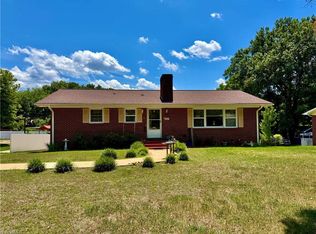
 - $234,9993 bd2 ba1.4k sqft175 Neita Dr, Salisbury, NC 28147For Sale
 MLS ID #1224443, Yolanda Rojas. Triad MLS
 - $239,9003 bd2 ba1.1k sqft1129 Kenly St, Salisbury, NC 28144New Construction
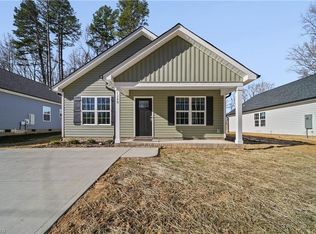 MLS ID #1231316, Kirk Hanson. Triad MLS
 - $304,9003 bd2 ba1.7k sqft1224 Glenwood Ave, Salisbury, NC 28146For SaleMLS ID #1233728, Cathy Griffin. Triad MLS
- $167,9003 bd1 ba1k sqft3240 W Innes St, Salisbury, NC 28144For SaleMLS ID #1218405, Mechelle Kuld. Triad MLS
- $279,0003 bd2 ba1.6k sqft401 White Oaks Dr, Salisbury, NC 28147For SaleMLS ID #1222719, Keshia Sherrill. Triad MLS
- $214,9003 bd2 ba1.4k sqft512 W Bank St, Salisbury, NC 28146For SaleMLS ID #4422769, Melissa Yates, Lantern Realty & Development LLC. Canopy MLS as distributed by MLS GRID
- $199,0002 bd1 ba1.2k sqft119 Heilig Ave, Salisbury, NC 28144For SaleMLS ID #4374702, Shanda Pierce, DM Properties & Associates. Canopy MLS as distributed by MLS GRID
- $279,9003 bd2 ba1.2k sqft285 Raven Cir, Lexington, NC 27292For SaleMLS ID #1237754, Ashley Renn. Triad MLS
- $292,9003 bd2 ba1.4k sqft1325 King Rd, Salisbury, NC 28146For SaleMLS ID #1233423, Tricia Strickland. Triad MLS
- $274,9003 bd2 ba1.2k sqft247 Lake Dr #9, Lexington, NC 27295For SaleMLS ID #1238394, Donna Jones. Triad MLS
- $255,0003 bd2 ba1.2k sqft143 Shimmer Dr, Lexington, NC 27292For SaleMLS ID #1223912, Stratton Goins. Triad MLS
- $279,9003 bd2 ba1.3k sqft211 Whispering Pines Ln, Linwood, NC 27299For SaleMLS ID #1237258, Teresa Rufty. Triad MLS
- $259,9003 bd2 ba1.5k sqft1719 E Center Street Ext, Lexington, NC 27292For SaleMLS ID #1234549, Chasity Medlin. Triad MLS
- $250,0003 bd2 ba1.3k sqft206 Forestrose Dr, Lexington, NC 27295For SaleMLS ID #1219654, Martin Morales. Triad MLS
- $269,9003 bd2 ba1.4k sqft178 Fisher St, Lexington, NC 27292For SaleMLS ID #1237513, Mitchell Mullis. Triad MLS
- $215,0003 bd1 ba972 sqft161 Holman St, Mocksville, NC 27028For SaleMLS ID #1237894, Mary Plybon. Triad MLS
- $186,9992 bd1 ba936 sqft305 E Division Ave, Salisbury, NC 28144For SaleMLS ID #1226317, Courtney Hall. Triad MLS
- $159,9002 bd2 ba1.3k sqft1300 Larchmont Pl APT 701, Salisbury, NC 28144For SaleMLS ID #4431174, Maysen MacLamroc, The Schofield Group. Canopy MLS as distributed by MLS GRID
