Gleaming 4BR-3BA home located in Country Club Hills community! Welcoming entry flows seamlessly into the front living room & formal dining room. A second spacious living area is featured in the cozy back den complete w/ gas log fireplace & custom built-ins. The kitchen is designed w/ granite tops, double oven, stainless appliances, pantry, & breakfast area. The oversized primary suite offers vaulted ceilings, bamboo floors, walk-in closet, & a full bath. All bedrooms are up. Additional highlights include: Roof (July 2023), Garage Door & System (January 2023), Downstairs HVAC (2021), Upstairs HVAC (2024) w/ annual servicing, LVP flooring in den (2021), & quarterly pest control. Situated on over a half-acre lot, this property offers a fenced backyard & large back deck for entertaining family and friends. Just a short golf cart ride away from the prestigious Country Club of Salisbury offering membership options tailored to your lifestyle. This stunning property is truly calling you HOME!
For sale
Price cut: $5K (6/25)
$420,000
502 Camelot Dr, Salisbury, NC 28144
4beds
2,903sqft
:
Get pre-qualified$2,521/mo
Stick/Site Built, Residential, Single Family Residence
Built in 1977
0.54 Acres Lot
$-- Zestimate®
$--/sqft
$-- HOA
What's special
Gas log fireplaceVaulted ceilingsBamboo floorsCozy back denBreakfast areaAll bedrooms are upFenced backyard
- 81 days |
- 462 |
- 32 |
Zillow last checked:
Listing updated:
Listed by:
Ashlee Flippin 704-267-3371,
Century 21 Towne & Country
Source: Triad MLS,MLS#: 1219874 Originating MLS: Winston-Salem
Originating MLS: Winston-SalemFacts & features
Interior
Bedrooms & bathrooms
- Bedrooms: 4
- Bathrooms: 3
- Full bathrooms: 3
- Main level bathrooms: 1
Primary bedroom
- Level: Upper
Bedroom 2
- Level: Upper
Bedroom 3
- Level: Upper
Bedroom 4
- Level: Upper
Breakfast
- Level: Main
Den
- Level: Main
Dining room
- Level: Main
Entry
- Level: Main
Kitchen
- Level: Main
Living room
- Level: Main
Heating
- Forced Air, Heat Pump, Electric, Natural Gas
Cooling
- Central Air, Heat Pump
Appliances
- Included: Gas Water Heater
Features
- Basement: Crawl Space
- Number of fireplaces: 1
- Fireplace features: Den
Interior area
- Total structure area: 2,903
- Total interior livable area: 2,903 sqft
- Finished area above ground: 2,903
Property
Parking
- Total spaces: 2
- Parking features: Driveway, Garage, Attached, Garage Faces Side
- Attached garage spaces: 2
- Has uncovered spaces: Yes
Features
- Levels: Two
- Stories: 2
- Pool features: None
- Fencing: Fenced
Lot
- Size: 0.54 Acres
Details
- Parcel number: 325C289
- Zoning: RES
- Special conditions: Owner Sale
Construction
Type & style
- Home type: SingleFamily
- Property subtype: Stick/Site Built, Residential, Single Family Residence
Materials
- Aluminum Siding
Condition
- Year built: 1977
Utilities & green energy
- Sewer: Public Sewer
- Water: Public
Community & HOA
Community
- Subdivision: Country Club Hills
HOA
- Has HOA: No
Location
- Region: Salisbury
Financial & listing details
- Tax assessed value: $332,624
- Annual tax amount: $4,079
- Date on market: 5/14/2026
- Cumulative days on market: 81 days
- Listing agreement: Exclusive Right To Sell
- Listing terms: Cash,Conventional
- Exclusions: Basketball Goal, Playset And Canopy On The Back Deck Do Not Convey.
Estimated market value
Not available
Estimated sales range
Not available
Not available
Price history
| Date | Event | Price |
|---|---|---|
| 6/25/2026 | Price change | $420,000-1.2%$145/sqft |
Source:  Canopy MLS as distributed by MLS GRID #4381924 Report a problem Canopy MLS as distributed by MLS GRID #4381924 Report a problem | ||
| 5/14/2026 | Listed for sale | $425,000+39.3%$146/sqft |
Source: Canopy MLS as distributed by MLS GRID #4381924 Report a problem | ||
| 7/1/2021 | Sold | $305,000$105/sqft |
Source: Canopy MLS as distributed by MLS GRID #3736978 Report a problem | ||
| 5/19/2021 | Pending sale | $305,000$105/sqft |
Source: Canopy MLS as distributed by MLS GRID #3736978 Report a problem | ||
| 5/16/2021 | Price change | $305,000-3.2%$105/sqft |
Source: Canopy MLS as distributed by MLS GRID #3736978 Report a problem | ||
| 5/6/2021 | Listed for sale | $315,000+29.6%$109/sqft |
Source: Canopy MLS as distributed by MLS GRID #3736978 Report a problem | ||
| 5/31/2019 | Sold | $243,000-2.8%$84/sqft |
Source: Canopy MLS as distributed by MLS GRID #3486904 Report a problem | ||
| 4/18/2019 | Pending sale | $249,900$86/sqft |
Source: Genesis Realty Company #3486904 Report a problem | ||
| 3/21/2019 | Listed for sale | $249,900$86/sqft |
Source: Genesis Realty Company #3486904 Report a problem | ||
| 2/1/2019 | Listing removed | $249,900$86/sqft |
Source: Genesis Realty Company #3457591 Report a problem | ||
| 12/7/2018 | Listed for sale | $249,900+35.1%$86/sqft |
Source: Genesis Realty Company #3457591 Report a problem | ||
| 8/30/2018 | Sold | $184,910-11.9%$64/sqft |
Source: Public Record Report a problem | ||
| 10/16/2015 | Sold | $210,000-3.2%$72/sqft |
Source: Canopy MLS as distributed by MLS GRID #3068704 Report a problem | ||
| 8/20/2015 | Pending sale | $217,000$75/sqft |
Source: Wilson Realty #3068704 Report a problem | ||
| 7/6/2015 | Price change | $217,000-0.9%$75/sqft |
Source: Wilson Realty #3068704 Report a problem | ||
| 5/28/2015 | Listed for sale | $219,000$75/sqft |
Source: Wilson Realty #3068704 Report a problem | ||
| 4/9/2015 | Listing removed | $219,000$75/sqft |
Source: wilson realty #3068704 Report a problem | ||
| 3/10/2015 | Listed for sale | $219,000+22.3%$75/sqft |
Source: wilson realty #3068704 Report a problem | ||
| 8/1/2012 | Sold | $179,000-0.5%$62/sqft |
Source: Public Record Report a problem | ||
| 4/25/2012 | Price change | $179,900-6.7%$62/sqft |
Source: Allen Tate Company #2053011 Report a problem | ||
| 2/17/2012 | Price change | $192,900-3.5%$66/sqft |
Source: Allen Tate Company #2053011 Report a problem | ||
| 12/1/2011 | Price change | $199,900-2.4%$69/sqft |
Source: Allen Tate Company #2053011 Report a problem | ||
| 11/22/2011 | Listed for sale | $204,900-10.9%$71/sqft |
Source: Allen Tate Company #2053011 Report a problem | ||
| 8/21/2010 | Listing removed | $229,900$79/sqft |
Source: Wallace Realty Co. #894654 Report a problem | ||
| 10/19/2009 | Listed for sale | $229,900$79/sqft |
Source: Wallace Realty Co. #894654 Report a problem | ||
Public tax history
| Year | Property taxes | Tax assessment |
|---|---|---|
| 2025 | $4,141 | $332,624 |
| 2024 | $4,141 +4.1% | $332,624 |
| 2023 | $3,978 +14.7% | $332,624 +32% |
| 2022 | $3,470 | $251,949 |
| 2021 | $3,470 | $251,949 |
| 2020 | $3,470 | $251,949 |
| 2019 | $3,470 +20.6% | $251,949 +20.8% |
| 2018 | $2,877 +4.9% | $208,579 |
| 2017 | $2,742 | $208,579 |
| 2016 | $2,742 | $208,579 |
| 2015 | $2,742 -0.6% | $208,579 |
| 2014 | $2,758 | -- |
| 2013 | -- | -- |
| 2012 | -- | -- |
| 2011 | -- | -- |
| 2010 | -- | -- |
| 2008 | -- | -- |
| 2007 | -- | -- |
| 2006 | -- | -- |
| 2005 | -- | -- |
| 2004 | -- | -- |
| 2003 | -- | -- |
| 2002 | -- | -- |
| 2001 | -- | -- |
| 2000 | -- | -- |
Find assessor info on the county website
Monthly payment
Est. payment
Payment breakdown
Explore the cost of this home by adjusting the details. Changes won't be saved.Climate risks
Neighborhood: North
Nearby schools
GreatSchools rating
- 2/10Carroll T Overton Elementary SchoolGrades: K-5Distance: 1.1 mi
- NAKnox Middle SchoolGrades: 6-8Distance: 1.4 mi
- 3/10Salisbury High SchoolGrades: 9-12Distance: 2.9 mi
Schools provided by the listing agent
- Middle: Knox
- High: Salisbury
Source: Triad MLS. This data may not be complete. We recommend contacting the local school district to confirm school assignments for this home.
- $379,100-- bd2 ba2.7k sqft504 Camelot Dr, Salisbury, NC 28144Off Market
- $332,500-- bd2 ba2.2k sqft420 Camelot Dr, Salisbury, NC 28144Off Market
- $571,300-- bd3 ba4.1k sqft137 Rugby Rd, Salisbury, NC 28144Off Market
- $32,513-- bd-- ba-- sqftCamelot Dr, Salisbury, NC 28144Off Market
- $1,000-- bd-- ba-- sqftCamelot Dr, Salisbury, NC 28144Off Market
- $517,500-- bd3 ba3.5k sqft141 Rugby Rd, Salisbury, NC 28144Off Market
- $366,300-- bd2 ba3.5k sqft508 Camelot Dr, Salisbury, NC 28144Off Market
- $38,250-- bd-- ba-- sqft137 Rugby Rd, Salisbury, NC 28144Off Market
A local agent can set up tours, give advice and negotiate with sellers.
Similar homes
- $324,5004 bd3 ba2.3k sqft1221 Forestdale Dr, Salisbury, NC 28144For Sale
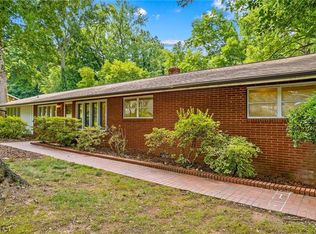
 MLS ID #1229101, Teresa Rufty. Triad MLS
 - $499,0004 bd2 ba2.4k sqft619 Laurel Valley Way, Salisbury, NC 28144For Sale
 MLS ID #1224909, Rhonda Fisher. Triad MLS
 - $472,0004 bd3 ba2.8k sqft629 Mitchell Ave, Salisbury, NC 28144For Sale
 MLS ID #1225584, Danielle Anderson. Triad MLS
 - $439,5004 bd2 ba2.6k sqft411 Wildwood Dr, Salisbury, NC 28146For Sale
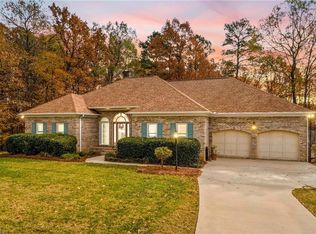 MLS ID #1210822, Teresa Rufty. Triad MLS
 - $430,0004 bd2 ba3.1k sqft416 W Peeler St, Salisbury, NC 28146For SaleMLS ID #1211541, Teresa Rufty. Triad MLS
- $329,0003 bd2 ba1.5k sqft115 Birkdale Dr, Salisbury, NC 28144For SaleMLS ID #1224070, Ashlee Flippin. Triad MLS
- $549,5003 bd2 ba3.1k sqft725 Mocksville Ave, Salisbury, NC 28144For SaleMLS ID #1214891, Teresa Rufty. Triad MLS
- $347,0004 bd3 ba2.3k sqft310 Askin Ln, Salisbury, NC 28146For SaleMLS ID #1219756, Barbara Lomax. Triad MLS
- $479,5003 bd3 ba2.7k sqft715 Candlewick Dr, Salisbury, NC 28147For SaleMLS ID #1225613, Teresa Rufty. Triad MLS
- $389,5004 bd2 ba1.6k sqft320 Miller Dr, Salisbury, NC 28146For SaleMLS ID #1227017, Teresa Rufty. Triad MLS
- $479,9003 bd4 ba3.3k sqft5075 Lakeview Dr, Salisbury, NC 28147For SaleMLS ID #1212424, Aubrey Foy. Triad MLS
- $419,0003 bd2 ba1.9k sqft385 Peaceful Ln, China Grove, NC 28023For SaleMLS ID #1229794, Mechelle Kuld. Triad MLS
- $399,0004 bd3 ba2.3k sqft507 Oak Brook Dr, Salisbury, NC 28146For SaleMLS ID #1210023, Mechelle Kuld. Triad MLS
- $419,5003 bd2 ba2k sqft1205 Stonewyck Dr, Salisbury, NC 28146For SaleMLS ID #1216362, Rebeca Bradley. Triad MLS
- $250,0005 bd3 ba2.9k sqft620 N Fulton St, Salisbury, NC 28144For SaleMLS ID #1217058, Krystin Simpson. Triad MLS
- $389,9003 bd3 ba1.9k sqft479 Swicegood Farms Ln, Linwood, NC 27299For SaleMLS ID #1229535, Blake Ginther. Triad MLS
- $414,9003 bd3 ba2.8k sqft139 Woodhaven Ln, Mocksville, NC 27028For SaleMLS ID #1219055, Robert Petit, Jr.. Triad MLS
- $279,0004 bd2 ba2.3k sqft401 Grant St, Spencer, NC 28159For SaleMLS ID #1225513, Cathy Griffin. Triad MLS
- $469,5003 bd3 ba2.3k sqft816 Crystal Bay Dr, Denton, NC 27239For SaleMLS ID #1229464, Kim Frazier. Triad MLS
- $285,0003 bd2 ba1.6k sqft401 White Oaks Dr, Salisbury, NC 28147For SaleMLS ID #1222719, Keshia Sherrill. Triad MLS
