ATTENTION BUYERS! SELLERS ARE WILLING TO PAY $5,000 TOWARD BUYERS CLOSING COSTS! If you’re looking for space and privacy, this brick home on 3.7 acres might be exactly what you’ve been waiting for. Tucked away in a quiet setting, it offers a peaceful feel with plenty of usable land. The home features 3 BRs, 3 Baths, with the primary suite on the main level offering a garden tub, separate shower, dual vanities, and access to a three-season porch—perfect for relaxing overlooking the property. The kitchen offers ample counter space, a center island, and opens into the living/dining areas, creating a great flow for everyday living and entertaining. Office space is a plus. The home includes multiple fireplaces, a finished basement, and great storage throughout. Outside, you’ll find a detached garage with power, attached carport, and storage building. Enjoy the outdoors from the deck, patio, or porch. With newer HVAC and plenty of potential, this property is ready for its next owner.
For sale
Price cut: $1K (8/3)
$478,900
5075 Lakeview Dr, Salisbury, NC 28147
3beds
3,306sqft
:
Get pre-qualified$2,810/mo
Stick/Site Built, Residential, Single Family Residence
Built in 1970
3.7 Acres Lot
$467,000 Zestimate®
$--/sqft
$-- HOA
What's special
Multiple fireplacesFinished basementBrick homeDetached garage with powerThree-season porchPlenty of usable landSeparate shower
- 145 days |
- 714 |
- 42 |
Zillow last checked:
Listing updated:
Listed by:
Aubrey Foy 704-223-0487,
TMR Realty, Inc.,
Teresa Rufty 704-433-2582,
TMR Realty, Inc.
Source: Triad MLS,MLS#: 1212424
Facts & features
Interior
Bedrooms & bathrooms
- Bedrooms: 3
- Bathrooms: 4
- Full bathrooms: 4
- Main level bathrooms: 3
Primary bedroom
- Level: Main
- Dimensions: 11.04 x 23
Bedroom 2
- Level: Main
- Dimensions: 13.83 x 14.17
Bedroom 3
- Level: Main
- Dimensions: 10.08 x 9.33
Bonus room
- Level: Basement
- Dimensions: 13.58 x 13.75
Bonus room
- Level: Basement
- Dimensions: 28.25 x 20.92
Dining room
- Level: Main
- Dimensions: 11.08 x 15.75
Entry
- Level: Main
- Dimensions: 10.25 x 6.75
Kitchen
- Level: Main
- Dimensions: 14 x 11.42
Living room
- Level: Main
- Dimensions: 13.83 x 16.25
Other
- Level: Main
- Dimensions: 19.75 x 7.25
Other
- Level: Main
- Dimensions: 16.92 x 2.83
Heating
- Heat Pump, Electric, Propane
Cooling
- Central Air
Appliances
- Included: Electric Water Heater
- Laundry: In Basement
Features
- Soaking Tub
- Basement: Partially Finished, Basement
- Number of fireplaces: 2
- Fireplace features: Gas Log, Living Room, See Remarks
Interior area
- Total structure area: 3,306
- Total interior livable area: 3,306 sqft
- Finished area above ground: 2,112
- Finished area below ground: 1,194
Video & virtual tour
Property
Parking
- Total spaces: 4
- Parking features: Carport, Garage, Attached Carport, Detached
- Attached garage spaces: 4
- Has carport: Yes
Features
- Levels: One
- Stories: 1
- Patio & porch: Porch
- Pool features: None
Lot
- Size: 3.7 Acres
- Features: Horses Allowed
Details
- Additional structures: Storage
- Parcel number: 453 235
- Zoning: RA
- Special conditions: Owner Sale
- Horses can be raised: Yes
Construction
Type & style
- Home type: SingleFamily
- Property subtype: Stick/Site Built, Residential, Single Family Residence
Materials
- Brick, Vinyl Siding
Condition
- Year built: 1970
Utilities & green energy
- Sewer: Septic Tank
- Water: Well
Community & HOA
HOA
- Has HOA: No
Location
- Region: Salisbury
Financial & listing details
- Tax assessed value: $306,617
- Annual tax amount: $2,138
- Date on market: 3/17/2026
- Cumulative days on market: 145 days
- Listing agreement: Exclusive Right To Sell
- Listing terms: Cash,Conventional,FHA,USDA Loan,VA Loan
Estimated market value
$467,000
$444,000 - $490,000
$2,646/mo
Price history
| Date | Event | Price |
|---|---|---|
| 8/3/2026 | Price change | $478,900-0.2%$145/sqft |
Source:  Canopy MLS as distributed by MLS GRID #4357722 Report a problem Canopy MLS as distributed by MLS GRID #4357722 Report a problem | ||
| 6/30/2026 | Price change | $479,900-1%$145/sqft |
Source: Canopy MLS as distributed by MLS GRID #4357722 Report a problem | ||
| 3/17/2026 | Listed for sale | $484,900$147/sqft |
Source: Canopy MLS as distributed by MLS GRID #4357722 Report a problem | ||
| 1/13/2026 | Listing removed | $484,900$147/sqft |
Source: Canopy MLS as distributed by MLS GRID #4288802 Report a problem | ||
| 12/1/2025 | Price change | $484,900-1%$147/sqft |
Source: Canopy MLS as distributed by MLS GRID #4288802 Report a problem | ||
| 10/21/2025 | Price change | $489,900-2%$148/sqft |
Source: Canopy MLS as distributed by MLS GRID #4288802 Report a problem | ||
| 8/18/2025 | Price change | $499,900-4.8%$151/sqft |
Source: Canopy MLS as distributed by MLS GRID #4288802 Report a problem | ||
| 8/6/2025 | Listed for sale | $525,000$159/sqft |
Source: Canopy MLS as distributed by MLS GRID #4288802 Report a problem | ||
Public tax history
| Year | Property taxes | Tax assessment |
|---|---|---|
| 2025 | $2,139 +3% | $306,617 |
| 2024 | $2,077 | $306,617 |
| 2023 | $2,077 +31.3% | $306,617 +46.3% |
| 2022 | $1,583 | $209,620 |
| 2021 | $1,583 +1% | $209,620 |
| 2020 | $1,567 | $209,620 |
| 2019 | -- | $209,620 +9.4% |
| 2018 | $1,442 +1.5% | $191,615 |
| 2017 | $1,420 | $191,615 |
| 2016 | $1,420 | $191,615 |
| 2015 | $1,420 -1.2% | $191,615 |
| 2014 | $1,437 | -- |
| 2013 | -- | -- |
| 2012 | -- | -- |
| 2011 | -- | -- |
| 2010 | -- | -- |
| 2008 | -- | -- |
| 2007 | -- | -- |
| 2006 | -- | -- |
| 2005 | -- | -- |
| 2004 | -- | -- |
| 2003 | -- | -- |
| 2002 | -- | -- |
| 2001 | -- | -- |
| 2000 | -- | -- |
Find assessor info on the county website
Monthly payment
Est. payment
Payment breakdown
Explore the cost of this home by adjusting the details. Changes won't be saved.Climate risks
Neighborhood: 28147
Nearby schools
GreatSchools rating
- 2/10Hurley Elementary SchoolGrades: PK-5Distance: 0.9 mi
- 2/10West Rowan Middle SchoolGrades: 6-8Distance: 1.5 mi
- 2/10West Rowan High SchoolGrades: 9-12Distance: 4 mi
- $32,638-- bd-- ba-- sqft5060 Lakeview Dr, Salisbury, NC 28147Off Market
- $172,8002 bd2 ba1k sqft5045 Lakeview Dr, Salisbury, NC 28147Off Market
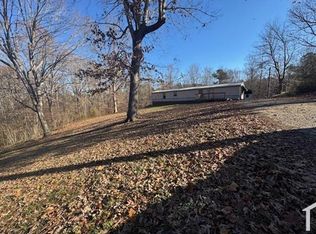
- $246,100-- bd1 ba1.6k sqft4940 Lakeview Dr, Salisbury, NC 28147Off Market
- $213,100-- bd2 ba1.9k sqft1065 Lakeview Rd, Salisbury, NC 28147Off Market
- $248,000-- bd2 ba2k sqft1075 Lakeview Rd, Salisbury, NC 28147Off Market
- $4,464-- bd-- ba-- sqftLakeview Rd, Salisbury, NC 28147Off Market
- $101,746-- bd-- ba-- sqftLakeview Rd, Salisbury, NC 28147Off Market
- $647,0003 bd3 ba3k sqft1085 Lakeview Rd, Salisbury, NC 28147Off Market
A local agent can set up tours, give advice and negotiate with sellers.
Similar homes
- $469,9004 bd4 ba2.6k sqft150 Kent Rd, Salisbury, NC 28147For Sale

 MLS ID #1227529, Susanna Barinowski. Triad MLS
 - $479,5003 bd3 ba2.7k sqft715 Candlewick Dr, Salisbury, NC 28147For Sale
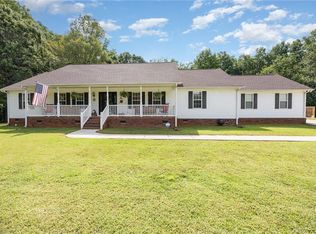 MLS ID #1225613, Teresa Rufty. Triad MLS
 - $489,0003 bd2 ba3.1k sqft243 Clay St, Linwood, NC 27299For Sale
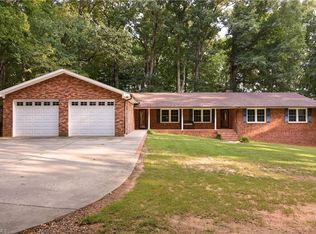 MLS ID #1225575, Michelle Epley. Triad MLS
 - $530,0003 bd3 ba2.5k sqft4650 State Highway 801, Woodleaf, NC 27054For Sale
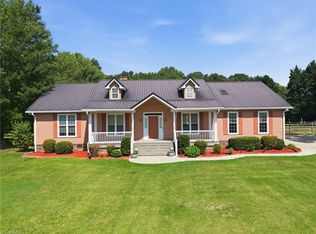 MLS ID #1226379, Keshia Sherrill. Triad MLS
 - $420,0004 bd3 ba2.9k sqft502 Camelot Dr, Salisbury, NC 28144For SaleMLS ID #1219874, Ashlee Flippin. Triad MLS
- $495,0004 bd3 ba2.8k sqft302 Wafford Rd, Lexington, NC 27292For SaleMLS ID #1230131, Ralph Harvey. Triad MLS
- $499,0004 bd2 ba2.4k sqft619 Laurel Valley Way, Salisbury, NC 28144For SaleMLS ID #1224909, Rhonda Fisher. Triad MLS
- $549,5003 bd2 ba3.1k sqft725 Mocksville Ave, Salisbury, NC 28144For SaleMLS ID #1214891, Teresa Rufty. Triad MLS
- $472,0004 bd3 ba2.8k sqft629 Mitchell Ave, Salisbury, NC 28144For SaleMLS ID #1225584, Danielle Anderson. Triad MLS
- $439,5004 bd2 ba2.6k sqft411 Wildwood Dr, Salisbury, NC 28146For SaleMLS ID #1210822, Teresa Rufty. Triad MLS
- $430,0004 bd2 ba3.1k sqft416 W Peeler St, Salisbury, NC 28146For SaleMLS ID #1211541, Teresa Rufty. Triad MLS
- $519,0004 bd3 ba3.5k sqft334 Country Ln, Mocksville, NC 27028For SaleMLS ID #1222622, Stacy Guske. Triad MLS
- $529,5004 bd4 ba3.2k sqft101 Devonshire Ln, Salisbury, NC 28146For SaleMLS ID #1222826, Teresa Rufty. Triad MLS
- $525,0003 bd3 ba2.4k sqft107 Augusta Dr, Statesville, NC 28625For SaleMLS ID #1227776, Mary Palmes. Triad MLS
- $477,0003 bd3 ba2k sqft111 Wildflower Ln, Statesville, NC 28625For SaleMLS ID #1218624, Mary Palmes. Triad MLS
- $629,9003 bd2 ba2.6k sqft143 Mohegan Trl, Mocksville, NC 27028For SaleMLS ID #1225721, Hannah Ritchie. Triad MLS
- $519,9003 bd2 ba2.5k sqft2946 Us Highway 158, Mocksville, NC 27028For SaleMLS ID #1224837, Harrison Lovelady. Triad MLS
- $414,9003 bd3 ba2.8k sqft139 Woodhaven Ln, Mocksville, NC 27028For SaleMLS ID #1219055, Robert Petit, Jr.. Triad MLS
- $299,5003 bd2 ba2.2k sqft309 N Ellis St, Salisbury, NC 28144For SaleMLS ID #1229840, Teresa Rufty. Triad MLS
- $679,0004 bd3 ba3.4k sqft540 Hickory Dr, Salisbury, NC 28144For SaleMLS ID #1223691, Cathy Griffin. Triad MLS
