Do you love to entertain? Then this is the home you've been waiting for! Nestled on nearly 5 acres, this custom-built 3-bedroom, 2-bathroom home offers the perfect blend of comfort, recreation, and endless possibilities. Whether you're hosting family gatherings, summer cookouts, or simply enjoying the outdoors, this property is designed for making memories. Step outside and discover your own private retreat featuring a swimming pool, axe-throwing area, horseshoe pit, raised garden beds, and plenty of open space to explore. Relax with your morning coffee or unwind in the evenings on the screened-in porch, then gather around the fire pit under the stars. Properties offering this much outdoor enjoyment and versatility don't come along often—schedule your private showing today!
For sale
$629,900
143 Mohegan Trl, Mocksville, NC 27028
3beds
2,634sqft
:
Get pre-qualified$3,799/mo
Stick/Site Built, Residential, Single Family Residence
Built in 2000
4.93 Acres Lot
$605,600 Zestimate®
$--/sqft
$-- HOA
What's special
Swimming poolHorseshoe pitRaised garden bedsAxe-throwing areaScreened-in porchPrivate retreat
- 34 days |
- 1,131 |
- 61 |
Likely to sell faster than
Zillow last checked:
Listing updated:
Listed by:
Hannah Ritchie 336-403-2592,
Hillcrest Realty Group
Source: Triad MLS,MLS#: 1225721 Originating MLS: High Point
Originating MLS: High PointFacts & features
Interior
Bedrooms & bathrooms
- Bedrooms: 3
- Bathrooms: 2
- Full bathrooms: 2
- Main level bathrooms: 1
Primary bedroom
- Level: Second
- Dimensions: 18.83 x 14.83
Bedroom 2
- Level: Main
- Dimensions: 15.17 x 14.25
Bedroom 3
- Level: Main
- Dimensions: 15.17 x 14.25
Dining room
- Level: Main
- Dimensions: 15.17 x 7.08
Kitchen
- Level: Main
- Dimensions: 15.17 x 13.08
Living room
- Level: Main
- Dimensions: 18 x 25.5
Heating
- Forced Air, Electric
Cooling
- Central Air
Appliances
- Included: Dishwasher, Free-Standing Range, Electric Water Heater
- Laundry: Dryer Connection, In Basement
Features
- Ceiling Fan(s), Dead Bolt(s), Freestanding Tub
- Flooring: Carpet, Vinyl
- Basement: Unfinished, Basement
- Number of fireplaces: 1
- Fireplace features: Living Room
Interior area
- Total structure area: 4,115
- Total interior livable area: 2,634 sqft
- Finished area above ground: 2,634
Property
Parking
- Parking features: Driveway
- Has uncovered spaces: Yes
Features
- Levels: Two
- Stories: 2
- Patio & porch: Porch
- Exterior features: Balcony
- Pool features: Above Ground
Lot
- Size: 4.93 Acres
Details
- Parcel number: O60000003105
- Zoning: R-20
- Special conditions: Owner Sale
Construction
Type & style
- Home type: SingleFamily
- Property subtype: Stick/Site Built, Residential, Single Family Residence
Materials
- Wood Siding
Condition
- Year built: 2000
Utilities & green energy
- Sewer: Septic Tank
- Water: Public
Community & HOA
Community
- Security: Carbon Monoxide Detector(s)
HOA
- Has HOA: No
Location
- Region: Mocksville
Financial & listing details
- Tax assessed value: $476,300
- Annual tax amount: $3,280
- Date on market: 6/26/2026
- Cumulative days on market: 34 days
- Listing agreement: Exclusive Right To Sell
- Listing terms: Cash,Conventional,FHA,USDA Loan,VA Loan
- Exclusions: Blow Up Hot Tub Is Not Remaining.
Estimated market value
$605,600
$575,000 - $636,000
$2,325/mo
Price history
| Date | Event | Price |
|---|---|---|
| 6/26/2026 | Listed for sale | $629,900+117.6% |
Source:  Triad MLS #1225721 Report a problem Triad MLS #1225721 Report a problem | ||
| 8/15/2017 | Listing removed | $289,500$110/sqft |
Source: CENTURY 21 Triad #814405 Report a problem | ||
| 6/29/2017 | Price change | $289,500-3.3%$110/sqft |
Source: CENTURY 21 Triad #814405 Report a problem | ||
| 11/22/2016 | Listed for sale | $299,500+1098%$114/sqft |
Source: CENTURY 21 Triad #814405 Report a problem | ||
| 5/10/1999 | Sold | $25,000$9/sqft |
Source: Agent Provided Report a problem | ||
Public tax history
| Year | Property taxes | Tax assessment |
|---|---|---|
| 2025 | $3,280 +32.2% | $476,300 +48.4% |
| 2024 | $2,481 | $320,990 |
| 2023 | $2,481 -0.6% | $320,990 |
| 2022 | $2,497 +0.6% | $320,990 |
| 2021 | $2,481 +5.8% | $320,990 +6.5% |
| 2020 | $2,344 | $301,340 |
| 2019 | $2,344 | $301,340 |
| 2018 | $2,344 -0.5% | $301,340 |
| 2017 | $2,355 | $301,340 -1.7% |
| 2016 | $2,355 | $306,690 |
| 2015 | $2,355 | $306,690 |
| 2014 | $2,355 +16.2% | $306,690 |
| 2013 | $2,026 | $306,690 -8.6% |
| 2012 | -- | $335,640 |
| 2011 | -- | $335,640 |
| 2010 | -- | $335,640 |
| 2009 | -- | $335,640 |
Find assessor info on the county website
Monthly payment
Est. payment
Payment breakdown
Explore the cost of this home by adjusting the details. Changes won't be saved.Climate risks
Neighborhood: 27028
Nearby schools
GreatSchools rating
- 7/10Cooleemee ElementaryGrades: PK-5Distance: 3.3 mi
- 3/10South Davie MiddleGrades: 6-8Distance: 7.9 mi
- 8/10Davie County Early College HighGrades: 9-12Distance: 6.6 mi
- $237,6003 bd2 ba1.3k sqft4148 Us Highway 601 S, Mocksville, NC 27028Off Market
- $245,7003 bd2 ba1.6k sqft140 Mohegan Trl, Mocksville, NC 27028Off Market
- $36,6100.28 Acres140 Mohegan Trl, Mocksville, NC 27028Off Market
- $187,5003 bd2 ba1k sqft4128 Us Highway 601 S, Mocksville, NC 27028Off Market

- $164,6003 bd2 ba1.1k sqft4136 Us Highway 601 S, Salisbury, NC 27028Off Market
- $1,3805,662 Square Feet4136 Us Highway 601 S, Salisbury, NC 27028Off Market
- $232,5004 bd2 ba1.7k sqft178 Mohegan Trl, Mocksville, NC 27028Sold
- $200,0003 bd-- ba1.4k sqft4106 Us Highway 601 S, Mocksville, NC 27028Off Market
A local agent can set up tours, give advice and negotiate with sellers.
A local lender can help you make sure your offer is ready when you are.
Similar homes
- $599,9995 bd5 ba2.2k sqft171 Lakey Dr, Mocksville, NC 27028For Sale
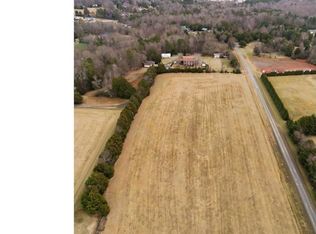
 MLS ID #1208590, Angie Tedder. Triad MLS
 - $649,9003 bd2 ba1.6k sqft567 Godbey Rd, Mocksville, NC 27028For Sale
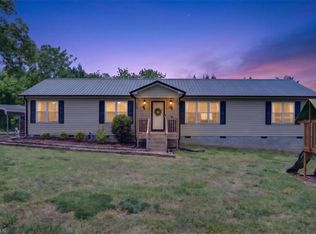 MLS ID #1220448, Daniel Jones. Triad MLS
 - $530,0003 bd3 ba2.5k sqft4650 State Highway 801, Woodleaf, NC 27054For Sale
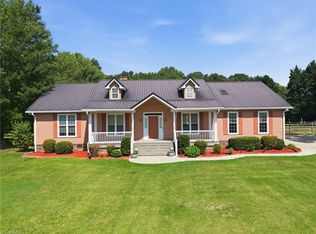 MLS ID #1226379, Keshia Sherrill. Triad MLS
 - $670,5005 bd3 ba2.7k sqft3227 Us Highway 601 N, Mocksville, NC 27028For Sale
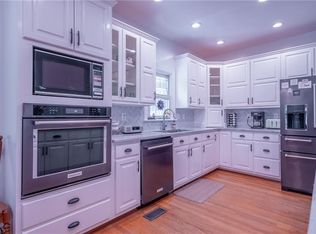 MLS ID #1215876, Cathi Lawler. Triad MLS
 - $489,0003 bd2 ba3.1k sqft243 Clay St, Linwood, NC 27299For SaleMLS ID #1225575, Michelle Epley. Triad MLS
- $725,0003 bd4 ba3.6k sqft159 S Madera Dr, Mocksville, NC 27028For SaleMLS ID #1200196, Rebecca Lynch. Triad MLS
- $725,0004 bd3 ba3.2k sqft540 Waters Rd, Salisbury, NC 28146For Sale
 MLS ID #4409088, Dustin Owens, Mantle LLC. Canopy MLS as distributed by MLS GRID
 - $679,0003 bd2 ba2.4k sqft3920 Old Mountain Rd, Lexington, NC 27292For SaleMLS ID #1212716, John Beck. Triad MLS
- $414,9003 bd3 ba2.8k sqft139 Woodhaven Ln, Mocksville, NC 27028For SaleMLS ID #1219055, Robert Petit, Jr.. Triad MLS
- $765,0004 bd3 ba2.5k sqft1749 Sells Rd, Salisbury, NC 28144For SaleMLS ID #1220219, Cathy Griffin. Triad MLS
- $354,9003 bd2 ba2.1k sqft197 Elm St, Mocksville, NC 27028For SaleMLS ID #1220258, Ellen Grubb. Triad MLS
- $659,9003 bd3 ba2.3k sqft710 Riverwood Dr, Lexington, NC 27292For SaleMLS ID #1217393, Chris Amburn. Triad MLS
- $479,9003 bd4 ba3.3k sqft5075 Lakeview Dr, Salisbury, NC 28147For SaleMLS ID #1212424, Aubrey Foy. Triad MLS
- $479,5003 bd3 ba2.7k sqft715 Candlewick Dr, Salisbury, NC 28147For SaleMLS ID #1225613, Teresa Rufty. Triad MLS
- $599,9003 bd3 ba2.3k sqft211 Hidden Creek Dr, Advance, NC 27006For SaleMLS ID #1219425, Amanda Tucker. Triad MLS
- $595,0003 bd4 ba3k sqft132 Lakepoint Dr, Bermuda Run, NC 27006For SaleMLS ID #1228296, Delana Newsom. Triad MLS
- $449,0003 bd3 ba2.2k sqft178 Nellwood Ct, Mocksville, NC 27028For SaleMLS ID #1194983, Susanna Barinowski. Triad MLS
- $550,0004 bd2 ba2.2k sqft9188 State Highway 8, Lexington, NC 27292For SaleMLS ID #1214229, Heather Brewer Rust. Triad MLS
- $645,0003 bd3 ba2.5k sqft2610 Riverside Dr, Lexington, NC 27292For SaleMLS ID #1207912, Samantha Hower. Triad MLS
- $679,0004 bd3 ba3.4k sqft540 Hickory Dr, Salisbury, NC 28144For SaleMLS ID #1223691, Cathy Griffin. Triad MLS
