Nestled on a quiet cul-de-sac just outside Salisbury city limits, this custom-built home offers peaceful country living with convenient access to I-85, shopping, dining, and everyday amenities. Situated on nearly an acre, the property features inviting outdoor living spaces including a rocking-chair front porch, covered rear patio overlooking the swimming pool, and plenty of room to relax and entertain. Inside, you'll find 3 spacious bedrooms, 2 full baths, a formal dining room, large great room, and a chef's kitchen with abundant cabinetry, extensive counter space, and a convenient office nook. The living room features a versatile wood stove that burns both wood and wood pellets. The roof was replaced approximately 3 years ago and includes a transferable limited lifetime warranty. A handicap-accessible mother-in-law suite with its own kitchen, bath, and private living space/BR offers flexibility for guests, multi-generational living, or rental income. Tenant occupied month-to-month.
For sale
$479,500
715 Candlewick Dr, Salisbury, NC 28147
3beds
2,703sqft
:
Get pre-qualified$2,849/mo
Stick/Site Built, Residential, Single Family Residence
Built in 2007
0.86 Acres Lot
$467,800 Zestimate®
$--/sqft
$-- HOA
What's special
Rocking-chair front porchExtensive counter spaceQuiet cul-de-sacNearly an acreConvenient office nookLarge great roomFormal dining room
- 26 days |
- 679 |
- 49 |
Zillow last checked:
Listing updated:
Listed by:
Teresa Rufty 704-433-2582,
TMR Realty, Inc.
Source: Triad MLS,MLS#: 1225613 Originating MLS: Winston-Salem
Originating MLS: Winston-SalemFacts & features
Interior
Bedrooms & bathrooms
- Bedrooms: 3
- Bathrooms: 3
- Full bathrooms: 3
- Main level bathrooms: 3
Primary bedroom
- Level: Main
- Dimensions: 17.83 x 12
Bedroom 2
- Level: Main
- Dimensions: 11.83 x 12.42
Bedroom 3
- Level: Main
- Dimensions: 10.33 x 13.92
Den
- Level: Main
- Dimensions: 16.17 x 22.25
Dining room
- Level: Main
- Dimensions: 11.92 x 11.25
Kitchen
- Level: Main
- Dimensions: 16.92 x 17
Living room
- Level: Main
- Dimensions: 12.92 x 16.58
Heating
- Forced Air, Electric, Natural Gas
Cooling
- Central Air
Appliances
- Included: Microwave, Dishwasher, Free-Standing Range, Electric Water Heater
Features
- Flooring: Carpet, Tile, Wood
- Basement: Crawl Space
- Attic: Pull Down Stairs
- Number of fireplaces: 1
- Fireplace features: Den
Interior area
- Total structure area: 2,703
- Total interior livable area: 2,703 sqft
- Finished area above ground: 2,703
Property
Parking
- Parking features: Driveway
- Has uncovered spaces: Yes
Features
- Levels: One
- Stories: 1
- Pool features: In Ground
Lot
- Size: 0.86 Acres
Details
- Additional structures: Storage
- Parcel number: 460115
- Zoning: GR3
- Special conditions: Owner Sale
Construction
Type & style
- Home type: SingleFamily
- Property subtype: Stick/Site Built, Residential, Single Family Residence
Materials
- Vinyl Siding
Condition
- Year built: 2007
Utilities & green energy
- Sewer: Septic Tank
- Water: Well
Community & HOA
Community
- Subdivision: Woodbridge Run
HOA
- Has HOA: No
Location
- Region: Salisbury
Financial & listing details
- Tax assessed value: $388,377
- Annual tax amount: $2,709
- Date on market: 7/1/2026
- Cumulative days on market: 32 days
- Listing agreement: Exclusive Right To Sell
- Listing terms: Cash,Conventional
Estimated market value
$467,800
$444,000 - $491,000
$3,018/mo
Price history
| Date | Event | Price |
|---|---|---|
| 7/1/2026 | Listed for sale | $479,500-2.5% |
Source:  Triad MLS #1225613 Report a problem Triad MLS #1225613 Report a problem | ||
| 11/1/2025 | Listing removed | $492,000$182/sqft |
Source:  Canopy MLS as distributed by MLS GRID #4288225 Report a problem Canopy MLS as distributed by MLS GRID #4288225 Report a problem | ||
| 8/25/2025 | Price change | $492,000-1.6%$182/sqft |
Source: Canopy MLS as distributed by MLS GRID #4288225 Report a problem | ||
| 8/13/2025 | Price change | $499,777-2%$185/sqft |
Source: Canopy MLS as distributed by MLS GRID #4288225 Report a problem | ||
| 8/6/2025 | Listed for sale | $509,777+124.1%$189/sqft |
Source: Canopy MLS as distributed by MLS GRID #4288225 Report a problem | ||
| 4/30/2008 | Sold | $227,500+810%$84/sqft |
Source: Public Record Report a problem | ||
| 4/27/2007 | Sold | $25,000$9/sqft |
Source: Public Record Report a problem | ||
Public tax history
| Year | Property taxes | Tax assessment |
|---|---|---|
| 2025 | $2,709 +3% | $388,377 |
| 2024 | $2,631 | $388,377 |
| 2023 | $2,631 +41.6% | $388,377 +57.9% |
| 2022 | $1,858 | $246,039 |
| 2021 | $1,858 +1% | $246,039 |
| 2020 | $1,839 | $246,039 |
| 2019 | -- | $246,039 +16.5% |
| 2018 | $1,589 +1.5% | $211,182 |
| 2017 | $1,565 | $211,182 |
| 2016 | $1,565 | $211,182 |
| 2015 | $1,565 -1.2% | $211,182 |
| 2014 | $1,584 | -- |
| 2013 | -- | -- |
| 2012 | -- | -- |
| 2011 | -- | -- |
| 2010 | -- | -- |
| 2008 | -- | -- |
Find assessor info on the county website
Monthly payment
Est. payment
Payment breakdown
Explore the cost of this home by adjusting the details. Changes won't be saved.Climate risks
Neighborhood: 28147
Nearby schools
GreatSchools rating
- 2/10Hurley Elementary SchoolGrades: PK-5Distance: 3.3 mi
- NAKnox Middle SchoolGrades: 6-8Distance: 2.1 mi
- 3/10Salisbury High SchoolGrades: 9-12Distance: 1.5 mi
Schools provided by the listing agent
- Elementary: Hurley
- Middle: Knox
- High: Salisbury
Source: Triad MLS. This data may not be complete. We recommend contacting the local school district to confirm school assignments for this home.
- $365,400-- bd3 ba2.2k sqft713 Candlewick Dr, Salisbury, NC 28147Off Market
- $27,200-- bd-- ba-- sqft718 Candlewick Dr, Salisbury, NC 28147Off Market
- $13,600-- bd-- ba-- sqft718 Candlewick Dr, Salisbury, NC 28147Off Market
- $475,0005 bd4 ba3k sqft711 Candlewick Dr, Salisbury, NC 28147Sold
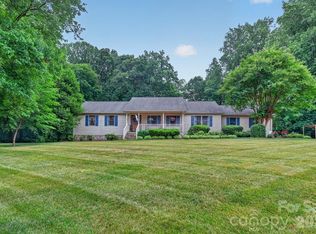
- $413,100-- bd3 ba2.4k sqft714 Candlewick Dr, Salisbury, NC 28147Off Market
- $433,400-- bd2 ba2.2k sqft718 Candlewick Dr, Salisbury, NC 28147Off Market
- $364,4003 bd2 ba2.2k sqft712 Candlewick Dr, Salisbury, NC 28147Off Market
- $390,100-- bd2 ba2.2k sqft709 Candlewick Dr, Salisbury, NC 28147Off Market
A local agent can set up tours, give advice and negotiate with sellers.
Similar homes
- $479,9003 bd4 ba3.3k sqft5075 Lakeview Dr, Salisbury, NC 28147For Sale
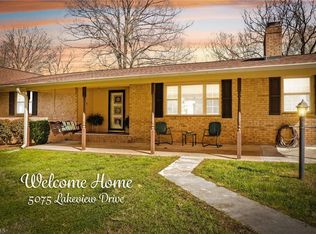
 MLS ID #1212424, Aubrey Foy. Triad MLS
 - $529,5003 bd3 ba2.3k sqft596 Maple Ridge Cir, Salisbury, NC 28147For Sale
 MLS ID #1223962, Teresa Rufty. Triad MLS
 - $499,0004 bd2 ba2.4k sqft619 Laurel Valley Way, Salisbury, NC 28144For Sale
 MLS ID #1224909, Rhonda Fisher. Triad MLS
 - $385,0003 bd4 ba1.8k sqft630 Timberlane Trl, Salisbury, NC 28147For Sale
 MLS ID #1226323, Ashlee Flippin. Triad MLS
 - $439,5004 bd2 ba2.6k sqft411 Wildwood Dr, Salisbury, NC 28146For SaleMLS ID #1210822, Teresa Rufty. Triad MLS
- $420,0004 bd3 ba2.9k sqft502 Camelot Dr, Salisbury, NC 28144For SaleMLS ID #1219874, Ashlee Flippin. Triad MLS
- $530,0003 bd3 ba2.5k sqft4650 State Highway 801, Woodleaf, NC 27054For SaleMLS ID #1226379, Keshia Sherrill. Triad MLS
- $549,5003 bd2 ba3.1k sqft725 Mocksville Ave, Salisbury, NC 28144For SaleMLS ID #1214891, Teresa Rufty. Triad MLS
- $285,0003 bd2 ba1.6k sqft401 White Oaks Dr, Salisbury, NC 28147For SaleMLS ID #1222719, Keshia Sherrill. Triad MLS
- $489,0003 bd2 ba3.1k sqft243 Clay St, Linwood, NC 27299For SaleMLS ID #1225575, Michelle Epley. Triad MLS
- $529,5004 bd4 ba3.2k sqft101 Devonshire Ln, Salisbury, NC 28146For SaleMLS ID #1222826, Teresa Rufty. Triad MLS
- $430,0004 bd2 ba3.1k sqft416 W Peeler St, Salisbury, NC 28146For SaleMLS ID #1211541, Teresa Rufty. Triad MLS
- $375,0003 bd2 ba2.6k sqft875 Bonanza Dr, Salisbury, NC 28144For SaleMLS ID #1211889, Dave Gutheil. Triad MLS
- $550,0003 bd2 ba2.6k sqft306 Rugby Rd, Salisbury, NC 28144For SaleMLS ID #1212559, Amy Almond. Triad MLS
- $239,7773 bd2 ba1.4k sqft175 Neita Dr, Salisbury, NC 28147For SaleMLS ID #1224443, Yolanda Rojas. Triad MLS
- $347,0004 bd3 ba2.3k sqft310 Askin Ln, Salisbury, NC 28146For SaleMLS ID #1219756, Barbara Lomax. Triad MLS
- $415,9003 bd2 ba1.3k sqft820 Sunset Pointe Dr, Salisbury, NC 28146For SaleMLS ID #1215751, Kandie Lambert. Triad MLS
- $419,5003 bd2 ba2k sqft1205 Stonewyck Dr, Salisbury, NC 28146For SaleMLS ID #1216362, Rebeca Bradley. Triad MLS
- $499,0003 bd3 ba2.4k sqft250 Prospectors Way, Lexington, NC 27292For SaleMLS ID #1220526, Bonnie Owens. Triad MLS
- $679,0004 bd3 ba3.4k sqft540 Hickory Dr, Salisbury, NC 28144For SaleMLS ID #1223691, Cathy Griffin. Triad MLS
