Classic brick ranch set on a spacious corner lot offering 1.62 acres of room to spread out and enjoy the outdoors. This inviting property features three fireplaces that add warmth and character to multiple living areas, creating comfortable spaces for relaxing or entertaining. The layout provides flexibility for everyday living while maintaining the timeless appeal of ranch-style design. Outside, the large lot offers endless possibilities for gardening, recreation, or simply enjoying the open setting. Ample driveway parking provides convenience for multiple vehicles and guests in addition to the 2-car attached carport. With its combination of land, charm, and practical features, this property presents a wonderful opportunity to enjoy peaceful surroundings while still being within easy reach of nearby amenities, dining, and shopping. A rare chance to own a home with generous acreage, classic brick construction, and distinctive features that make it truly stand out.
For sale
Price cut: $4K (5/1)
$375,000
875 Bonanza Dr, Salisbury, NC 28144
3beds
2,645sqft
:
Get pre-qualified$2,252/mo
Stick/Site Built, Residential, Single Family Residence
Built in 1961
1.62 Acres Lot
$363,300 Zestimate®
$--/sqft
$-- HOA
What's special
Classic brick construction
- 138 days |
- 411 |
- 20 |
Zillow last checked:
Listing updated:
Listed by:
Dave Gutheil 336-451-0637,
Redfin Corporation
Source: Triad MLS,MLS#: 1211889 Originating MLS: Winston-Salem
Originating MLS: Winston-SalemFacts & features
Interior
Bedrooms & bathrooms
- Bedrooms: 3
- Bathrooms: 2
- Full bathrooms: 2
- Main level bathrooms: 2
Primary bedroom
- Level: Main
- Dimensions: 13 x 17
Bedroom 2
- Level: Main
- Dimensions: 14 x 12
Bedroom 3
- Level: Main
- Dimensions: 14 x 12
Den
- Level: Main
- Dimensions: 26 x 21
Dining room
- Level: Main
- Dimensions: 12 x 17
Kitchen
- Level: Main
- Dimensions: 13 x 20
Living room
- Level: Main
- Dimensions: 20 x 14
Heating
- Forced Air, Electric, Natural Gas
Cooling
- Central Air
Appliances
- Included: Free-Standing Range, Electric Water Heater
- Laundry: Dryer Connection, Washer Hookup
Features
- Flooring: Laminate, Wood
- Basement: Crawl Space
- Number of fireplaces: 3
- Fireplace features: Den, Dining Room, Living Room
Interior area
- Total structure area: 2,645
- Total interior livable area: 2,645 sqft
- Finished area above ground: 2,645
Property
Parking
- Total spaces: 2
- Parking features: Carport, Driveway, Attached Carport
- Attached garage spaces: 2
- Has carport: Yes
- Has uncovered spaces: Yes
Features
- Levels: One
- Stories: 1
- Pool features: None
Lot
- Size: 1.62 Acres
- Features: Corner Lot
Details
- Parcel number: 310A062
- Zoning: r
- Special conditions: Owner Sale
Construction
Type & style
- Home type: SingleFamily
- Architectural style: Ranch
- Property subtype: Stick/Site Built, Residential, Single Family Residence
Materials
- Brick, Vinyl Siding
Condition
- Year built: 1961
Utilities & green energy
- Sewer: Septic Tank
- Water: Well
Community & HOA
HOA
- Has HOA: No
Location
- Region: Salisbury
Financial & listing details
- Tax assessed value: $261,324
- Annual tax amount: $1,751
- Date on market: 3/13/2026
- Cumulative days on market: 138 days
- Listing agreement: Exclusive Right To Sell
- Listing terms: Cash,Conventional,FHA,VA Loan
Estimated market value
$363,300
$345,000 - $381,000
$2,133/mo
Price history
| Date | Event | Price |
|---|---|---|
| 5/1/2026 | Price change | $375,000-1.1%$142/sqft |
Source:  Canopy MLS as distributed by MLS GRID #4357835 Report a problem Canopy MLS as distributed by MLS GRID #4357835 Report a problem | ||
| 4/28/2026 | Price change | $379,000+1.1%$143/sqft |
Source: Canopy MLS as distributed by MLS GRID #4357835 Report a problem | ||
| 4/15/2026 | Price change | $375,000-6% |
Source:  Triad MLS #1211889 Report a problem Triad MLS #1211889 Report a problem | ||
| 3/13/2026 | Listed for sale | $399,000 |
Source: Triad MLS #1211889 Report a problem | ||
Public tax history
| Year | Property taxes | Tax assessment |
|---|---|---|
| 2025 | $1,751 | $261,324 |
| 2024 | $1,751 | $261,324 |
| 2023 | $1,751 +21.5% | $261,324 +35.5% |
| 2022 | $1,441 | $192,796 |
| 2021 | $1,441 -48.7% | $192,796 |
| 2020 | $2,811 +100% | $192,796 |
| 2019 | $1,406 +21.5% | $192,796 +22.4% |
| 2018 | $1,157 +1.5% | $157,540 |
| 2017 | $1,139 | $157,540 |
| 2016 | $1,139 | $157,540 |
| 2015 | $1,139 -1.5% | $157,540 |
| 2014 | $1,157 | -- |
| 2013 | -- | -- |
| 2012 | -- | -- |
| 2011 | -- | -- |
| 2010 | -- | -- |
| 2008 | -- | -- |
| 2007 | -- | -- |
| 2006 | -- | -- |
| 2005 | -- | -- |
| 2004 | -- | -- |
| 2003 | -- | -- |
| 2002 | -- | -- |
| 2001 | -- | -- |
| 2000 | -- | -- |
Find assessor info on the county website
Monthly payment
Est. payment
Payment breakdown
Explore the cost of this home by adjusting the details. Changes won't be saved.Climate risks
Neighborhood: 28144
Nearby schools
GreatSchools rating
- 1/10North Rowan Elementary SchoolGrades: PK-5Distance: 4.1 mi
- 2/10North Rowan Middle SchoolGrades: 6-8Distance: 4.2 mi
- 2/10North Rowan High SchoolGrades: 9-12Distance: 4.2 mi
- $6,375-- bd-- ba-- sqftBethel Dr, Salisbury, NC 28144Off Market
- $191,600-- bd1 ba1.2k sqft910 Bethel Dr, Salisbury, NC 28144Off Market
- $200,700-- bd1 ba1.2k sqft930 Bethel Dr, Salisbury, NC 28144Off Market
- $280,3003 bd2 ba1.8k sqft915 Bethel Dr, Salisbury, NC 28144Off Market
- $229,9003 bd1 ba1.6k sqft185 Lonzo Ave, Salisbury, NC 28144Off Market
- $277,5003 bd2 ba1.7k sqft855 Bonanza Dr, Salisbury, NC 28144Off Market
- $6,569-- bd-- ba-- sqft855 Bonanza Dr, Salisbury, NC 28144Off Market
- $21,675-- bd-- ba-- sqftEdie Ln, Salisbury, NC 28144Off Market
A local agent can set up tours, give advice and negotiate with sellers.
Similar homes
- $420,0004 bd3 ba2.9k sqft502 Camelot Dr, Salisbury, NC 28144For Sale

 MLS ID #1219874, Ashlee Flippin. Triad MLS
 - $339,3333 bd2 ba1.5k sqft1627 N Main St, Salisbury, NC 28144For Sale
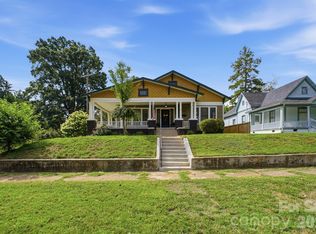
 MLS ID #4402430, Victor Poplin, Select Properties of the Carolinas LLC. Canopy MLS as distributed by MLS GRID
 - $385,0003 bd4 ba1.8k sqft630 Timberlane Trl, Salisbury, NC 28147For Sale
 MLS ID #1226323, Ashlee Flippin. Triad MLS
 - $329,0003 bd2 ba1.5k sqft115 Birkdale Dr, Salisbury, NC 28144For Sale
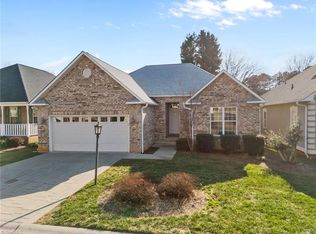 MLS ID #1224070, Ashlee Flippin. Triad MLS
 - $472,0004 bd3 ba2.8k sqft629 Mitchell Ave, Salisbury, NC 28144For SaleMLS ID #1225584, Danielle Anderson. Triad MLS
- $549,5003 bd2 ba3.1k sqft725 Mocksville Ave, Salisbury, NC 28144For SaleMLS ID #1214891, Teresa Rufty. Triad MLS
- $499,0004 bd2 ba2.4k sqft619 Laurel Valley Way, Salisbury, NC 28144For SaleMLS ID #1224909, Rhonda Fisher. Triad MLS
- $299,0005 bd2 ba2.6k sqft1411 Ludwick Heights Ln, Salisbury, NC 28147For SaleMLS ID #1214999, Vanessa Brooks. Triad MLS
- $285,0003 bd2 ba1.6k sqft401 White Oaks Dr, Salisbury, NC 28147For SaleMLS ID #1222719, Keshia Sherrill. Triad MLS
- $347,0004 bd3 ba2.3k sqft310 Askin Ln, Salisbury, NC 28146For SaleMLS ID #1219756, Barbara Lomax. Triad MLS
- $389,5004 bd2 ba1.6k sqft320 Miller Dr, Salisbury, NC 28146For SaleMLS ID #1227017, Teresa Rufty. Triad MLS
- $479,5003 bd3 ba2.7k sqft715 Candlewick Dr, Salisbury, NC 28147For SaleMLS ID #1225613, Teresa Rufty. Triad MLS
- $439,5004 bd2 ba2.6k sqft411 Wildwood Dr, Salisbury, NC 28146For SaleMLS ID #1210822, Teresa Rufty. Triad MLS
- $479,9003 bd4 ba3.3k sqft5075 Lakeview Dr, Salisbury, NC 28147For SaleMLS ID #1212424, Aubrey Foy. Triad MLS
- $364,9003 bd3 ba1.9k sqft245 Castle Keep Rd, Salisbury, NC 28146For SaleMLS ID #1206734, Tricia Strickland. Triad MLS
- $430,0004 bd2 ba3.1k sqft416 W Peeler St, Salisbury, NC 28146For SaleMLS ID #1211541, Teresa Rufty. Triad MLS
- $250,0005 bd3 ba2.9k sqft620 N Fulton St, Salisbury, NC 28144For SaleMLS ID #1217058, Krystin Simpson. Triad MLS
- $354,9003 bd2 ba2.1k sqft197 Elm St, Mocksville, NC 27028For SaleMLS ID #1220258, Ellen Grubb. Triad MLS
- $489,0003 bd2 ba3.1k sqft243 Clay St, Linwood, NC 27299For SaleMLS ID #1225575, Michelle Epley. Triad MLS
- $299,0003 bd2 ba1.8k sqft352 William Ln, Lexington, NC 27295For SaleMLS ID #1229149, Kelton Gentle. Triad MLS
