SELLER IS OFFERING $2500 BUYER CLOSING COST. Welcome to this beautifully maintained all-brick, single-story, 3-BR, 2-BA home that is move-in ready! Warm & inviting living room features a gas log fireplace. The spacious kitchen offers SS appliances, abundant counter space, pantry closet, & flows seamlessly into an open dining. A full-size laundry room adds convenience & functionality. The private primary suite boasts a generous walk-in closet & a spa-like bathroom w/ a double vanity, soaking tub, & walk-in shower. 2 guest bedrooms are generously sized & share a full bathroom. UPGRADES include: NEW HVAC system w/ gas furnace, AC, & Wi-Fi thermostat (November 2025), NEW ROOF (December 2025), transferrable warranties, NEW refrigerator, refinished hardwoods, & NEW carpet in all bedrooms. Outside, enjoy the attached 2-car garage & a fully fenced backyard with a wood privacy fence & concrete patio. Located in a desirable neighborhood, Polo Commons, close to shopping, dining, & amenities!!
For sale
Price cut: $10K (7/7)
$329,000
115 Birkdale Dr, Salisbury, NC 28144
3beds
1,544sqft
Stick/Site Built, Residential, Single Family Residence
Built in 2004
0.13 Acres Lot
$-- Zestimate®
$--/sqft
$25/mo HOA
What's special
Gas log fireplaceWood privacy fenceWalk-in showerSpacious kitchenFully fenced backyardOpen diningFull-size laundry room
- 69 days |
- 242 |
- 17 |
Zillow last checked:
Listing updated:
Listed by:
Ashlee Flippin 704-267-3371,
Century 21 Towne & Country
Source: Triad MLS,MLS#: 1224070
Facts & features
Interior
Bedrooms & bathrooms
- Bedrooms: 3
- Bathrooms: 2
- Full bathrooms: 2
- Main level bathrooms: 2
Primary bedroom
- Level: Main
Bedroom 2
- Level: Main
Bedroom 3
- Level: Main
Dining room
- Level: Main
Kitchen
- Level: Main
Laundry
- Level: Main
Living room
- Level: Main
Heating
- Forced Air, Natural Gas
Cooling
- Central Air
Appliances
- Included: Microwave, Dishwasher, Free-Standing Range, Gas Water Heater
- Laundry: Main Level
Features
- Ceiling Fan(s), Dead Bolt(s), Pantry
- Flooring: Carpet, Tile, Wood
- Basement: Crawl Space
- Number of fireplaces: 1
- Fireplace features: Gas Log, Living Room
Interior area
- Total structure area: 1,544
- Total interior livable area: 1,544 sqft
- Finished area above ground: 1,544
Property
Parking
- Total spaces: 2
- Parking features: Driveway, Garage, Garage Door Opener, Attached, Garage Faces Front
- Attached garage spaces: 2
- Has uncovered spaces: Yes
Features
- Levels: One
- Stories: 1
- Pool features: None
- Fencing: Fenced
Lot
- Size: 0.13 Acres
- Features: City Lot
Details
- Parcel number: 325F344
- Zoning: RES
- Special conditions: Owner Sale
Construction
Type & style
- Home type: SingleFamily
- Property subtype: Stick/Site Built, Residential, Single Family Residence
Materials
- Brick
Condition
- Year built: 2004
Utilities & green energy
- Sewer: Public Sewer
- Water: Public
Community & HOA
HOA
- Has HOA: Yes
- HOA fee: $300 annually
Location
- Region: Salisbury
Financial & listing details
- Tax assessed value: $264,018
- Annual tax amount: $3,287
- Date on market: 6/10/2026
- Cumulative days on market: 42 days
- Listing agreement: Exclusive Right To Sell
- Listing terms: Cash,Conventional,FHA,VA Loan
Estimated market value
Not available
Estimated sales range
Not available
Not available
Price history
| Date | Event | Price |
|---|---|---|
| 7/7/2026 | Price change | $329,000-2.9%$213/sqft |
Source:  Canopy MLS as distributed by MLS GRID #4334479 Report a problem Canopy MLS as distributed by MLS GRID #4334479 Report a problem | ||
| 6/5/2026 | Price change | $339,000-3%$220/sqft |
Source: Canopy MLS as distributed by MLS GRID #4334479 Report a problem | ||
| 5/12/2026 | Price change | $349,500-0.9%$226/sqft |
Source: Canopy MLS as distributed by MLS GRID #4334479 Report a problem | ||
| 3/13/2026 | Price change | $352,500-0.7%$228/sqft |
Source: Canopy MLS as distributed by MLS GRID #4334479 Report a problem | ||
| 1/9/2026 | Listed for sale | $355,000+139.9%$230/sqft |
Source: Canopy MLS as distributed by MLS GRID #4334479 Report a problem | ||
| 9/26/2005 | Sold | $148,000+9.2%$96/sqft |
Source: Public Record Report a problem | ||
| 9/17/2004 | Sold | $135,500+697.1%$88/sqft |
Source: Public Record Report a problem | ||
| 4/27/2004 | Sold | $17,000$11/sqft |
Source: Public Record Report a problem | ||
Public tax history
| Year | Property taxes | Tax assessment |
|---|---|---|
| 2025 | $3,287 | $264,018 |
| 2024 | $3,287 +4.1% | $264,018 |
| 2023 | $3,158 +47.5% | $264,018 +69.8% |
| 2022 | $2,141 | $155,463 |
| 2021 | $2,141 | $155,463 |
| 2020 | $2,141 | $155,463 |
| 2019 | -- | $155,463 +12.3% |
| 2018 | $1,909 +4.9% | $138,380 |
| 2017 | $1,819 | $138,380 |
| 2016 | $1,819 | $138,380 |
| 2015 | $1,819 -0.6% | $138,380 |
| 2014 | $1,830 | -- |
| 2013 | -- | -- |
| 2012 | -- | -- |
| 2011 | -- | -- |
| 2010 | -- | -- |
| 2008 | -- | -- |
| 2007 | -- | -- |
| 2006 | -- | -- |
| 2005 | -- | -- |
Find assessor info on the county website
Monthly payment
Est. payment
Payment breakdown
Explore the cost of this home by adjusting the details. Changes won't be saved.Climate risks
Neighborhood: North
Nearby schools
GreatSchools rating
- 1/10North Rowan Elementary SchoolGrades: PK-5Distance: 2.1 mi
- 2/10North Rowan Middle SchoolGrades: 6-8Distance: 2.2 mi
- 2/10North Rowan High SchoolGrades: 9-12Distance: 2.1 mi
Schools provided by the listing agent
- Elementary: North Rowan
- Middle: North Rowan
- High: North Rowan
Source: Triad MLS. This data may not be complete. We recommend contacting the local school district to confirm school assignments for this home.
- $290,1003 bd2 ba1.5k sqft119 Birkdale Dr, Salisbury, NC 28144Off Market
- $310,0003 bd2 ba2.1k sqft111 Birkdale Dr, Salisbury, NC 28144Sold
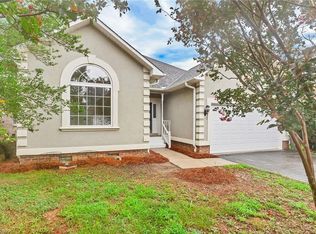
- $295,800-- bd3 ba1.4k sqft107 Birkdale Dr, Salisbury, NC 28144Off Market
- $340,0003 bd2 ba1.5k sqft151 Birkdale Dr, Salisbury, NC 28144Sold

- $289,3003 bd2 ba1.5k sqft145 Birkdale Dr, Salisbury, NC 28144Off Market
- $307,700-- bd3 ba1.8k sqft157 Birkdale Dr, Salisbury, NC 28144Off Market
- $335,900-- bd2 ba2.2k sqft116 Birkdale Dr, Salisbury, NC 28144Off Market
- $306,800-- bd2 ba1.9k sqft112 Birkdale Dr, Salisbury, NC 28144Off Market
A local agent can set up tours, give advice and negotiate with sellers.
Similar homes
- $299,9003 bd3 ba2.1k sqft1415 Troon Dr, Salisbury, NC 28144For Sale
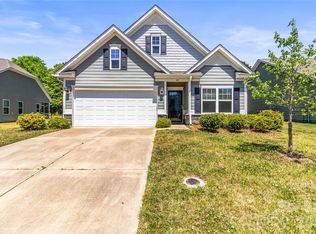
 MLS ID #4374861, Rob Petit, Keller Williams Unified. Canopy MLS as distributed by MLS GRID
 - $299,5003 bd2 ba2.2k sqft309 N Ellis St, Salisbury, NC 28144For Sale

 MLS ID #1229840, Teresa Rufty. Triad MLS
 - $349,7773 bd3 ba1.6k sqft3310 Winged Foot Dr, Salisbury, NC 28144For Sale
 MLS ID #1223445, Keith Knight. Triad MLS
 - $285,0003 bd2 ba1.6k sqft401 White Oaks Dr, Salisbury, NC 28147For Sale
 MLS ID #1222719, Keshia Sherrill. Triad MLS
 - $319,9003 bd2 ba1.4k sqft1011 Terrace Dr, Salisbury, NC 28146For SaleMLS ID #1224903, Mechelle Kuld. Triad MLS
- $385,0003 bd2 ba1.4k sqft215 Meadow Lake Dr, Salisbury, NC 28146For SaleMLS ID #1230053, Susanna Barinowski. Triad MLS
- $329,0003 bd2 ba1.2k sqft139 Headen Hills Dr, Lexington, NC 27292For SaleMLS ID #1225966, Lori Smith. Triad MLS
- $339,9003 bd2 ba1.2k sqft431 Ervin Dr, Lexington, NC 27292For SaleMLS ID #1229678, Donna Stone. Triad MLS
- $339,9003 bd2 ba1.5k sqft152 Prospectors Way, Lexington, NC 27292For SaleMLS ID #1212366, Kelly Cassell. Triad MLS
- $325,5003 bd2 ba1.4k sqft116 New Hampshire Ct, Mocksville, NC 27028For SaleMLS ID #1228291, Diana Brandon. Triad MLS
- $364,9003 bd3 ba1.9k sqft245 Castle Keep Rd, Salisbury, NC 28146For SaleMLS ID #1206734, Tricia Strickland. Triad MLS
- $369,0003 bd2 ba1.4k sqft140 Smoke Ln, Salisbury, NC 28147For SaleMLS ID #1227774, Tricia Strickland. Triad MLS
- $359,9003 bd2 ba1.8k sqft118 Pine Top Rd, Lexington, NC 27295For SaleMLS ID #1230671, Kim Frazier. Triad MLS
- $325,0004 bd2 ba1.7k sqft620 Hickory Point Dr, Lexington, NC 27292For SaleMLS ID #1230133, Katrina Lazar. Triad MLS
- $309,5003 bd2 ba1.1k sqft1160 Roberts St, China Grove, NC 28023For SaleMLS ID #1230674, Teresa Rufty. Triad MLS
- $272,0003 bd2 ba1.2k sqft185 Broadway Rd, Lexington, NC 27295For SaleMLS ID #1230180, Jenna Younts. Triad MLS
- $279,7773 bd2 ba1.2k sqft1016 Raney Faith St, Salisbury, NC 28146For SaleMLS ID #1230700, Keith Knight. Triad MLS
- $355,0003 bd2 ba1.5k sqft2100 Waterford Pointe Rd, Lexington, NC 27292For SaleMLS ID #1224742, Michelle Chapman. Triad MLS
- $285,0003 bd2 ba1.2k sqft285 Raven Cir, Lexington, NC 27292For SaleMLS ID #1216211, Lisa Emery. Triad MLS
- $389,5004 bd2 ba1.6k sqft320 Miller Dr, Salisbury, NC 28146For SaleMLS ID #1227017, Teresa Rufty. Triad MLS
