This is the one you’ve admired—now available. Ideally located near Salisbury Country Club, hospital, and shopping, this stately brick home features a slate roof, circular drive, and two-car garage. A dramatic 12’ circular foyer welcomes you into a blend of historic charm and modern comfort. Tall ceilings enhance the formal living room with fireplace, flowing into a spacious dining room. The open kitchen, breakfast, and family room create the heart of the home, with granite counters, bar, pantry, and abundant cabinetry. The light-filled family room offers floor-to-ceiling windows, built-ins, and a brick fireplace with gas logs. Main level includes 3 large bedrooms, 2 baths, cedar closets, and a primary suite with screened porch. Upper level offers 169 SF (with ceiling height under 6’4”),plus attic storage; basement adds 338 SF with laundry and dumbwaiter. Beautiful grounds complete the setting. Adjacent .56-acre lot available separately.
For sale
Price cut: $20.5K (7/15)
$549,500
725 Mocksville Ave, Salisbury, NC 28144
3beds
3,149sqft
Stick/Site Built, Residential, Single Family Residence
Built in 1939
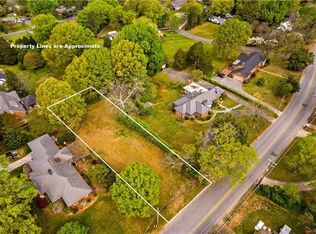
0.88 Acres Lot
$524,400 Zestimate®
$--/sqft
$-- HOA
What's special
Tall ceilingsStately brick homeLight-filled family roomOpen kitchenGranite countersTwo-car garageFloor-to-ceiling windows
- 131 days |
- 576 |
- 49 |
Zillow last checked:
Listing updated:
Listed by:
Teresa Rufty 704-433-2582,
TMR Realty, Inc.,
Janet Edwards,
TMR Realty, Inc.
Source: Triad MLS,MLS#: 1214891
Facts & features
Interior
Bedrooms & bathrooms
- Bedrooms: 3
- Bathrooms: 2
- Full bathrooms: 2
- Main level bathrooms: 2
Primary bedroom
- Level: Main
- Dimensions: 13.75 x 15.92
Bedroom 2
- Level: Main
- Dimensions: 13.92 x 14.08
Bedroom 3
- Level: Main
- Dimensions: 13.92 x 16
Bonus room
- Level: Upper
Breakfast
- Level: Main
- Dimensions: 6.5 x 13.83
Den
- Level: Main
- Dimensions: 26.92 x 21.08
Dining room
- Level: Main
- Dimensions: 14 x 16.17
Kitchen
- Level: Main
- Dimensions: 12.42 x 11.92
Laundry
- Level: Basement
Living room
- Level: Main
- Dimensions: 24.92 x 15.75
Heating
- Forced Air, Natural Gas
Cooling
- Central Air
Appliances
- Included: Electric Water Heater
Features
- Basement: Unfinished, Basement
- Number of fireplaces: 1
- Fireplace features: Den
Interior area
- Total structure area: 3,487
- Total interior livable area: 3,149 sqft
- Finished area above ground: 3,149
Video & virtual tour
Property
Parking
- Total spaces: 2
- Parking features: Garage, Circular Driveway, Attached, Garage Faces Rear
- Attached garage spaces: 2
- Has uncovered spaces: Yes
Features
- Levels: One
- Stories: 1
- Pool features: None
Lot
- Size: 0.88 Acres
- Dimensions: 151 x 250 x 152 x 249
Details
- Additional structures: Storage
- Parcel number: 002032
- Zoning: GR6
- Special conditions: Owner Sale
Construction
Type & style
- Home type: SingleFamily
- Property subtype: Stick/Site Built, Residential, Single Family Residence
Materials
- Brick
Condition
- Year built: 1939
Utilities & green energy
- Sewer: Public Sewer
- Water: Public
Community & HOA
HOA
- Has HOA: No
Location
- Region: Salisbury
Financial & listing details
- Tax assessed value: $466,626
- Annual tax amount: $2,905
- Date on market: 4/8/2026
- Cumulative days on market: 112 days
- Listing agreement: Exclusive Right To Sell
- Listing terms: Cash,Conventional
Estimated market value
$524,400
$498,000 - $551,000
$1,964/mo
Price history
| Date | Event | Price |
|---|---|---|
| 7/15/2026 | Price change | $549,500-3.6%$174/sqft |
Source:  Canopy MLS as distributed by MLS GRID #4363714 Report a problem Canopy MLS as distributed by MLS GRID #4363714 Report a problem | ||
| 6/15/2026 | Price change | $570,000-4.9%$181/sqft |
Source: Canopy MLS as distributed by MLS GRID #4363714 Report a problem | ||
| 4/24/2026 | Price change | $599,500-7.8%$190/sqft |
Source: Canopy MLS as distributed by MLS GRID #4363714 Report a problem | ||
| 4/8/2026 | Listed for sale | $650,000+139.4%$206/sqft |
Source: Canopy MLS as distributed by MLS GRID #4363714 Report a problem | ||
| 4/20/2006 | Sold | $271,500$86/sqft |
Source: Public Record Report a problem | ||
Public tax history
| Year | Property taxes | Tax assessment |
|---|---|---|
| 2025 | $2,905 | $466,626 |
| 2024 | $2,905 +4.1% | $466,626 |
| 2023 | $2,790 +14.7% | $466,626 +32% |
| 2022 | $2,433 -50% | $353,423 |
| 2021 | $4,867 | $353,423 |
| 2020 | $4,867 | $353,423 |
| 2019 | -- | $353,423 +11.4% |
| 2018 | $4,375 +4.9% | $317,190 |
| 2017 | $4,169 | $317,190 |
| 2016 | $4,169 | $317,190 |
| 2015 | $4,169 -0.6% | $317,190 |
| 2014 | $4,195 | -- |
| 2013 | -- | -- |
| 2012 | -- | -- |
| 2011 | -- | -- |
| 2010 | -- | -- |
| 2008 | -- | -- |
| 2007 | -- | -- |
| 2006 | -- | -- |
| 2005 | -- | -- |
| 2004 | -- | -- |
| 2003 | -- | -- |
| 2002 | -- | -- |
| 2001 | -- | -- |
| 2000 | -- | -- |
Find assessor info on the county website
Monthly payment
Est. payment
Payment breakdown
Explore the cost of this home by adjusting the details. Changes won't be saved.Climate risks
Neighborhood: North
Nearby schools
GreatSchools rating
- 2/10Carroll T Overton Elementary SchoolGrades: K-5Distance: 0.4 mi
- NAKnox Middle SchoolGrades: 6-8Distance: 0.4 mi
- 3/10Salisbury High SchoolGrades: 9-12Distance: 1.5 mi
Schools provided by the listing agent
- Middle: Knox
- High: Salisbury
Source: Triad MLS. This data may not be complete. We recommend contacting the local school district to confirm school assignments for this home.
- $66,500-- bd-- ba-- sqft725 Mocksville Ave, Salisbury, NC 28144Sold
- $66,5000.56 acres0 Old Mocksville Rd, Salisbury, NC 28144Sold
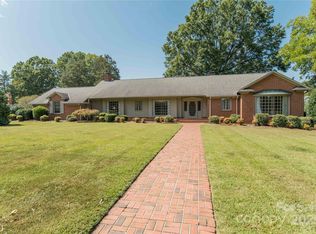
- $580,0003 bd5 ba4.1k sqft729 Mocksville Ave, Salisbury, NC 28144Sold
- $285,300-- bd1 ba3k sqft656 Mahaley Ave, Salisbury, NC 28144Off Market
- $369,6003 bd4 ba3.7k sqft732 Mocksville Ave, Salisbury, NC 28144Off Market
- $432,5004 bd4 ba3.5k sqft106 Confederate Ave, Salisbury, NC 28144Off Market
- $363,300-- bd4 ba3.6k sqft650 Mahaley Ave, Salisbury, NC 28144Off Market
- $321,7004 bd3 ba2.5k sqft734 Mocksville Ave, Salisbury, NC 28144Off Market
A local agent can set up tours, give advice and negotiate with sellers.
Similar homes
- $679,0004 bd3 ba3.4k sqft540 Hickory Dr, Salisbury, NC 28144For Sale

 MLS ID #1223691, Cathy Griffin. Triad MLS
 - $499,0004 bd2 ba2.4k sqft619 Laurel Valley Way, Salisbury, NC 28144For Sale
 MLS ID #1224909, Rhonda Fisher. Triad MLS
 - $472,0004 bd3 ba2.8k sqft629 Mitchell Ave, Salisbury, NC 28144For Sale
 MLS ID #1225584, Danielle Anderson. Triad MLS
 - $420,0004 bd3 ba2.9k sqft502 Camelot Dr, Salisbury, NC 28144For Sale
 MLS ID #1219874, Ashlee Flippin. Triad MLS
 - $589,6704 bd3 ba3.1k sqft276 Falcon Crest Ln, Salisbury, NC 28147For SaleMLS ID #1230926, Mechelle Kuld. Triad MLS
- $469,9004 bd4 ba2.6k sqft150 Kent Rd, Salisbury, NC 28147For SaleMLS ID #1231274, Susanna Barinowski. Triad MLS
- $479,5003 bd3 ba2.7k sqft715 Candlewick Dr, Salisbury, NC 28147For SaleMLS ID #1225613, Teresa Rufty. Triad MLS
- $478,9003 bd4 ba3.3k sqft5075 Lakeview Dr, Salisbury, NC 28147For SaleMLS ID #1212424, Teresa Rufty. Triad MLS
- $299,5003 bd2 ba2.2k sqft309 N Ellis St, Salisbury, NC 28144For SaleMLS ID #1229840, Teresa Rufty. Triad MLS
- $529,5004 bd4 ba3.2k sqft101 Devonshire Ln, Salisbury, NC 28146For SaleMLS ID #1222826, Teresa Rufty. Triad MLS
- $765,0004 bd3 ba2.5k sqft1749 Sells Rd, Salisbury, NC 28144For SaleMLS ID #1220219, Cathy Griffin. Triad MLS
- $549,5004 bd3 ba3.3k sqft312 Partridge Ln, Lexington, NC 27292For SaleMLS ID #1229140, Jami Southern-Raines. Triad MLS
- $430,0004 bd2 ba3.1k sqft416 W Peeler St, Salisbury, NC 28146For SaleMLS ID #1211541, Teresa Rufty. Triad MLS
- $489,0003 bd2 ba3.1k sqft243 Clay St, Linwood, NC 27299For SaleMLS ID #1225575, Michelle Epley. Triad MLS
- $530,0003 bd3 ba2.5k sqft4650 State Highway 801, Woodleaf, NC 27054For SaleMLS ID #1226379, Keshia Sherrill. Triad MLS
- $649,9004 bd4 ba4k sqft260 River Country Rd, Salisbury, NC 28146For SaleMLS ID #1214148, Mechelle Kuld. Triad MLS
- $549,5003 bd3 ba2.8k sqft403 Weaver Dr, Lexington, NC 27292For SaleMLS ID #1215298, Erin Fowler. Triad MLS
- $725,0004 bd3 ba3.2k sqft540 Waters Rd, Salisbury, NC 28146For SaleMLS ID #1229582, Matt Hamm. Triad MLS
- $550,0004 bd2 ba2.2k sqft9188 State Highway 8, Lexington, NC 27292For SaleMLS ID #1214229, Heather Brewer Rust. Triad MLS
- $569,9002 bd2 ba1.6k sqft578 Riverview Rd, Lexington, NC 27292For SaleMLS ID #1228212, Traci Hennessee. Triad MLS
