Timeless craftsmanship and classic character define this one-of-a-kind home. Built in the 1980's, inspired by early 1900's elegance, it features four fireplaces, a formal library, primary on main, spacious living and dining rooms, a bright sunroom with spiral staircase, skylit loft, and charming details throughout, including a laundry chute from the upstairs suites. The basement offers a room originally designed as a wine cellar, a workshop, and potential for a finished living area with the fourth fireplace and existing HVAC vents. Situated on approximately 1.5+/-acres across two parcels, the property offers wooded privacy, a meandering creek, No HOA, minutes from Lexington Golf & Swim Club, downtown Lexington, Finch Park, Childress Vineyards, and major highways. Move-in ready with a recent air handler(2021), heat pump(2022), entertainment deck(2022), refreshed landscaping, fresh paint in the primary suite, and all kitchen appliances included.
Pending
$549,500
312 Partridge Ln, Lexington, NC 27292
4beds
3,310sqft
Stick/Site Built, Residential, Single Family Residence
Built in 1981
1.53 Acres Lot
$527,400 Zestimate®
$--/sqft
$-- HOA
What's special
Skylit loftTimeless craftsmanshipWooded privacyClassic characterAll kitchen appliances includedCharming details throughoutExisting hvac vents
- 65 days
- 859
- 63
Zillow last checked:
Listing updated:
Listed by:
Jami Southern-Raines 336-978-0440,
Keller Williams Realty Elite,
Claudia Burnett 336-978-3495,
Keller Williams Realty Elite
Source: Triad MLS,MLS#: 1229140
Facts & features
Interior
Bedrooms & bathrooms
- Bedrooms: 4
- Bathrooms: 3
- Full bathrooms: 2
- 1/2 bathrooms: 1
- Main level bathrooms: 2
Primary bedroom
- Level: Main
- Dimensions: 15.83 x 13.5
Bedroom 2
- Level: Second
- Dimensions: 16 x 12
Bedroom 3
- Level: Second
- Dimensions: 13.58 x 10.92
Bedroom 4
- Level: Second
- Dimensions: 12.58 x 11.75
Breakfast
- Level: Main
- Dimensions: 9.17 x 8.75
Den
- Level: Main
- Dimensions: 18.25 x 12.5
Dining room
- Level: Main
- Dimensions: 16.08 x 12.92
Enclosed porch
- Level: Main
- Dimensions: 10.5 x 5.83
Kitchen
- Level: Main
- Dimensions: 11.42 x 10.83
Laundry
- Level: Main
- Dimensions: 10 x 6.75
Living room
- Level: Main
- Dimensions: 17 x 12.5
Loft
- Level: Second
- Dimensions: 15.67 x 6.67
Heating
- Fireplace(s), Heat Pump, Multiple Systems, Electric, Natural Gas
Cooling
- Attic Ventilator, Heat Pump, Multi Units
Appliances
- Included: Oven, Convection Oven, Dishwasher, Double Oven, Exhaust Fan, Cooktop, Range Hood, Electric Water Heater
- Laundry: Dryer Connection, Laundry Chute, Main Level, Washer Hookup
Features
- Built-in Features, Dead Bolt(s), Kitchen Island, Pantry, Solid Surface Counter
- Flooring: Tile, Vinyl, Wood
- Doors: Insulated Doors, Storm Door(s)
- Windows: Insulated Windows
- Basement: Unfinished, Basement
- Attic: Floored,Pull Down Stairs,Walk-In
- Number of fireplaces: 4
- Fireplace features: Basement, Den, Living Room, Primary Bedroom
Interior area
- Total structure area: 5,429
- Total interior livable area: 3,310 sqft
- Finished area above ground: 3,310
Video & virtual tour
Property
Parking
- Total spaces: 2
- Parking features: Driveway, Garage, Paved, Garage Door Opener, Basement
- Attached garage spaces: 2
- Has uncovered spaces: Yes
Features
- Levels: One and One Half
- Stories: 1
- Patio & porch: Porch
- Exterior features: Balcony, Lighting, Sprinkler System
- Pool features: None
- Fencing: None
- Waterfront features: Creek, Stream
Lot
- Size: 1.53 Acres
- Dimensions: 240 x 172 x 245 x 221, 120 x 172 x 122 x 147
- Features: Cleared, Level, Partially Cleared, Partially Wooded, Subdivided, Sloped, Not in Flood Zone, Flat, Subdivision
- Residential vegetation: Partially Wooded
Details
- Parcel number: 11341E0000033 & 11341E0000020
- Zoning: SN
- Special conditions: Owner Sale
- Other equipment: Irrigation Equipment
Construction
Type & style
- Home type: SingleFamily
- Architectural style: Colonial
- Property subtype: Stick/Site Built, Residential, Single Family Residence
Materials
- Brick, Masonite
Condition
- Year built: 1981
Utilities & green energy
- Sewer: Public Sewer
- Water: Public
Community & HOA
Community
- Security: Security Lights, Smoke Detector(s)
- Subdivision: Twin Acres
HOA
- Has HOA: No
Location
- Region: Lexington
Financial & listing details
- Tax assessed value: $407,750
- Annual tax amount: $5,301
- Date on market: 8/7/2026
- Cumulative days on market: 51 days
- Listing agreement: Exclusive Right To Sell
- Listing terms: Cash,Conventional,FHA,VA Loan
Estimated market value
$527,400
$501,000 - $554,000
$3,271/mo
Price history
| Date | Event | Price |
|---|---|---|
| 9/23/2026 | Pending sale | $549,500 |
Source:  Triad MLS #1229140 Report a problem Triad MLS #1229140 Report a problem | ||
| 8/7/2026 | Listed for sale | $549,500 |
Source: Triad MLS #1229140 Report a problem | ||
Public tax history
| Year | Property taxes | Tax assessment |
|---|---|---|
| 2026 | -- | $366,870 |
| 2025 | $4,806 | $366,870 |
| 2024 | $4,806 | $366,870 |
| 2023 | $4,806 +3.9% | $366,870 +3.9% |
| 2022 | $4,625 | $353,080 |
| 2021 | $4,625 +14.1% | $353,080 +14.1% |
| 2020 | $4,055 | $309,560 |
| 2019 | -- | $309,560 |
| 2018 | $3,994 | $309,560 |
| 2017 | $3,994 | $309,560 |
| 2016 | $3,994 | $309,560 |
| 2015 | $3,994 -0.4% | $309,560 -2.8% |
| 2014 | $4,011 | $318,350 |
| 2013 | -- | $318,350 |
| 2012 | -- | $318,350 |
| 2011 | -- | $318,350 |
| 2010 | -- | -- |
| 2009 | -- | -- |
| 2008 | -- | -- |
| 2007 | -- | -- |
| 2006 | -- | -- |
| 2005 | -- | -- |
| 2004 | -- | -- |
| 2003 | -- | -- |
| 2002 | -- | -- |
| 2001 | -- | -- |
| 2000 | -- | -- |
| 1999 | -- | -- |
Find assessor info on the county website
Monthly payment
Est. payment
Payment breakdown
Explore the cost of this home by adjusting the details. Changes won't be saved.Climate risks
Neighborhood: 27292


Similar homes
- $473,0004 bd4 ba3.9k sqft201 Partridge Ln, Lexington, NC 27292For Sale
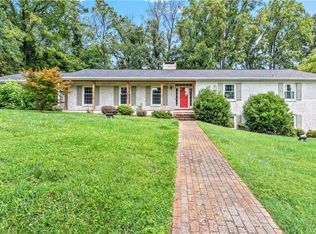
 MLS ID #1207440, Kasia Reeder. Triad MLS
 - $625,0003 bd5 ba3.3k sqft160 Prospectors Trl, Lexington, NC 27292For Sale
 MLS ID #1223853, Deborah H. Saintsing. Triad MLS
 - $589,0004 bd3 ba2.9k sqft102 Tomahawk Trl, Lexington, NC 27295For Sale
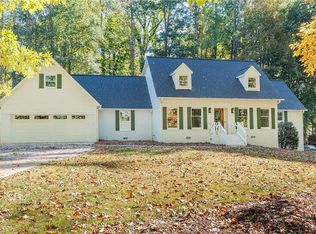 MLS ID #1200126, Tara Thomas. Triad MLS
 - $519,9993 bd3 ba2.4k sqft1885 Helmstetler Rd, Lexington, NC 27295For Sale
 MLS ID #1235993, Erin Hicks. Triad MLS
 - $599,9003 bd3 ba2.4k sqft102 Cherokee Dr, Lexington, NC 27295For SaleMLS ID #1216506, Brandon Kent. Triad MLS
- $535,0003 bd3 ba1.7k sqft200 Enterprise Rd, Lexington, NC 27295For SaleMLS ID #1228797, Joshua Tackett. Triad MLS
- $315,0003 bd2 ba2.6k sqft305 Hilltop Dr, Lexington, NC 27292For SaleMLS ID #1228519, Kasey Nance. Triad MLS
- $650,0005 bd3 ba4.5k sqft175 Huntington Trl, Lexington, NC 27295For SaleMLS ID #1224495, Ashley Weitzel. Triad MLS
- $649,9003 bd4 ba3.9k sqft114 Seminole Ln, Lexington, NC 27295For SaleMLS ID #1210436, Kim Adams. Triad MLS
- $649,9003 bd3 ba2.3k sqft710 Riverwood Dr, Lexington, NC 27292For SaleMLS ID #1217393, Chris Amburn. Triad MLS
- $724,9003 bd2 ba2.6k sqft140 Admirals Ct, Lexington, NC 27292For SaleMLS ID #1235734, Doylelaleana S Foister. Triad MLS
- $574,0003 bd2 ba3.3k sqft2052 Kennedy Rd, Thomasville, NC 27360For SaleMLS ID #1229936, Susan Sutton. Triad MLS
- $524,9004 bd3 ba2.7k sqft1391 Somerset Cove Dr, Winston Salem, NC 27103For SaleMLS ID #1238593, Shelly Hartman. Triad MLS
- $489,0003 bd2 ba3.1k sqft243 Clay St, Linwood, NC 27299For SaleMLS ID #1225575, Michelle Epley. Triad MLS
- $360,0006 bd2 ba2.7k sqft6 Vance Cir, Lexington, NC 27292For SaleMLS ID #1235366, Kara Farrar. Triad MLS
- $549,0004 bd4 ba3.4k sqft105 Meadowcrest Ct, Clemmons, NC 27012For SaleMLS ID #1236670, Delana Newsom. Triad MLS
- $539,0004 bd4 ba3.4k sqft1317 Overland Dr, High Point, NC 27262For SaleMLS ID #1234601, MM Councill. Triad MLS
- $670,0003 bd3 ba2.3k sqft381 Hunters Point, Lexington, NC 27295For SaleMLS ID #1233551, Donna Russell. Triad MLS
- $550,0003 bd3 ba1.8k sqft6262 N State Highway 109, High Point, NC 27265For SaleMLS ID #1211557, Jennifer Hollowell. Triad MLS
- $514,9004 bd3 ba2.8k sqft199 Meadowfield Run, Clemmons, NC 27012For SaleMLS ID #1234866, Lexi Antieau. Triad MLS
