When your Pinterest board becomes a home. 6 Vance Circle, within walking distance of so much. Historic home where timeless character & creative style joins. From the blue exterior, bold yellow door to the expansive covered porch to the original style wood floors, substantial trim, french doors, charming fireplaces, truly anything BUT ordinary. Every space feels warm, collected & unexpected details all around. Living room so cozy, flows into dining through french doors. Kitchen is a creators dream w/ the checkboard floors, beadboard, farmhouse sink, built in breakfast nook & the walk-in pantry room. Primary on main w/ faux fireplace aesthetic, w/ 1 additional room, full bath, w/ clawfoot tub, large office & laundry room w/ cabinets. Upstairs find 3 bdrms, gorgeous updated full bath w/ shower & adorable built in on landing. Additional multipurpose building out back, fully fenced in area. A cute little courtyard garden/oasis on side. The charm this home has, is UNMATCHED and a MUST SEE.
For sale
Price cut: $10K (10/14)
$350,000
6 Vance Cir, Lexington, NC 27292
6beds
2,728sqft
Stick/Site Built, Residential, Single Family Residence
Built in 1921
0.18 Acres Lot
$341,000 Zestimate®
$--/sqft
$-- HOA
What's special
Original style wood floorsFully fenced in areaLarge officeExpansive covered porchBlue exteriorSubstantial trimFarmhouse sink
- 44 days
- 1,875
- 195
Zillow last checked:
Listing updated:
Listed by:
Kara Farrar 336-396-7690,
TKB Realty Group Brokered by EXP
Source: Triad MLS,MLS#: 1235366
Facts & features
Interior
Bedrooms & bathrooms
- Bedrooms: 6
- Bathrooms: 2
- Full bathrooms: 2
- Main level bathrooms: 2
Primary bedroom
- Level: Main
- Dimensions: 13.17 x 13.42
Bedroom 2
- Level: Main
- Dimensions: 13.17 x 10.67
Bedroom 3
- Level: Main
- Dimensions: 15.25 x 11
Bedroom 4
- Level: Second
- Dimensions: 13.42 x 13.42
Bedroom 5
- Level: Second
- Dimensions: 13.17 x 13.42
Other
- Level: Second
- Dimensions: 9.42 x 13.42
Dining room
- Level: Main
- Dimensions: 14.42 x 13.42
Kitchen
- Level: Main
- Dimensions: 13.42 x 11.25
Laundry
- Level: Main
- Dimensions: 12.25 x 5.67
Living room
- Level: Main
- Dimensions: 18.58 x 13.42
Other
- Level: Main
- Dimensions: 8.08 x 5.67
Heating
- Forced Air, Natural Gas
Cooling
- Central Air
Appliances
- Included: Electric Water Heater
Features
- Flooring: Tile, Wood
- Basement: Crawl Space
- Number of fireplaces: 3
- Fireplace features: Living Room, Primary Bedroom, See Remarks
Interior area
- Total structure area: 2,728
- Total interior livable area: 2,728 sqft
- Finished area above ground: 2,728
Property
Parking
- Parking features: Driveway
- Has uncovered spaces: Yes
Features
- Levels: Two
- Stories: 2
- Patio & porch: Porch
- Pool features: None
- Fencing: Fenced
Lot
- Size: 0.18 Acres
- Dimensions: 57 x 150 x 90 x 132
Details
- Parcel number: 672502782810
- Zoning: TN
- Special conditions: Owner Sale
Construction
Type & style
- Home type: SingleFamily
- Property subtype: Stick/Site Built, Residential, Single Family Residence
Materials
- Vinyl Siding
Condition
- Year built: 1921
Utilities & green energy
- Sewer: Public Sewer
- Water: Public
Community & HOA
HOA
- Has HOA: No
Location
- Region: Lexington
Financial & listing details
- Tax assessed value: $152,240
- Annual tax amount: $1,979
- Date on market: 9/12/2026
- Cumulative days on market: 45 days
- Listing agreement: Exclusive Right To Sell
- Listing terms: Cash,Conventional,FHA,VA Loan
Estimated market value
$341,000
$324,000 - $358,000
$2,568/mo
Price history
| Date | Event | Price |
|---|---|---|
| 10/14/2026 | Price change | $350,000-2.8% |
Source:  Triad MLS #1235366 Report a problem | ||
| 9/12/2026 | Listed for sale | $360,000+242.9% |
Source: Triad MLS #1235366 Report a problem | ||
| 3/24/2021 | Listing removed | -- |
Source: Owner Report a problem | ||
| 3/13/2020 | Sold | $105,000-8.7%$38/sqft |
Source: Public Record Report a problem | ||
| 2/10/2020 | Pending sale | $115,000$42/sqft |
Source: Owner Report a problem | ||
| 1/3/2020 | Listed for sale | $115,000$42/sqft |
Source: Owner Report a problem | ||
Public tax history
| Year | Property taxes | Tax assessment |
|---|---|---|
| 2026 | -- | $152,240 |
| 2025 | $1,994 | $152,240 |
| 2024 | $1,994 | $152,240 |
| 2023 | $1,994 | $152,240 |
| 2022 | $1,994 | $152,240 |
| 2021 | $1,994 +60.3% | $152,240 +60.3% |
| 2020 | $1,244 | $94,960 |
| 2019 | -- | $94,960 |
| 2018 | $1,225 | $94,960 |
| 2017 | $1,225 | $94,960 |
| 2016 | $1,225 | $94,960 |
| 2015 | $1,225 | $94,960 -29.1% |
| 2014 | -- | $133,940 |
| 2013 | -- | $133,940 |
| 2012 | -- | $133,940 |
| 2011 | -- | $133,940 |
Find assessor info on the county website
Monthly payment
Est. payment
Payment breakdown
Explore the cost of this home by adjusting the details. Changes won't be saved.Climate risks
Neighborhood: 27292
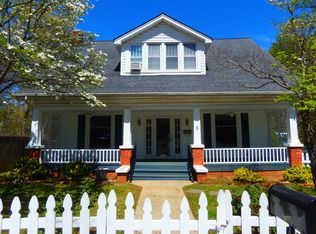
Similar homes
- $--3 bd1 ba2.4k sqft278 Dorsett Rd, Lexington, NC 27292AuctionServiceLink Auction
- $339,0003 bd2 ba1.5k sqft113 Glendale Rd, Lexington, NC 27292For Sale

 MLS ID #1237631, Kara Davenport. Triad MLS
- $315,0003 bd2 ba2.6k sqft305 Hilltop Dr, Lexington, NC 27292For Sale
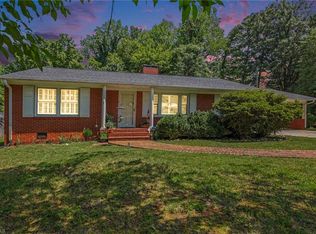 MLS ID #1228519, Kasey Nance. Triad MLS
- $369,9003 bd2 ba1.8k sqft5900 Berwick Ct, Lexington, NC 27295For Sale
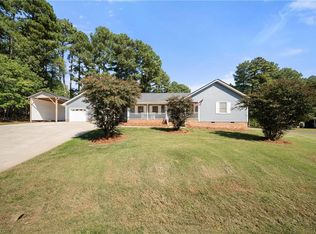 MLS ID #1238028, Rebecca Desai. Triad MLS
- $274,5004 bd2 ba2k sqft122 Park Ln, Lexington, NC 27292For SaleMLS ID #1228186, Megan Williams. Triad MLS
- $473,0004 bd4 ba3.9k sqft201 Partridge Ln, Lexington, NC 27292For SaleMLS ID #1207440, Kasia Reeder. Triad MLS
- $325,0003 bd2 ba1.7k sqft125 Springhouse Farm Ct, Winston Salem, NC 27107For SaleMLS ID #1240192, Kristi Idol. Triad MLS
- $349,9003 bd3 ba3.4k sqft10 Welloske Dr, Thomasville, NC 27360For SaleMLS ID #1235178, Kim Frazier. Triad MLS
- $399,9003 bd2 ba1.9k sqft934 Franklin St, Winston Salem, NC 27101For SaleMLS ID #1239543, Camden Bouchard. Triad MLS
- $349,9003 bd3 ba2k sqft280 Coghill Dr, Winston Salem, NC 27103For SaleMLS ID #1239371, Rob Herald. Triad MLS
- $370,0003 bd3 ba1.9k sqft479 Swicegood Farms Ln, Linwood, NC 27299For SaleMLS ID #1229535, Blake Ginther. Triad MLS
- $339,0004 bd2 ba2.3k sqft5874 Tom Hill Rd, Archdale, NC 27263For SaleMLS ID #1236075, Kara Farrar. Triad MLS
- $319,9003 bd3 ba2.1k sqft370 Tamworth Dr, Clemmons, NC 27012For SaleMLS ID #1235095, Donna Barham. Triad MLS
- $329,9004 bd2 ba3.1k sqft386 Broad St, Denton, NC 27239For SaleMLS ID #1234618, Andy N. Morris. Triad MLS
- $349,9003 bd3 ba2.3k sqft4061 Arden St, Clemmons, NC 27012For SaleMLS ID #1233419, Jerri Banner. Triad MLS
- $365,0004 bd3 ba2.1k sqft3415 Langdale Dr, High Point, NC 27265For SaleMLS ID #1238164, Itsik Maaravi. Triad MLS
- $525,0004 bd2 ba2k sqft499 Sandy Creek Ln, Lexington, NC 27295For SaleMLS ID #1237584, Shelli Phillips. Triad MLS
- $369,5003 bd3 ba1.8k sqft125 Hartman Branch Ln, Winston Salem, NC 27127For SaleMLS ID #1239380, Nicole Agner-Goddard. Triad MLS
