Welcome to 5900 Berwick Court in the highly sought-after Carolina Pines II neighborhood - just a golf cart ride from Sapona Golf, Swim & Tennis Club! Fully updated in 2021, the one-level home offers 1,892 sq ft on a spacious .59-acre lot. The living area features vaulted ceilings and a floor-to-ceiling brick fireplace with gas logs, while the kitchen offers quarts countertops, large eat-in pennisula, and modern finishes. The oversized primary suite features a walk-in closet, jetted jacuzzi tub, and separate shower. Two additional bedrooms offer plenty of space for family, guests, or a home office. Outside, an oversized covered parking area provides ample space for boat or RV parking. Includes a 1-year home warranty!
For sale
Price cut: $5K (10/13)
$369,900
5900 Berwick Ct, Lexington, NC 27295
3beds
1,892sqft
Stick/Site Built, Residential, Single Family Residence
Built in 1989
0.59 Acres Lot
$-- Zestimate®
$--/sqft
$2/mo HOA
What's special
Modern finishesVaulted ceilingsSeparate showerOversized covered parking areaOversized primary suiteWalk-in closetTwo additional bedrooms
- 14 days
- 1,688
- 74
Likely to sell faster than
Zillow last checked:
Listing updated:
Listed by:
Rebecca Desai 336-279-0213,
Berkshire Hathaway HomeServices Carolinas Realty
Source: Triad MLS,MLS#: 1238028
Facts & features
Interior
Bedrooms & bathrooms
- Bedrooms: 3
- Bathrooms: 2
- Full bathrooms: 2
- Main level bathrooms: 2
Primary bedroom
- Level: Main
- Dimensions: 15.92 x 18.67
Bedroom 2
- Level: Main
- Dimensions: 15.58 x 11.83
Bedroom 3
- Level: Main
- Dimensions: 14.42 x 10.83
Breakfast
- Level: Main
- Dimensions: 12.92 x 8.25
Den
- Level: Main
- Dimensions: 12.25 x 11.92
Dining room
- Level: Main
- Dimensions: 10.42 x 11.92
Laundry
- Level: Main
- Dimensions: 5.42 x 3.33
Living room
- Level: Main
- Dimensions: 23.08 x 14.5
Heating
- Fireplace(s), Forced Air, Heat Pump, Electric, Natural Gas
Cooling
- Central Air
Appliances
- Included: Microwave, Dishwasher, Exhaust Fan, Ice Maker, Free-Standing Range, Electric Water Heater
- Laundry: Dryer Connection, Main Level, Washer Hookup
Features
- Ceiling Fan(s), Dead Bolt(s), Soaking Tub, Kitchen Island, Pantry, Separate Shower, Solid Surface Counter, Vaulted Ceiling(s)
- Flooring: Carpet, Vinyl
- Basement: Crawl Space
- Attic: Pull Down Stairs
- Number of fireplaces: 1
- Fireplace features: Blower Fan, Gas Log, Great Room
Interior area
- Total structure area: 1,892
- Total interior livable area: 1,892 sqft
- Finished area above ground: 1,892
Video & virtual tour
Property
Parking
- Total spaces: 3
- Parking features: Garage, Driveway, Garage Door Opener, Attached, Detached Carport
- Attached garage spaces: 3
- Has carport: Yes
- Has uncovered spaces: Yes
Features
- Levels: One
- Stories: 1
- Pool features: None
Lot
- Size: 0.59 Acres
- Dimensions: 132 x 188 x 177 x 147
- Features: Cleared, Corner Lot
Details
- Additional structures: Storage
- Parcel number: 18025B0000009
- Zoning: RS
- Special conditions: Owner Sale
Construction
Type & style
- Home type: SingleFamily
- Architectural style: Ranch
- Property subtype: Stick/Site Built, Residential, Single Family Residence
Materials
- Masonite
Condition
- Year built: 1989
Utilities & green energy
- Sewer: Septic Tank
- Water: Public
Community & HOA
Community
- Security: Smoke Detector(s)
- Subdivision: Carolina Pines
HOA
- Has HOA: Yes
- HOA fee: $25 annually
Location
- Region: Lexington
Financial & listing details
- Tax assessed value: $184,860
- Annual tax amount: $1,235
- Date on market: 10/6/2026
- Cumulative days on market: 14 days
- Listing agreement: Exclusive Right To Sell
- Listing terms: Cash,Conventional
Estimated market value
Not available
Estimated sales range
Not available
Not available
Price history
| Date | Event | Price |
|---|---|---|
| 10/13/2026 | Price change | $369,900-1.3% |
Source:  Triad MLS #1238028 Report a problem | ||
| 10/6/2026 | Listed for sale | $374,900+66.7% |
Source: Triad MLS #1238028 Report a problem | ||
| 4/12/2021 | Sold | $224,900 |
Source: Triad MLS #1013319 Report a problem | ||
| 2/28/2021 | Pending sale | $224,900 |
Source: Triad MLS #1013319 Report a problem | ||
| 2/24/2021 | Listed for sale | $224,900$119/sqft |
Source: Robertson Realty #1013319 Report a problem | ||
Public tax history
| Year | Property taxes | Tax assessment |
|---|---|---|
| 2026 | -- | $184,860 |
| 2025 | $1,146 +2.7% | $184,860 +2.7% |
| 2024 | $1,116 | $180,010 |
| 2023 | $1,116 | $180,010 |
| 2022 | $1,116 | $180,010 |
| 2021 | $1,116 +14.1% | $180,010 +14.1% |
| 2020 | $978 | $157,780 |
| 2019 | -- | $157,780 |
| 2018 | $964 | $157,780 |
| 2017 | $964 | $157,780 |
| 2016 | $964 | $157,780 |
| 2015 | $964 -4.9% | $157,780 -3.4% |
| 2014 | $1,013 | $163,390 |
| 2013 | -- | $163,390 |
| 2012 | -- | $163,390 |
| 2011 | -- | $163,390 |
| 2010 | -- | -- |
| 2009 | -- | -- |
| 2008 | -- | -- |
| 2007 | -- | -- |
| 2006 | -- | -- |
| 2005 | -- | -- |
| 2004 | -- | -- |
| 2003 | -- | -- |
| 2002 | -- | -- |
| 2001 | -- | -- |
| 2000 | -- | -- |
| 1999 | -- | -- |
Find assessor info on the county website
Monthly payment
Est. payment
Payment breakdown
Explore the cost of this home by adjusting the details. Changes won't be saved.Climate risks
Neighborhood: 27295
Nearby schools
Schools provided by the listing agent
- Elementary: Tyro
- Middle: Tyro
- High: West Davidson
Source: Triad MLS. This data may not be complete. We recommend contacting the local school district to confirm school assignments for this home.
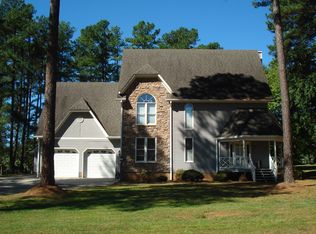
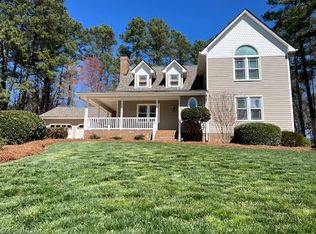
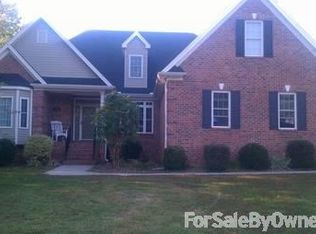
Similar homes
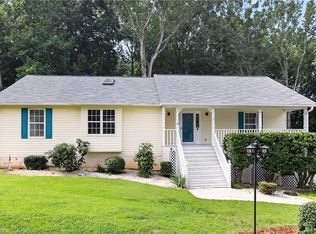
- $349,9003 bd3 ba2.5k sqft363 Kelly Ln, Lexington, NC 27295For Sale
 MLS ID #1231362, Stephen Metarelis. Triad MLS
- $390,0003 bd3 ba1.8k sqft1335 Old Mill Farm Rd, Lexington, NC 27295For Sale
 MLS ID #1234285, Trey Swicegood. Triad MLS
- $314,9003 bd2 ba1.3k sqft398 Golden Rod Ln, Lexington, NC 27295For Sale
 MLS ID #1238082, Eddie R. Longbottom. Triad MLS
- $--3 bd1 ba2.4k sqft278 Dorsett Rd, Lexington, NC 27292AuctionServiceLink Auction
- $351,5004 bd3 ba2.7k sqft133 Stone Hollow Rd, Lexington, NC 27295For SaleMLS ID #1231120, Pamelia Matthews. Triad MLS
- $525,0004 bd2 ba2k sqft499 Sandy Creek Ln, Lexington, NC 27295For SaleMLS ID #1237584, Shelli Phillips. Triad MLS
- $369,5003 bd3 ba1.8k sqft125 Hartman Branch Ln, Winston Salem, NC 27127For SaleMLS ID #1239380, Nicole Agner-Goddard. Triad MLS
- $419,9003 bd3 ba2.2k sqft218 Transou Dr, Lexington, NC 27295For SaleMLS ID #1230629, Amanda Tucker. Triad MLS
- $360,0003 bd3 ba1.8k sqft274 Charleston Ridge Dr, Mocksville, NC 27028For SaleMLS ID #1239377, Crystal Hutchens. Triad MLS
- $368,0003 bd3 ba1.9k sqft245 Castle Keep Rd, Salisbury, NC 28146For Sale
 MLS ID #4433031, Abby Norfleet, Lantern Realty & Development, LLC. Canopy MLS as distributed by MLS GRID
- $270,0003 bd2 ba1.2k sqft1111 W 5th Ave, Lexington, NC 27295For SaleMLS ID #1223144, Tanya Hood. Triad MLS
- $350,0003 bd3 ba2k sqft405 Jersey Church Rd, Lexington, NC 27292For SaleMLS ID #1229770, Evan Essick. Triad MLS
- $274,9003 bd2 ba1.2k sqft247 Lake Dr #9, Lexington, NC 27295For SaleMLS ID #1238394, Donna Jones. Triad MLS
- $380,0004 bd3 ba2.1k sqft110 Sycamore Rd, Salisbury, NC 28147For SaleMLS ID #1237546, Deena Anibal. Triad MLS
- $410,0003 bd2 ba2.1k sqft1859 Underpass Rd, Advance, NC 27006For SaleMLS ID #1237821, Mary Plybon. Triad MLS
- $419,0003 bd3 ba2.4k sqft360 Wynnfall Dr, Lexington, NC 27295For SaleMLS ID #1237613, Ashley Bonnett. Triad MLS
- $359,9003 bd3 ba2.4k sqft6045 Stone Bluff Dr, Clemmons, NC 27012For SaleMLS ID #1231315, Shelly Hartman. Triad MLS
- $319,9003 bd3 ba2.1k sqft370 Tamworth Dr, Clemmons, NC 27012For SaleMLS ID #1235095, Donna Barham. Triad MLS
- $409,0003 bd3 ba2.3k sqft413 Lakewood Dr, Lexington, NC 27292For SaleMLS ID #1223612, Drew Maher. Triad MLS
