Beautiful brick home on a 3-acre cul-de-sac lot in a swim, tennis, pickleball & golf cart community! This spacious home features LVP floors, built-in bookshelves, gas logs, granite countertops, stainless refrigerator, kitchen island with barstools, soft-close drawers, recessed lighting & ceiling fans throughout. The inviting den offers a trey ceiling, floor outlets & stone fireplace wired for TV mounting. The primary suite boasts a tray ceiling, walk-in closet & bath with double sinks, oversized walk-in shower & extra-large soaking tub. Enjoy a functional laundry room with sink & oversized storage closet, plus an upstairs bonus room with large closet & attic storage. Outdoor living shines with a screened porch and Trex deck, hot tub with chemicals & filters, deck chairs, brick fire pit and large backyard. Walk-in storage underneath provides room for mower & tools. A 3-car garage completes the package. Enjoy the fishing pond and wonderful amenities - please see yphoa.com for more.
For sale
$724,900
140 Admirals Ct, Lexington, NC 27292
3beds
2,637sqft
Stick/Site Built, Residential, Single Family Residence
Built in 2020
3 Acres Lot
$-- Zestimate®
$--/sqft
$-- HOA
What's special
Trex deckLvp floorsDeck chairsTrey ceilingKitchen island with barstoolsGas logsBeautiful brick home
- 34 days
- 550
- 53
Zillow last checked:
Listing updated:
Listed by:
Doylelaleana S Foister 336-202-3614,
Ramblin Wreck Real Estate
Source: Triad MLS,MLS#: 1235734
Facts & features
Interior
Bedrooms & bathrooms
- Bedrooms: 3
- Bathrooms: 2
- Full bathrooms: 2
- Main level bathrooms: 2
Primary bedroom
- Level: Main
- Dimensions: 17.58 x 15.25
Bedroom 2
- Level: Main
- Dimensions: 12.67 x 12.42
Bedroom 3
- Level: Main
- Dimensions: 12.67 x 12
Bonus room
- Level: Second
- Dimensions: 24.83 x 13.83
Breakfast
- Level: Main
- Dimensions: 11.42 x 10.42
Dining room
- Level: Main
- Dimensions: 11.75 x 10.42
Entry
- Level: Main
- Dimensions: 7.58 x 5.83
Great room
- Level: Main
- Dimensions: 20.42 x 18.5
Kitchen
- Level: Main
- Dimensions: 18.83 x 12.92
Laundry
- Level: Main
- Dimensions: 9.42 x 7.25
Heating
- Forced Air, Natural Gas
Cooling
- Central Air
Appliances
- Included: Microwave, Dishwasher, Free-Standing Range, Gas Water Heater
- Laundry: Dryer Connection, Main Level, Washer Hookup
Features
- Great Room, Built-in Features, Ceiling Fan(s), Dead Bolt(s), Soaking Tub, Kitchen Island, Pantry, Separate Shower, Solid Surface Counter
- Flooring: Carpet, Tile, Vinyl
- Doors: Arched Doorways
- Basement: Crawl Space
- Attic: Storage
- Number of fireplaces: 1
- Fireplace features: Gas Log, Great Room
Interior area
- Total structure area: 2,637
- Total interior livable area: 2,637 sqft
- Finished area above ground: 2,637
Property
Parking
- Total spaces: 3
- Parking features: Garage, Driveway, Garage Door Opener, Attached
- Attached garage spaces: 3
- Has uncovered spaces: Yes
Features
- Levels: One
- Stories: 1
- Patio & porch: Porch
- Pool features: Community
- Fencing: None
Lot
- Size: 3 Acres
- Features: Cul-De-Sac
Details
- Parcel number: 06040F0000020000
- Zoning: RA1
- Special conditions: Owner Sale
Construction
Type & style
- Home type: SingleFamily
- Property subtype: Stick/Site Built, Residential, Single Family Residence
Materials
- Brick
Condition
- Year built: 2020
Utilities & green energy
- Sewer: Public Sewer
- Water: Public
Community & HOA
Community
- Security: Carbon Monoxide Detector(s), Smoke Detector(s)
- Subdivision: Yachtsmans Point
HOA
- Has HOA: Yes
Location
- Region: Lexington
Financial & listing details
- Tax assessed value: $427,660
- Annual tax amount: $2,822
- Date on market: 9/15/2026
- Cumulative days on market: 31 days
- Listing agreement: Exclusive Right To Sell
Estimated market value
Not available
Estimated sales range
Not available
Not available
Price history
| Date | Event | Price |
|---|---|---|
| 9/15/2026 | Listed for sale | $724,900+2799.6% |
Source:  Triad MLS #1235734 Report a problem Triad MLS #1235734 Report a problem | ||
| 9/26/2019 | Sold | $25,000-28.6%$9/sqft |
Source: Public Record Report a problem | ||
| 8/22/2019 | Pending sale | $35,000$13/sqft |
Source: Mantle LLC #931807 Report a problem | ||
| 3/13/2019 | Listed for sale | $35,000$13/sqft |
Source: Price & Assoc., REALTORS - NC Hwy 8 #883407 Report a problem | ||
Public tax history
| Year | Property taxes | Tax assessment |
|---|---|---|
| 2026 | -- | $427,660 |
| 2025 | $2,865 | $427,660 |
| 2024 | $2,865 | $427,660 |
| 2023 | $2,865 -8.2% | $427,660 |
| 2022 | $3,120 +14% | $427,660 |
| 2021 | $2,737 +1087.9% | $427,660 +1087.9% |
| 2020 | $230 | $36,000 |
| 2019 | -- | $36,000 |
| 2018 | $222 | $36,000 |
| 2017 | $222 | $36,000 |
| 2016 | $222 | $36,000 |
| 2015 | $222 | $36,000 |
Find assessor info on the county website
Monthly payment
Est. payment
Payment breakdown
Explore the cost of this home by adjusting the details. Changes won't be saved.Climate risks
Neighborhood: 27292


Similar homes
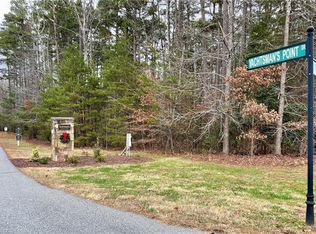
- $739,9003 bd3 ba3.1k sqft1498 Beckner Rd, Lexington, NC 27292For Sale

 MLS ID #1237945, Bob Robbins. Triad MLS
 - $525,0004 bd4 ba3.1k sqft287 Fawn Trl, Lexington, NC 27292For Sale
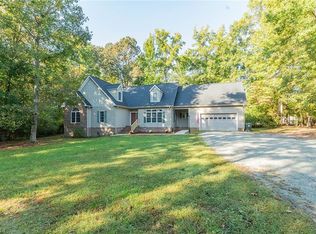 MLS ID #1239181, Samuel Colbert. Triad MLS
 - $649,9003 bd3 ba2.3k sqft710 Riverwood Dr, Lexington, NC 27292For Sale
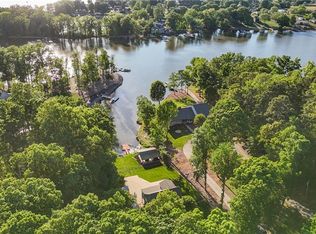 MLS ID #1217393, Chris Amburn. Triad MLS
 - $750,0003 bd3 ba2.6k sqft1016 Ervin Dr, Lexington, NC 27292For Sale
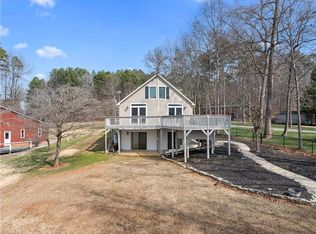 MLS ID #1234611, Pamela Pettus. Triad MLS
 - $549,9953 bd4 ba3.4k sqft2034 Waterford Pointe Rd, Lexington, NC 27292For SaleMLS ID #1221910, Edward Kearns. Triad MLS
- $900,0003 bd3 ba2.5k sqft851 Holloway Church Rd, Lexington, NC 27292For SaleMLS ID #1224648, Joshua Tackett. Triad MLS
- $1,069,0004 bd3 ba3.2k sqft424 Mountain Harbor Dr, Lexington, NC 27292For SaleMLS ID #1236644, Kim Frazier. Triad MLS
- $585,0003 bd2 ba1.6k sqft776 Lake Shore Ave, Lexington, NC 27292For SaleMLS ID #1233593, Melissa Cowman. Triad MLS
- $949,0003 bd3 ba3k sqft794 Riverwood Dr, Lexington, NC 27292For SaleMLS ID #1223246, Beth Christian. Triad MLS
- $630,0003 bd3 ba1.8k sqft160 Riverwood Dr, Lexington, NC 27292For SaleMLS ID #1217989, Jenna Younts. Triad MLS
- $664,5003 bd2 ba2k sqft1331 Hickory Point Dr, Lexington, NC 27292For SaleMLS ID #1211838, Teresa Rufty. Triad MLS
- $860,0002 bd2 ba1.5k sqft1206 Riverview Road Ext, Lexington, NC 27292For SaleMLS ID #1229361, Francisco Lopez. Triad MLS
- $529,9004 bd2 ba2.2k sqft9188 State Highway 8, Lexington, NC 27292For SaleMLS ID #1214229, Heather Brewer Rust. Triad MLS
- $561,0003 bd3 ba2.6k sqft150 Ivory Ln, Lexington, NC 27292For SaleMLS ID #1226392, Shaylan Good. Triad MLS
- $874,9003 bd4 ba3.3k sqft645 Riverside Dr, Lexington, NC 27292For SaleMLS ID #1224111, John Beck. Triad MLS
- $670,0003 bd3 ba2.3k sqft381 Hunters Point, Lexington, NC 27295For SaleMLS ID #1233551, Donna Russell. Triad MLS
- $625,0003 bd5 ba3.3k sqft160 Prospectors Trl, Lexington, NC 27292For SaleMLS ID #1223853, Deborah H. Saintsing. Triad MLS
- $398,0004 bd3 ba2.8k sqft302 Wafford Rd, Lexington, NC 27292For SaleMLS ID #1230131, Ralph Harvey. Triad MLS
- $599,0003 bd4 ba3.1k sqft176 Ivory Ln, Lexington, NC 27295For SaleMLS ID #1233150, Pamela Owens. Triad MLS
- $900,0005 bd4 ba3.4k sqft1902 Riverview Road Ext, Lexington, NC 27292For SaleMLS ID #1223773, Marela Turkic. Triad MLS
