Welcome to 199 Meadowfield Run, offering the convenience of a Clemmons address with Davidson County taxes! The neighborhood features sidewalks plus a pool, while the home itself offers abundant storage and thoughtful details throughout. The dining room showcases a coffered ceiling, and the downstairs office features a custom barn door installed in 2020. Enjoy tons of built-in shelving, plus custom window seats in Bedroom 3 (currently used as an office) and Bedroom 4. Bedroom 4 also includes a Dutch door. The primary suite features a tray ceiling and shower with two showerheads, and an IKEA closet system installed in 2022. Recent updates include a dishwasher installed within the past two years and an updated downstairs half bath in 2026. Outside, enjoy a screened porch, 2-car garage, and fully fenced backyard (2017) with a custom treehouse (2021), fenced garden area, and concrete slab ready for a potential shed or outbuilding. Plenty of space, storage, and functionality inside and out!
For sale
$529,900
199 Meadowfield Run, Clemmons, NC 27012
4beds
2,871sqft
Stick/Site Built, Residential, Single Family Residence
Built in 2016
0.5 Acres Lot
$518,400 Zestimate®
$--/sqft
$65/mo HOA
What's special
Fenced garden areaCustom treehouseThoughtful details throughoutShower with two showerheadsFully fenced backyardAbundant storageScreened porch
- 13 days
- 590
- 27
Likely to sell faster than
Zillow last checked:
Listing updated:
Listed by:
Lexi Antieau 336-775-6393,
Howard Hanna Allen Tate Oak Ridge Commons
Source: Triad MLS,MLS#: 1234866
Facts & features
Interior
Bedrooms & bathrooms
- Bedrooms: 4
- Bathrooms: 3
- Full bathrooms: 2
- 1/2 bathrooms: 1
- Main level bathrooms: 1
Primary bedroom
- Level: Second
- Dimensions: 14.08 x 15.17
Bedroom 2
- Level: Second
- Dimensions: 12.08 x 12.25
Bedroom 3
- Level: Second
- Dimensions: 13.08 x 11.75
Bedroom 4
- Level: Second
- Dimensions: 21.92 x 19.58
Dining room
- Level: Main
- Dimensions: 13.17 x 12.58
Dining room
- Level: Main
- Dimensions: 14.83 x 8.42
Enclosed porch
- Level: Main
- Dimensions: 15.58 x 9.75
Kitchen
- Level: Main
- Dimensions: 16.58 x 11.25
Laundry
- Level: Main
- Dimensions: 7.67 x 8.5
Living room
- Level: Main
- Dimensions: 17.75 x 18.42
Other
- Level: Main
- Dimensions: 14.25 x 11.08
Office
- Level: Main
- Dimensions: 11.17 x 14.5
Heating
- Heat Pump, Electric, Natural Gas
Cooling
- Central Air
Appliances
- Included: Microwave, Dishwasher, Free-Standing Range, Gas Water Heater
- Laundry: Main Level
Features
- Built-in Features, Ceiling Fan(s), Kitchen Island
- Has basement: No
- Attic: Storage,Pull Down Stairs
- Number of fireplaces: 1
- Fireplace features: Living Room
Interior area
- Total structure area: 2,871
- Total interior livable area: 2,871 sqft
- Finished area above ground: 2,871
Property
Parking
- Total spaces: 2
- Parking features: Driveway, Garage, Attached
- Attached garage spaces: 2
- Has uncovered spaces: Yes
Features
- Levels: Two
- Stories: 2
- Patio & porch: Porch
- Exterior features: Garden
- Pool features: Community
- Fencing: Fenced
Lot
- Size: 0.5 Acres
Details
- Parcel number: 03008B0000070
- Zoning: PDH
- Special conditions: Owner Sale
Construction
Type & style
- Home type: SingleFamily
- Property subtype: Stick/Site Built, Residential, Single Family Residence
Materials
- See Remarks
- Foundation: Slab
Condition
- Year built: 2016
Utilities & green energy
- Sewer: Public Sewer
- Water: Public
Community & HOA
Community
- Subdivision: Meadowfield Run
HOA
- Has HOA: Yes
- HOA fee: $65 monthly
Location
- Region: Clemmons
Financial & listing details
- Tax assessed value: $367,080
- Annual tax amount: $2,436
- Date on market: 9/10/2026
- Cumulative days on market: 13 days
- Listing agreement: Exclusive Agency
- Listing terms: Cash,Conventional,FHA,USDA Loan,VA Loan
- Exclusions: Refrigerator In Kitchen
Estimated market value
$518,400
$492,000 - $544,000
$2,467/mo
Price history
| Date | Event | Price |
|---|---|---|
| 9/10/2026 | Listed for sale | $529,900+66.7% |
Source:  Triad MLS #1234866 Report a problem Triad MLS #1234866 Report a problem | ||
| 2/23/2017 | Sold | $317,900 |
Source: Triad MLS #781920 Report a problem | ||
Public tax history
| Year | Property taxes | Tax assessment |
|---|---|---|
| 2026 | -- | $367,080 |
| 2025 | $2,349 | $367,080 |
| 2024 | $2,349 | $367,080 |
| 2023 | $2,349 | $367,080 |
| 2022 | $2,349 | $367,080 |
| 2021 | $2,349 +18.8% | $367,080 +18.8% |
| 2020 | $1,978 | $309,070 |
| 2019 | -- | $309,070 |
| 2018 | $220 | $309,070 +1% |
| 2017 | $220 | $306,070 +750.2% |
| 2016 | $220 | $36,000 |
| 2015 | $220 -1.5% | $36,000 |
| 2014 | $223 | $36,000 |
| 2013 | -- | $36,000 |
| 2012 | -- | $36,000 |
| 2011 | -- | $36,000 |
| 2010 | -- | -- |
| 2009 | -- | -- |
Find assessor info on the county website
Monthly payment
Est. payment
Payment breakdown
Explore the cost of this home by adjusting the details. Changes won't be saved.Climate risks
Neighborhood: 27012
Similar homes
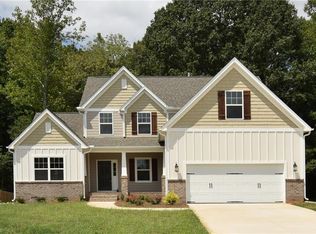
- $457,9003 bd3 ba2.4k sqft5356 Graycliff Ln, Clemmons, NC 27012For Sale
 MLS ID #1233064, Arlene Rouse. Triad MLS
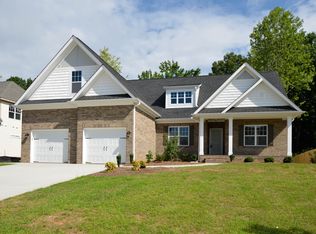
 - $449,9003 bd3 ba2.5k sqft218 Penry Ln, Clemmons, NC 27012For Sale
 MLS ID #1226604, Eddie R. Longbottom. Triad MLS
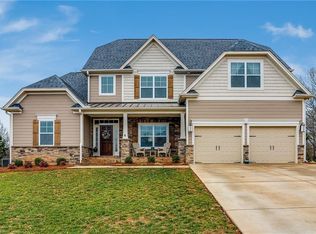
 - $529,0004 bd3 ba2.3k sqft189 Midpines Dr, Winston Salem, NC 27127For Sale
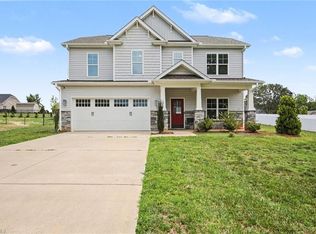 MLS ID #1225779, Christie Harrison. Triad MLS
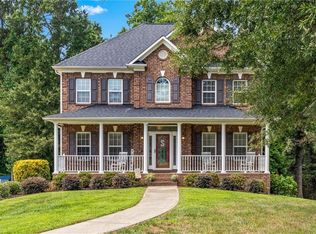
 - $490,0004 bd4 ba3.1k sqft220 Lake Dale Ct, Clemmons, NC 27012For Sale
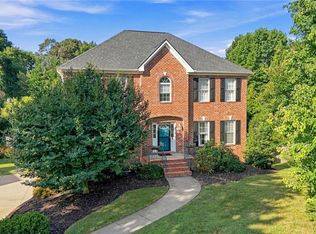 MLS ID #1219555, Kris Shepherd. Triad MLS
 - $600,0003 bd3 ba2.5k sqft3004 Deercroft Ln, Clemmons, NC 27012For SaleMLS ID #1234529, Kris Shepherd. Triad MLS
- $505,0004 bd4 ba3.2k sqft358 Windsor Trl, Lexington, NC 27295For SaleMLS ID #1233502, Joel Sandman. Triad MLS
- $495,0003 bd3 ba2.4k sqft404 Drexmore Ct, Winston Salem, NC 27103For SaleMLS ID #1235089, Amanda Stephens. Triad MLS
- $420,0003 bd3 ba2.5k sqft4520 Sapphire Ct, Clemmons, NC 27012For SaleMLS ID #1229610, Gina Mounce. Triad MLS
- $542,8004 bd4 ba2.6k sqft164 Pipers Rdg E, Winston Salem, NC 27127For SaleMLS ID #1223299, Sherri Pegg. Triad MLS
- $649,9004 bd2 ba2.3k sqft8206 Arbor Ridge Ln, Clemmons, NC 27012For SaleMLS ID #1234777, Rhonda Hobbs. Triad MLS
- $490,0004 bd4 ba3.1k sqft286 Windsor Trl, Lexington, NC 27295For SaleMLS ID #1228373, Andrew Lay. Triad MLS
- $569,0004 bd3 ba2.9k sqft563 Garden Valley Dr, Winston Salem, NC 27107For SaleMLS ID #1223216, Amy Cromer. Triad MLS
- $450,0003 bd4 ba2.5k sqft3718 Squirewood Dr, Clemmons, NC 27012For SaleMLS ID #1229306, Ashley Mitchell. Triad MLS
- $535,0004 bd3 ba2.7k sqft7431 Craigberry Ct, Rural Hall, NC 27045For SaleMLS ID #1235053, Blake Ginther. Triad MLS
- $510,0004 bd3 ba2.5k sqft1523 Chickasha Dr, Pfafftown, NC 27040For SaleMLS ID #1225909, Lee Fowler. Triad MLS
- $564,9003 bd3 ba2.3k sqft6047 Haywood St, Clemmons, NC 27012For SaleMLS ID #1229674, Mary Uren. Triad MLS
- $634,0004 bd5 ba3.9k sqft170 Whitmore Cove Ct, Clemmons, NC 27012For SaleMLS ID #1233136, Amanda Stephens. Triad MLS
- $599,9005 bd3 ba2.8k sqft1005 W Pinehurst Ct #1042, Clemmons, NC 27012New ConstructionTriad MLS
- $649,9004 bd3 ba3.6k sqft5690 Lauren Acres Ct, Winston Salem, NC 27103For SaleMLS ID #1231182, Erin Hege. Triad MLS
- $425,0004 bd3 ba2.2k sqft7626 Rolling Oak Ct, Clemmons, NC 27012For SaleMLS ID #1224279, Amy Scheid. Triad MLS
