Immaculately maintained, low-maintenance, one-owner brick home w/ main-level living in popular Salem Glen Country Club. This light-filled open floor plan features plantation shutters, custom built-ins, vaulted ceilings, & abundant natural light. The beautifully appointed kitchen boasts solid-surface countertops, tile backsplash, stainless steel appliances, double oven, & a large center island perfect for entertaining. Refrigerator, washer and dryer convey. Dining room showcases a coffered ceiling, while the spacious main-level primary suite offers a luxurious en suite bath w/ a large walk-in shower & generous closet space. Upstairs, you'll find 2 BR, 2 full BA & an impressive 24' x 22' walk-in attic storage area that could easily be converted into a bonus room or additional BR. Enjoy the professionally landscaped backyard complete w/ irrigation system. Optional Salem Glen membership provides access to amenities, including pickleball, pool, golf course, and a TrackMan driving range.
For sale
Price cut: $10K (9/8)
$569,000
164 Quail Run Dr, Clemmons, NC 27012
3beds
2,616sqft
Stick/Site Built, Residential, Single Family Residence
Built in 2018
0.21 Acres Lot
$-- Zestimate®
$--/sqft
$50/mo HOA
What's special
Immaculately maintainedAbundant natural lightVaulted ceilingsOne-owner brick homeLarge walk-in showerProfessionally landscaped backyardMain-level living
- 81 days
- 367
- 17
Zillow last checked:
Listing updated:
Listed by:
Amber Boyles 336-918-4570,
Village Properties Triad brokered by EXP Realty
Source: Triad MLS,MLS#: 1229122
Facts & features
Interior
Bedrooms & bathrooms
- Bedrooms: 3
- Bathrooms: 4
- Full bathrooms: 3
- 1/2 bathrooms: 1
- Main level bathrooms: 2
Primary bedroom
- Level: Main
- Dimensions: 18 x 15.42
Bedroom 2
- Level: Upper
- Dimensions: 12.92 x 12.58
Bedroom 3
- Level: Upper
- Dimensions: 13.5 x 11.75
Breakfast
- Level: Main
- Dimensions: 11.83 x 11.75
Dining room
- Level: Main
- Dimensions: 13.5 x 11.75
Enclosed porch
- Level: Main
- Dimensions: 15.83 x 7.92
Kitchen
- Level: Main
- Dimensions: 15.83 x 11.83
Laundry
- Level: Main
- Dimensions: 9.42 x 9.42
Living room
- Level: Main
- Dimensions: 20.58 x 16
Office
- Level: Main
- Dimensions: 13.5 x 10.75
Heating
- Forced Air, Electric, Natural Gas
Cooling
- Central Air
Appliances
- Included: Microwave, Dishwasher, Disposal, Double Oven, Free-Standing Range, Gas Water Heater
- Laundry: Main Level, Washer Hookup
Features
- Built-in Features, Ceiling Fan(s), Dead Bolt(s), Kitchen Island, Pantry, Solid Surface Counter, Vaulted Ceiling(s)
- Flooring: Carpet, Engineered Hardwood, Tile
- Has basement: No
- Number of fireplaces: 1
- Fireplace features: Gas Log, Living Room
Interior area
- Total structure area: 2,616
- Total interior livable area: 2,616 sqft
- Finished area above ground: 2,616
Property
Parking
- Total spaces: 2
- Parking features: Driveway, Garage, Garage Door Opener, Attached
- Attached garage spaces: 2
- Has uncovered spaces: Yes
Features
- Levels: One and One Half
- Stories: 1
- Patio & porch: Porch
- Exterior features: Sprinkler System
- Pool features: Community
Lot
- Size: 0.21 Acres
- Features: Not in Flood Zone
Details
- Parcel number: 08003F0000293000
- Zoning: PDH
- Special conditions: Owner Sale
- Other equipment: Irrigation Equipment
Construction
Type & style
- Home type: SingleFamily
- Architectural style: Transitional
- Property subtype: Stick/Site Built, Residential, Single Family Residence
Materials
- Brick
- Foundation: Slab
Condition
- Year built: 2018
Utilities & green energy
- Sewer: Public Sewer
- Water: Public
Community & HOA
Community
- Security: Carbon Monoxide Detector(s), Smoke Detector(s)
- Subdivision: Salem Glen
HOA
- Has HOA: Yes
- HOA fee: $605 annually
Location
- Region: Clemmons
Financial & listing details
- Tax assessed value: $384,930
- Annual tax amount: $2,464
- Date on market: 7/27/2026
- Cumulative days on market: 82 days
- Listing agreement: Exclusive Right To Sell
- Listing terms: Cash,Conventional,VA Loan
Estimated market value
Not available
Estimated sales range
Not available
Not available
Price history
| Date | Event | Price |
|---|---|---|
| 9/8/2026 | Price change | $569,000-1.7% |
Source:  Triad MLS #1229122 Report a problem Triad MLS #1229122 Report a problem | ||
| 8/18/2026 | Price change | $579,000-1.8% |
Source: Triad MLS #1229122 Report a problem | ||
| 8/17/2026 | Listed for sale | $589,900 |
Source: Triad MLS #1229122 Report a problem | ||
| 8/16/2026 | Pending sale | $589,900 |
Source: Triad MLS #1229122 Report a problem | ||
| 7/27/2026 | Listed for sale | $589,900+63.2% |
Source: Triad MLS #1229122 Report a problem | ||
| 6/27/2018 | Sold | $361,486 |
Source: Triad MLS #877389 Report a problem | ||
Public tax history
| Year | Property taxes | Tax assessment |
|---|---|---|
| 2026 | -- | $384,930 |
| 2025 | $2,464 | $384,930 |
| 2024 | $2,464 +6.7% | $384,930 |
| 2023 | $2,310 | $384,930 |
| 2022 | $2,310 | $384,930 |
| 2021 | $2,310 +8.4% | $384,930 +8.4% |
| 2020 | $2,131 | $355,190 |
| 2019 | -- | $355,190 +446.4% |
| 2018 | -- | $65,000 |
| 2017 | -- | $65,000 |
Find assessor info on the county website
Monthly payment
Est. payment
Payment breakdown
Explore the cost of this home by adjusting the details. Changes won't be saved.Climate risks
Neighborhood: 27012

Similar homes
- $434,0003 bd3 ba2.4k sqft5356 Graycliff Ln, Clemmons, NC 27012For Sale
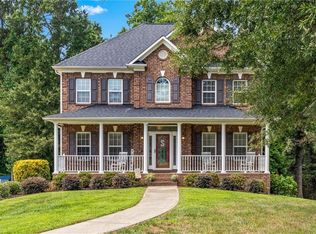
 MLS ID #1238673, Arlene Rouse. Triad MLS
 - $639,9005 bd5 ba3.5k sqft1012 Muirfield Ave, Clemmons, NC 27012For Sale
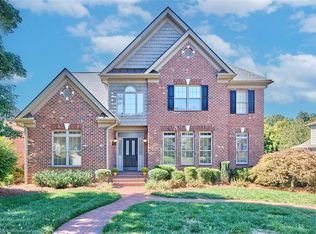 MLS ID #1237623, Jan Kimbro. Triad MLS
 - $554,9003 bd3 ba2.3k sqft6047 Haywood St, Clemmons, NC 27012For Sale
 MLS ID #1229674, Mary Uren. Triad MLS
 - $459,0003 bd3 ba2.3k sqft192 Loganberry Ct, Clemmons, NC 27012For Sale
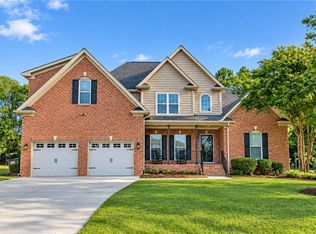 MLS ID #1237190, Ryan Smith. Triad MLS
 - $450,0003 bd4 ba2.5k sqft3718 Squirewood Dr, Clemmons, NC 27012For SaleMLS ID #1229306, Ashley Mitchell. Triad MLS
- $469,5003 bd4 ba2.5k sqft4310 Clarksburg Rd, Clemmons, NC 27012For SaleMLS ID #1227147, Mark Kennedy. Triad MLS
- $514,9004 bd3 ba2.8k sqft199 Meadowfield Run, Clemmons, NC 27012For SaleMLS ID #1234866, Lexi Antieau. Triad MLS
- $449,9003 bd3 ba2.5k sqft218 Penry Ln, Clemmons, NC 27012For SaleMLS ID #1226604, Eddie R. Longbottom. Triad MLS
- $490,0004 bd4 ba3.1k sqft220 Lake Dale Ct, Clemmons, NC 27012For SaleMLS ID #1219555, Kris Shepherd. Triad MLS
- $400,0003 bd3 ba2.4k sqft147 Rolling Meadow Ln, Clemmons, NC 27012For SaleMLS ID #1237125, Matt Hamm. Triad MLS
- $599,9004 bd3 ba2.7k sqft144 Odell Myers Rd, Advance, NC 27006For SaleMLS ID #1236449, Camden Bouchard. Triad MLS
- $599,9004 bd4 ba2.7k sqft7811 Fairview Garden Trl, Clemmons, NC 27012For SaleMLS ID #1234039, Amanda Brooks. Triad MLS
- $439,8004 bd3 ba3.2k sqft195 Creeks Edge Ct, Clemmons, NC 27012For SaleMLS ID #1224700, Nikki Conrad. Triad MLS
- $619,0004 bd4 ba3k sqft1778 Ramhurst Dr, Clemmons, NC 27012For SaleMLS ID #1224287, Brittany Ward. Triad MLS
- $635,0003 bd4 ba2.8k sqft179 Pipers Rdg W, Winston Salem, NC 27127For SaleMLS ID #1225637, Darla Miner. Triad MLS
- $537,8004 bd4 ba2.6k sqft164 Pipers Rdg E, Winston Salem, NC 27127For SaleMLS ID #1223299, Sherri Pegg. Triad MLS
- $599,0003 bd3 ba2.7k sqft252 Rosewood Dr, Winston Salem, NC 27127For SaleMLS ID #1235591, Sherri Kiser. Triad MLS
- $629,9004 bd3 ba3.6k sqft5690 Lauren Acres Ct, Winston Salem, NC 27103For SaleMLS ID #1231182, Erin Hege. Triad MLS
- $529,0004 bd3 ba2.3k sqft189 Midpines Dr, Winston Salem, NC 27127For SaleMLS ID #1225779, Christie Harrison. Triad MLS
- $475,0004 bd3 ba2.4k sqft111 Lonetree Ct, Advance, NC 27006For SaleMLS ID #1234548, Sheila Mays. Triad MLS
