Elegance, efficiency, and comfort in Salem Glen. Main level contains carpeted primary and guest suites plus 2 living areas, dining, and laundry w/engineered hardwood or tile floors. Primary bath includes a separate tub and shower, double sink vanity, and oversized walk-in closet. Open kitchen contains quartz countertops w/tile backsplash, island w/seating and large pantry. Upstairs has 2 bedrooms, full bath, and a huge space to work or relax. Rooms are gracious sized w/expansive windows to let in the light. Storage exists throughout, including fireplace area built-ins and a walk-in attic. In the rear are covered and uncovered patios overlooking a fenced backyard. Features include yard irrigation, custom blinds, granite tops in baths and laundry, whole-house water filtration. Community amenities include nature trails, pickleball courts, and playground. Optional Country Club membership incl. championship golf course, pool and clubhouse. Make this exquisite house your forever home.
Sold for $599,900
$599,900
188 Quail Run Dr, Clemmons, NC 27012
4beds
2,929sqft
Stick/Site Built, Residential, Single Family Residence
Built in 2018
0.21 Acres Lot
$602,600 Zestimate®
$--/sqft
$2,667 Estimated rent
Home value
$602,600
$506,000 - $717,000
$2,667/mo
Zestimate® history
Owner options
List your home for rent
$2,667/mo
Rent Zestimate®
Find your next renter with Zillow Rental Manager. Plus, with online applications, you can quickly screen prospective tenants – for free.
$2,667/mo
Rent Zestimate®
Refinance and save
$4,076/mo
Est. payment
Refinancing to a lower rate could help reduce your monthly payments and save thousands over the life of the loan.
$4,076/mo
Est. payment
Explore your selling options
Work with a Zillow partner agent
Leverage their expertise and Zillow's premium Showcase listings to get your home seen by more buyers.
Get startedList with your own agent
Get your home in front of millions of buyers by listing it on Zillow.
Learn how to do itSell it yourself
Take full control of how buyers see your home on Zillow by listing For Sale by Owner (FSBO).
List your homeWhat's special
Fireplace area built-insCustom blindsFenced backyardLarge pantryOversized walk-in closetYard irrigationDouble sink vanity
Zillow last checked:
Listing updated:
Listed by:
David Helms 336-399-8139,
Weichert Realtors Triad Associates
Bought with:
Amy Scheid, 330003
R&B Legacy Group
Source: Triad MLS,MLS#: 1213925 Originating MLS: Winston-Salem
Originating MLS: Winston-SalemFacts & features
Interior
Bedrooms & bathrooms
- Bedrooms: 4
- Bathrooms: 3
- Full bathrooms: 3
- Main level bathrooms: 3
Primary bedroom
- Level: Main
- Dimensions: 15.67 x 15.33
Bedroom 2
- Level: Main
- Dimensions: 14.33 x 12.58
Bedroom 3
- Level: Second
- Dimensions: 11.17 x 12.5
Bedroom 4
- Level: Second
- Dimensions: 12.33 x 12.5
Dining room
- Level: Main
- Dimensions: 8.83 x 14.5
Entry
- Level: Main
- Dimensions: 7.58 x 6
Great room
- Level: Main
- Dimensions: 16.33 x 17.5
Kitchen
- Level: Main
- Dimensions: 12.5 x 12.33
Laundry
- Level: Main
- Dimensions: 7.25 x 7.58
Other
- Level: Second
- Dimensions: 13.75 x 20.92
Study
- Level: Main
- Dimensions: 14.25 x 12.33
Heating
- Forced Air, Natural Gas
Cooling
- Central Air
Appliances
- Included: Microwave, Range, Gas Water Heater
- Laundry: Dryer Connection, Main Level, Washer Hookup
Features
- Great Room, Built-in Features, Ceiling Fan(s), Dead Bolt(s), Freestanding Tub, Kitchen Island, Pantry, Separate Shower, Solid Surface Counter
- Flooring: Carpet, Engineered Hardwood, Tile
- Has basement: No
- Attic: Walk-In
- Number of fireplaces: 1
- Fireplace features: Gas Log, Great Room
Interior area
- Total structure area: 2,929
- Total interior livable area: 2,929 sqft
- Finished area above ground: 2,929
Property
Parking
- Total spaces: 2
- Parking features: Driveway, Garage, Garage Door Opener, Garage Faces Front
- Garage spaces: 2
- Has uncovered spaces: Yes
Features
- Levels: One and One Half
- Stories: 1
- Patio & porch: Porch
- Pool features: Community
- Fencing: Fenced
Lot
- Size: 0.21 Acres
- Features: Cleared, Cul-De-Sac, Subdivided, Not in Flood Zone, Subdivision
Details
- Parcel number: 08003F000295
- Zoning: PDH
- Special conditions: Owner Sale
Construction
Type & style
- Home type: SingleFamily
- Architectural style: Transitional
- Property subtype: Stick/Site Built, Residential, Single Family Residence
Materials
- Brick, Vinyl Siding
- Foundation: Slab
Condition
- Year built: 2018
Utilities & green energy
- Sewer: Public Sewer
- Water: Public
Community & HOA
Community
- Security: Security System, Carbon Monoxide Detector(s), Smoke Detector(s)
- Subdivision: Salem Glen
HOA
- Has HOA: Yes
- HOA fee: $605 annually
Location
- Region: Clemmons
Financial & listing details
- Tax assessed value: $441,320
- Annual tax amount: $2,824
- Date on market: 3/27/2026
- Cumulative days on market: 14 days
- Listing agreement: Exclusive Right To Sell
- Listing terms: Cash,Conventional,Fannie Mae,FHA,NC Housing,VA Loan
Price history
| Date | Event | Price |
|---|---|---|
| 5/15/2026 | Sold | $599,900 |
Source:  Triad MLS #1213925 Report a problem Triad MLS #1213925 Report a problem | ||
| 4/10/2026 | Pending sale | $599,900 |
Source: Triad MLS #1213925 Report a problem | ||
| 3/27/2026 | Listed for sale | $599,900+30.4% |
Source: Triad MLS #1213925 Report a problem | ||
| 6/25/2021 | Sold | $460,000+2.2% |
Source: Triad MLS #1019915 Report a problem | ||
| 4/19/2021 | Pending sale | $449,900$154/sqft |
Source:  Berkshire Hathaway HomeServices Carolinas Realty #1019915 Report a problem Berkshire Hathaway HomeServices Carolinas Realty #1019915 Report a problem | ||
| 4/15/2021 | Listed for sale | $449,900+20%$154/sqft |
Source: Berkshire Hathaway HomeServices Carolinas Realty #1019915 Report a problem | ||
| 3/25/2019 | Listing removed | $374,900$128/sqft |
Source: Berkshire Hathaway HomeServices Carolinas Realty #896594 Report a problem | ||
| 3/25/2019 | Listed for sale | $374,900-1.4%$128/sqft |
Source: Berkshire Hathaway HomeServices Carolinas Realty #896594 Report a problem | ||
| 3/22/2019 | Sold | $380,359+1.5% |
Source: Triad MLS #896594 Report a problem | ||
| 2/28/2019 | Pending sale | $374,900$128/sqft |
Source: Berkshire Hathaway HomeServices Carolinas Realty #896594 Report a problem | ||
| 7/25/2018 | Listed for sale | $374,900+514.6%$128/sqft |
Source: Berkshire Hathaway HomeServices Carolinas Realty #896594 Report a problem | ||
| 5/24/2018 | Sold | $61,000$21/sqft |
Source: Public Record Report a problem | ||
Public tax history
| Year | Property taxes | Tax assessment |
|---|---|---|
| 2025 | $2,824 | $441,320 |
| 2024 | $2,824 +6.7% | $441,320 |
| 2023 | $2,648 | $441,320 |
| 2022 | $2,648 +7.7% | $441,320 +7.7% |
| 2021 | $2,458 +10.8% | $409,660 +10.8% |
| 2020 | $2,219 | $369,760 +15.7% |
| 2019 | -- | $319,570 +391.6% |
| 2018 | -- | $65,000 |
| 2017 | -- | $65,000 |
Find assessor info on the county website
Neighborhood: 27012
Nearby homes
- $566,7003 bd3 ba2.4k sqft200 Quail Run Dr, Clemmons, NC 27012Off Market
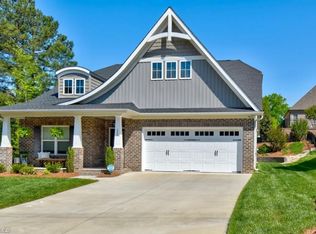
- $703,6003 bd3 ba2.8k sqft212 Quail Run Dr, Clemmons, NC 27012Off Market

- $616,0004 bd3 ba1.9k sqft193 Quail Run Dr, Clemmons, NC 27012Off Market
- $589,9003 bd4 ba2.6k sqft164 Quail Run Dr, Clemmons, NC 27012For Sale

- $600,4003 bd3 ba2.7k sqft181 Quail Run Dr, Clemmons, NC 27012Off Market
- $65,000-- sqftDeercroft Ln, Clemmons, NC 27012Off Market
- $770,2004 bd3 ba3.3k sqft466 Ryder Cup Ln, Clemmons, NC 27012Off Market
- $745,0006 bd4 ba3.4k sqft220 Quail Run Dr, Clemmons, NC 27012Sold
Nearby schools
GreatSchools rating
- 6/10Northwest ElementaryGrades: PK-5Distance: 4.7 mi
- 9/10North Davidson MiddleGrades: 6-8Distance: 7.9 mi
- 5/10North Davidson HighGrades: 9-12Distance: 7.8 mi
Get a cash offer in 3 minutes
Find out how much your home could sell for in as little as 3 minutes with a no-obligation cash offer.
Estimated market value
$602,600
Get a cash offer in 3 minutes
Find out how much your home could sell for in as little as 3 minutes with a no-obligation cash offer.
Estimated market value
$602,600
- North Carolina
- Davidson County
- Clemmons
- 27012
- 188 Quail Run Dr
Nearby cities
Nearby zip codes
Other Clemmons Topics
