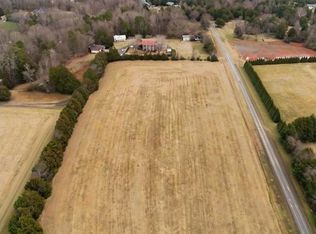
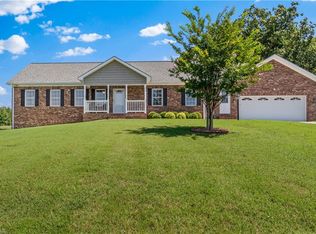
Just 2 miles from I-40, this 10-acre property offers the rare combination of usable land, two homes and convenience. Two parcels provide endless possibilities, whether you're dreaming of a homestead, need space for multigenerational living, hobbies, raising horses or chickens, gardening, storing equipment or simply want the freedom to enjoy private country living. The front 5.98-acre tract is cleared and level with approximately 243 feet of road frontage. The adjoining 4.08-acre tract includes two brick homes, a barn, old farmhouse and sheds. The main home features 5 bedrooms, a main-level primary suite, second ensuite upstairs, 3 garage spaces and basement. The second home includes a living area, kitchen, laundry and unfinished basement. The homes share one septic system. No septic permit is on file, so the second home's living area is not included in the reported heated square footage. Access via Lakey Rd. (private driveway) or Persimmon Dr. (recorded easement) from Greenhill Rd.
Pending
Price cut: $50K (7/15)
$599,999
171 Lakey Dr, Mocksville, NC 27028
5beds
2,290sqft
Stick/Site Built, Residential, Single Family Residence
Built in 1964
10.06 Acres Lot
$571,400 Zestimate®
$--/sqft
$-- HOA
What's special
Two homesTwo brick homesMain-level primary suiteOld farmhouseSecond ensuite upstairs
- 198 days
- 359
- 18
Zillow last checked:
Listing updated:
Listed by:
Angie Tedder 336-944-4275,
Premier Realty NC
Source: Triad MLS,MLS#: 1208590
Facts & features
Interior
Bedrooms & bathrooms
- Bedrooms: 5
- Bathrooms: 5
- Full bathrooms: 4
- 1/2 bathrooms: 1
- Main level bathrooms: 2
Primary bedroom
- Level: Main
- Dimensions: 13.92 x 14.92
Bedroom 2
- Level: Upper
- Dimensions: 13.5 x 13.83
Bedroom 3
- Level: Upper
- Dimensions: 13.83 x 12.17
Bedroom 4
- Level: Upper
- Dimensions: 13.5 x 9.08
Bedroom 5
- Level: Upper
- Dimensions: 10.5 x 10.75
Breakfast
- Level: Main
- Dimensions: 19.25 x 10
Kitchen
- Level: Main
- Dimensions: 11.42 x 11.42
Living room
- Level: Main
- Dimensions: 15.42 x 12.92
Heating
- Steam, Fireplace(s), Heat Pump, Zoned, Electric, Oil, See Remarks
Cooling
- Central Air, None, Other, Window Unit(s)
Appliances
- Included: Dishwasher, Range, Cooktop, Electric Water Heater
- Laundry: Dryer Connection, Main Level, Washer Hookup
Features
- Guest Quarters, Built-in Features, Ceiling Fan(s), Freestanding Tub, Soaking Tub, Separate Shower
- Flooring: Carpet, Laminate, Tile, Wood
- Basement: Unfinished, Basement
- Number of fireplaces: 2
- Fireplace features: Basement, Living Room
Interior area
- Total structure area: 3,217
- Total interior livable area: 2,290 sqft
- Finished area above ground: 2,290
Property
Parking
- Total spaces: 3
- Parking features: Driveway, Garage, Paved, Circular Driveway, Attached, Basement, Detached, Garage Faces Side
- Attached garage spaces: 3
- Has uncovered spaces: Yes
Accessibility
- Accessibility features: Accessible Approach with Ramp
Features
- Levels: Two
- Stories: 2
- Patio & porch: Porch
- Exterior features: Garden
- Pool features: None
Lot
- Size: 10.06 Acres
- Features: Horses Allowed, Not in Flood Zone
Living quarters
- Secondary features: Second Living Quarters
Details
- Additional structures: Barn(s), Storage
- Parcel number: 5727595964, 5727498878
- Zoning: Rural AC, SFR
- Special conditions: Owner Sale
- Horses can be raised: Yes
Construction
Type & style
- Home type: SingleFamily
- Architectural style: Colonial
- Property subtype: Stick/Site Built, Residential, Single Family Residence
Materials
- Brick, Vinyl Siding
Condition
- Year built: 1964
Utilities & green energy
- Sewer: Septic Tank
- Water: Public
Community & HOA
Community
- Security: Smoke Detector(s)
HOA
- Has HOA: No
Location
- Region: Mocksville
Financial & listing details
- Tax assessed value: $318,150
- Annual tax amount: $2,191
- Date on market: 2/12/2026
- Cumulative days on market: 198 days
- Listing agreement: Exclusive Right To Sell
- Listing terms: Cash,Conventional
- Exclusions: The Rustic Cedar Shed Near The Driveway Does Not Convey.
Estimated market value
$571,400
$543,000 - $600,000
$2,491/mo
Price history
| Date | Event | Price |
|---|---|---|
| 8/14/2026 | Pending sale | $599,999 |
Source:  Triad MLS #1208590 Report a problem Triad MLS #1208590 Report a problem | ||
| 7/15/2026 | Price change | $599,999-7.7% |
Source: Triad MLS #1208590 Report a problem | ||
| 2/13/2026 | Listed for sale | $650,000 |
Source: Triad MLS #1208590 Report a problem | ||
Public tax history
Tax history is unavailable.
Monthly payment
Est. payment
Payment breakdown
Explore the cost of this home by adjusting the details. Changes won't be saved.Climate risks
Neighborhood: 27028
Nearby schools
Schools provided by the listing agent
- Elementary: Mocksville
- High: Davie County
Source: Triad MLS. This data may not be complete. We recommend contacting the local school district to confirm school assignments for this home.
Similar homes
- $670,5005 bd3 ba2.7k sqft3227 Us Highway 601 N, Mocksville, NC 27028For Sale
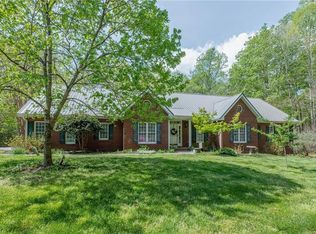
 MLS ID #1215876, Cathi Lawler. Triad MLS
 - $599,9003 bd2 ba1.6k sqft567 Godbey Rd, Mocksville, NC 27028For Sale
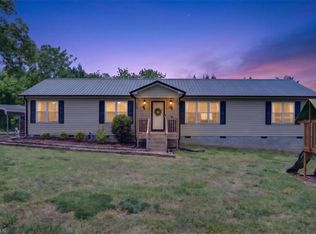 MLS ID #1220448, Daniel Jones. Triad MLS
 - $614,9003 bd2 ba2.6k sqft143 Mohegan Trl, Mocksville, NC 27028For Sale
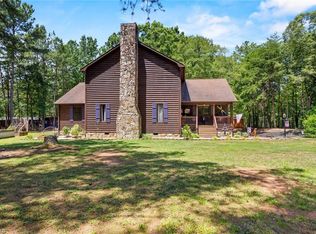 MLS ID #1225721, Hannah Ritchie. Triad MLS
 - $499,9003 bd2 ba1.7k sqft527 Howardtown Cir, Mocksville, NC 27028For Sale
 MLS ID #1233408, Shelly Hartman. Triad MLS
 - $364,9994 bd3 ba2.3k sqft291 Magnolia Ave, Mocksville, NC 27028For SaleMLS ID #1231271, Monica Denyse Stone-Huggins. Triad MLS
- $414,9003 bd3 ba2.8k sqft139 Woodhaven Ln, Mocksville, NC 27028For SaleMLS ID #1219055, Robert Petit, Jr.. Triad MLS
- $399,9003 bd3 ba2.1k sqft661 Liberty Church Rd, Mocksville, NC 27028For SaleMLS ID #1220464, Chasity Robertson. Triad MLS
- $724,9004 bd4 ba2.4k sqft125 Grey Fox Trl, Advance, NC 27006For SaleMLS ID #1231607, Debbie Wilkes. Triad MLS
- $749,9004 bd3 ba2.6k sqft2928 Canter Ln, Winston Salem, NC 27127For SaleMLS ID #1231665, Victoria L. Boysen. Triad MLS
- $589,6704 bd3 ba3.1k sqft276 Falcon Crest Ln, Salisbury, NC 28147For SaleMLS ID #1230926, Mechelle Kuld. Triad MLS
- $594,9003 bd3 ba2.3k sqft211 Hidden Creek Dr, Advance, NC 27006For SaleMLS ID #1219425, Amanda Tucker. Triad MLS
- $477,9003 bd4 ba3.3k sqft5075 Lakeview Dr, Salisbury, NC 28147For SaleMLS ID #1212424, Teresa Rufty. Triad MLS
- $599,0004 bd4 ba3.3k sqft2170 Rossmore Rd, Clemmons, NC 27012For SaleMLS ID #1228655, Hyungjun Kim. Triad MLS
- $489,0003 bd2 ba3.1k sqft243 Clay St, Linwood, NC 27299For SaleMLS ID #1225575, Michelle Epley. Triad MLS
- $469,9004 bd4 ba2.6k sqft150 Kent Rd, Salisbury, NC 28147For SaleMLS ID #1231274, Susanna Barinowski. Triad MLS
- $700,0004 bd2 ba1.8k sqft1071 Pine Knoll Dr, Yadkinville, NC 27055For SaleMLS ID #1231357, Chad Adams. Triad MLS
- $574,5004 bd4 ba2.9k sqft963 Ridge Gate Dr, Lewisville, NC 27023For SaleMLS ID #1224820, Brooke Plitt. Triad MLS
- $765,0004 bd3 ba2.5k sqft1749 Sells Rd, Salisbury, NC 28144For SaleMLS ID #1220219, Cathy Griffin. Triad MLS
- $549,9004 bd4 ba2.9k sqft115 Whitley Mill Ct, Clemmons, NC 27012For SaleMLS ID #1229844, Jennifer Reid. Triad MLS
- $589,0004 bd3 ba2.9k sqft102 Tomahawk Trl, Lexington, NC 27295For SaleMLS ID #1200126, Tara Thomas. Triad MLS
