Plenty of space inside and out! This updated brick ranch sits on 7.65 acres and offers over 3,500 sq ft of finished living space with 4 bedrooms and 3 full baths. Several major improvements have already been completed, including a new roof, HVAC and water heater in 2024 and a new septic system in 2026. The main level features 3 bedrooms and 2 full baths along with a spacious living room, dining room, den, and updated kitchen with shaker cabinets, quartz countertops, tile backsplash and stainless steel appliances. LVP flooring and recessed lighting continue throughout the home. Downstairs, the fully finished basement provides even more living space with a second den, 4th bedroom, full bath, bonus room, laundry room and utility room. With three fireplaces throughout the home and over 7 acres to enjoy, this property offers tons of space and privacy while still being convenient to nearby amenities.
For sale
$519,000
334 Country Ln, Mocksville, NC 27028
4beds
3,503sqft
Stick/Site Built, Residential, Single Family Residence
Built in 1959
7.65 Acres Lot
$495,300 Zestimate®
$--/sqft
$-- HOA
What's special
Fully finished basementUpdated brick ranchBonus roomRecessed lightingSecond denLvp flooringLaundry room
- 7 days
- 1,510
- 93
Zillow last checked:
Listing updated:
Listed by:
Stacy Guske 336-423-8726,
Nexthome Gold Key Realty
Source: Triad MLS,MLS#: 1234342
Facts & features
Interior
Bedrooms & bathrooms
- Bedrooms: 4
- Bathrooms: 3
- Full bathrooms: 3
- Main level bathrooms: 2
Primary bedroom
- Level: Main
- Dimensions: 12.92 x 18.08
Bedroom 2
- Level: Main
- Dimensions: 11.08 x 14
Bedroom 3
- Level: Main
- Dimensions: 10.75 x 13
Bedroom 4
- Level: Basement
- Dimensions: 10.5 x 10.33
Bonus room
- Level: Basement
- Dimensions: 25.58 x 12.58
Den
- Level: Main
- Dimensions: 8.58 x 20.67
Dining room
- Level: Main
- Dimensions: 10.17 x 15.33
Kitchen
- Level: Main
- Dimensions: 13.83 x 14.42
Laundry
- Level: Basement
- Dimensions: 7.17 x 13.83
Living room
- Level: Main
- Dimensions: 17 x 13
Other
- Level: Basement
- Dimensions: 13.75 x 7.83
Recreation room
- Level: Basement
- Dimensions: 20.5 x 18.08
Heating
- Heat Pump, Electric
Cooling
- Central Air
Appliances
- Included: Microwave, Dishwasher, Disposal, Free-Standing Range, Range Hood, Electric Water Heater
- Laundry: In Basement
Features
- Dead Bolt(s), Kitchen Island, Separate Shower, Solid Surface Counter
- Flooring: Vinyl
- Basement: Finished, Basement
- Attic: Pull Down Stairs
- Number of fireplaces: 3
- Fireplace features: Basement, Den, Living Room
Interior area
- Total structure area: 3,503
- Total interior livable area: 3,503 sqft
- Finished area above ground: 1,775
- Finished area below ground: 1,728
Property
Parking
- Total spaces: 2
- Parking features: Carport, Driveway, Attached Carport
- Attached garage spaces: 2
- Has carport: Yes
- Has uncovered spaces: Yes
Features
- Levels: One
- Stories: 1
- Patio & porch: Porch
- Pool features: None
Lot
- Size: 7.65 Acres
- Features: Not in Flood Zone
Details
- Parcel number: H400000063
- Zoning: GR
- Special conditions: Owner Sale
Construction
Type & style
- Home type: SingleFamily
- Architectural style: Ranch
- Property subtype: Stick/Site Built, Residential, Single Family Residence
Materials
- Brick
Condition
- Year built: 1959
Utilities & green energy
- Sewer: Septic Tank
- Water: Public
Community & HOA
HOA
- Has HOA: No
Location
- Region: Mocksville
Financial & listing details
- Tax assessed value: $274,010
- Annual tax amount: $1,887
- Date on market: 9/2/2026
- Cumulative days on market: 206 days
- Listing agreement: Exclusive Right To Sell
- Listing terms: Cash,Conventional,FHA,VA Loan
Estimated market value
$495,300
$471,000 - $520,000
$2,668/mo
Price history
| Date | Event | Price |
|---|---|---|
| 9/2/2026 | Listed for sale | $519,000-1.1% |
Source:  Triad MLS #1234342 Report a problem Triad MLS #1234342 Report a problem | ||
| 9/1/2026 | Listing removed | $524,900+1.1%$150/sqft |
Source:  NextHome #1222622 Report a problem NextHome #1222622 Report a problem | ||
| 7/15/2026 | Price change | $519,000-1.1% |
Source: Triad MLS #1222622 Report a problem | ||
| 5/29/2026 | Price change | $524,900+0.2% |
Source: Triad MLS #1222622 Report a problem | ||
| 4/18/2026 | Price change | $524,000-0.2%$150/sqft |
Source:  Canopy MLS as distributed by MLS GRID #4348859 Report a problem Canopy MLS as distributed by MLS GRID #4348859 Report a problem | ||
| 4/7/2026 | Price change | $524,9000%$150/sqft |
Source: Canopy MLS as distributed by MLS GRID #4348859 Report a problem | ||
| 3/14/2026 | Listed for sale | $525,000 |
Source: Triad MLS #1209083 Report a problem | ||
| 2/23/2026 | Pending sale | $525,000$150/sqft |
Source: NextHome #1209083 Report a problem | ||
| 2/13/2026 | Listed for sale | $525,000+8.2% |
Source: Triad MLS #1209083 Report a problem | ||
| 12/1/2025 | Listing removed | $485,000$138/sqft |
Source: NextHome #1197714 Report a problem | ||
| 11/2/2025 | Listed for sale | $485,000$138/sqft |
Source: Canopy MLS as distributed by MLS GRID #4308581 Report a problem | ||
| 10/11/2025 | Pending sale | $485,000$138/sqft |
Source: Canopy MLS as distributed by MLS GRID #4308581 Report a problem | ||
| 10/2/2025 | Listed for sale | $485,000$138/sqft |
Source: Canopy MLS as distributed by MLS GRID #4308581 Report a problem | ||
| 10/2/2025 | Listing removed | $485,000$138/sqft |
Source: Canopy MLS as distributed by MLS GRID #4283342 Report a problem | ||
| 9/11/2025 | Price change | $485,000-1%$138/sqft |
Source: Canopy MLS as distributed by MLS GRID #4283342 Report a problem | ||
| 8/31/2025 | Listed for sale | $490,000$140/sqft |
Source: Canopy MLS as distributed by MLS GRID #4283342 Report a problem | ||
| 7/28/2025 | Listing removed | $490,000$140/sqft |
Source: Canopy MLS as distributed by MLS GRID #4283342 Report a problem | ||
| 7/19/2025 | Listed for sale | $490,000-1.8%$140/sqft |
Source: Canopy MLS as distributed by MLS GRID #4283342 Report a problem | ||
| 7/17/2025 | Listing removed | $499,000$142/sqft |
Source: Canopy MLS as distributed by MLS GRID #4234267 Report a problem | ||
| 6/13/2025 | Price change | $499,000-2.9%$142/sqft |
Source: Canopy MLS as distributed by MLS GRID #4234267 Report a problem | ||
| 6/10/2025 | Price change | $514,000-2.8%$147/sqft |
Source: Canopy MLS as distributed by MLS GRID #4234267 Report a problem | ||
| 6/1/2025 | Price change | $529,000-1.9%$151/sqft |
Source: Canopy MLS as distributed by MLS GRID #4234267 Report a problem | ||
| 5/30/2025 | Price change | $539,000-5.3%$154/sqft |
Source: Canopy MLS as distributed by MLS GRID #4234267 Report a problem | ||
| 5/28/2025 | Price change | $569,000-0.9%$162/sqft |
Source: Canopy MLS as distributed by MLS GRID #4234267 Report a problem | ||
| 5/21/2025 | Listed for sale | $574,000+2134.2%$164/sqft |
Source: Canopy MLS as distributed by MLS GRID #4234267 Report a problem | ||
| 6/26/2024 | Sold | $25,691$7/sqft |
Source: Public Record Report a problem | ||
Public tax history
| Year | Property taxes | Tax assessment |
|---|---|---|
| 2025 | $1,887 +10.2% | $274,010 +23.7% |
| 2024 | $1,712 | $221,470 |
| 2023 | $1,712 -0.6% | $221,470 |
| 2022 | $1,723 +0.6% | $221,470 |
| 2021 | $1,712 +2.8% | $221,470 +3.4% |
| 2020 | $1,666 | $214,100 |
| 2019 | $1,666 | $214,100 |
| 2018 | $1,666 -1.5% | $214,100 |
| 2017 | $1,691 | $214,100 -2.8% |
| 2016 | $1,691 | $220,160 |
| 2015 | $1,691 | $220,160 |
| 2014 | $1,691 +16.4% | $220,160 |
| 2013 | $1,453 | $220,160 -5.1% |
| 2012 | -- | $231,870 |
| 2011 | -- | $231,870 |
| 2010 | -- | $231,870 |
| 2009 | -- | $231,870 |
Find assessor info on the county website
Monthly payment
Est. payment
Payment breakdown
Explore the cost of this home by adjusting the details. Changes won't be saved.Climate risks
Neighborhood: 27028
Nearby schools
Schools provided by the listing agent
- Elementary: Mocksville
- Middle: South Davie
Source: Triad MLS. This data may not be complete. We recommend contacting the local school district to confirm school assignments for this home.
Similar homes
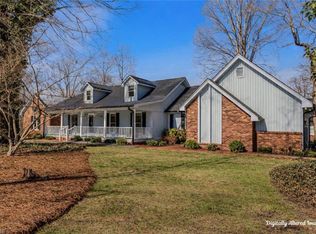
- $549,9004 bd3 ba2.7k sqft153 Summerlyn Dr, Mocksville, NC 27028For Sale
 MLS ID #1227360, Erin Hege. Triad MLS
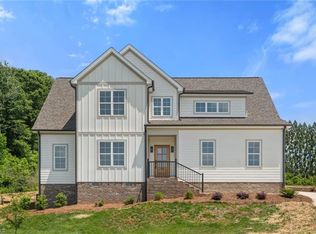
 - $414,9003 bd3 ba2.8k sqft139 Woodhaven Ln, Mocksville, NC 27028For Sale
 MLS ID #1219055, Robert Petit, Jr.. Triad MLS
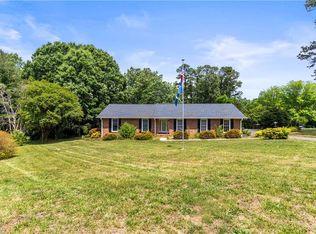
 - $489,0003 bd2 ba3.1k sqft243 Clay St, Linwood, NC 27299For Sale
 MLS ID #1225575, Michelle Epley. Triad MLS
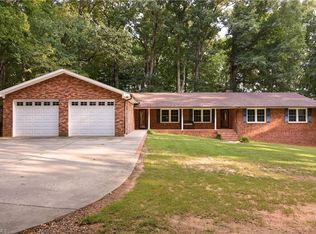
 - $515,0004 bd4 ba3.2k sqft358 Windsor Trl, Lexington, NC 27295For Sale
 MLS ID #1233502, Joel Sandman. Triad MLS
 - $529,9004 bd4 ba3.1k sqft100 Claron Ct, Clemmons, NC 27012For SaleMLS ID #1230430, Stephen Metarelis. Triad MLS
- $569,9006 bd5 ba3.4k sqft3054 Ridgemeadow Dr, Winston Salem, NC 27127For SaleMLS ID #1231658, Lisa Pfefferkorn. Triad MLS
- $697,9004 bd4 ba2.4k sqft125 Grey Fox Trl, Advance, NC 27006For SaleMLS ID #1231607, Debbie Wilkes. Triad MLS
- $509,0004 bd4 ba3k sqft5412 Kingsbridge Rd, Winston Salem, NC 27103For SaleMLS ID #1228405, Lindsey King. Triad MLS
- $439,5004 bd3 ba2.4k sqft5930 Alani Ct, Winston Salem, NC 27103For SaleMLS ID #1234013, Jessica Zombek Ferris. Triad MLS
- $490,0004 bd4 ba3.1k sqft286 Windsor Trl, Lexington, NC 27295For SaleMLS ID #1228373, Andrew Lay. Triad MLS
- $349,9004 bd1 ba1.8k sqft4904 Styers Ferry Rd, Lewisville, NC 27023For SaleMLS ID #1232986, Kody Druck. Triad MLS
- $575,0004 bd3 ba2.4k sqft4791 Cooper Rd, Clemmons, NC 27012For SaleMLS ID #1225760, Chasity Robertson. Triad MLS
- $519,9005 bd5 ba4.2k sqft330 Earlwood Rd, Statesville, NC 28677For SaleMLS ID #1222053, Chad Adams. Triad MLS
- $329,9003 bd3 ba3.2k sqft3063 Georgia Rd, Yadkinville, NC 27055For SaleMLS ID #1226911, Zachary Jarvis. Triad MLS
- $565,0004 bd5 ba2.8k sqft500 Knob View Dr, Winston Salem, NC 27104For SaleMLS ID #1232862, Carla Hoots. Triad MLS
- $469,9003 bd3 ba2.4k sqft5356 Graycliff Ln, Clemmons, NC 27012For SaleMLS ID #1233064, Arlene Rouse. Triad MLS
- $749,9004 bd3 ba2.6k sqft2928 Canter Ln, Winston Salem, NC 27127For SaleMLS ID #1231665, Victoria L. Boysen. Triad MLS
- $768,7004 bd3 ba2.9k sqft188 Orchard Grass Ct, Mocksville, NC 27028New ConstructionMLS ID #1200479, Erin Hege. Triad MLS
- $484,9003 bd3 ba2.3k sqft144 Reserve Dr, Mocksville, NC 27028New ConstructionMLS ID #1208407, Diana Brandon. Triad MLS
- $555,9004 bd3 ba2.7k sqft263 Redland Rd, Advance, NC 27006New ConstructionTriad MLS
