Nestled on 5.52 serene acres, this fully renovated multi-level home offers a peaceful retreat with seamless access to highways, shopping, and dining. The newly updated exterior features fresh paint, a new roof, heat pump, new decking, and an open porch leading into a sunroom with skylights. Inside, the main floor showcases a bright, open-concept kitchen with new cabinets, countertops, and backsplash, seamlessly connecting to a living area anchored by a stone gas log fireplace. Newly refinished hardwood floors throughout. The main level host three bedrooms—including a primary suite with a massive shower and walk-in closet—while the upper level provides three additional rooms , a full bath, a hobby room, and a second-floor balcony that overlooks the living room below. Complete with a fully independent basement suite featuring its own kitchen, den, bonus, bathroom, and private entrance, the property provides an exceptional setup for multi-generational living or an in-law suite.
Pending
Price increase: $530K (9/8)
$569,900
3054 Ridgemeadow Dr, Winston Salem, NC 27127
3beds
3,478sqft
Stick/Site Built, Residential, Single Family Residence
Built in 1979
5.52 Acres Lot
$541,800 Zestimate®
$--/sqft
$-- HOA
What's special
Newly updated exteriorFresh paintNew deckingNew roofBright open-concept kitchenNew cabinets
- 63 days
- 107
- 6
Zillow last checked:
Listing updated:
Listed by:
Lisa Pfefferkorn 336-972-1234,
Coldwell Banker Advantage
Source: Triad MLS,MLS#: 1231658
Facts & features
Interior
Bedrooms & bathrooms
- Bedrooms: 3
- Bathrooms: 5
- Full bathrooms: 4
- 1/2 bathrooms: 1
- Main level bathrooms: 3
Primary bedroom
- Level: Main
- Dimensions: 22.5 x 10.75
Bedroom 2
- Level: Main
- Dimensions: 18 x 18
Bedroom 3
- Level: Main
- Dimensions: 17.67 x 15.83
Other
- Level: Second
- Dimensions: 11.5 x 14.5
Den
- Level: Basement
- Dimensions: 11.75 x 14.33
Dining room
- Level: Main
- Dimensions: 9.92 x 13.83
Kitchen
- Level: Main
- Dimensions: 15.42 x 12.92
Kitchen
- Level: Basement
- Dimensions: 14.58 x 14.67
Laundry
- Level: Main
- Dimensions: 6 x 3.17
Library
- Level: Main
- Dimensions: 11.67 x 11.58
Living room
- Level: Main
- Dimensions: 15.58 x 16
Other
- Level: Main
- Dimensions: 10.08 x 10.75
Other
- Level: Basement
- Dimensions: 14.58 x 11.5
Other
- Level: Second
- Dimensions: 9.5 x 22.33
Other
- Level: Second
- Dimensions: 11.5 x 10.5
Sunroom
- Level: Main
- Dimensions: 10.75 x 32.67
Heating
- Heat Pump, Zoned, Electric, Propane
Cooling
- Central Air, Heat Pump, Zoned
Appliances
- Included: Microwave, Dishwasher, Free-Standing Range, Electric Water Heater
- Laundry: Dryer Connection, Main Level, Washer Hookup
Features
- Ceiling Fan(s), Dead Bolt(s), Soaking Tub, In-Law Floorplan, Pantry, See Remarks, Separate Shower, Solid Surface Counter, Vaulted Ceiling(s)
- Flooring: Vinyl, Wood
- Basement: Finished, Basement
- Attic: Storage
- Number of fireplaces: 1
- Fireplace features: Gas Log, Living Room
Interior area
- Total structure area: 3,478
- Total interior livable area: 3,478 sqft
- Finished area above ground: 2,739
- Finished area below ground: 739
Video & virtual tour
Property
Parking
- Parking features: Driveway, Gravel, Paved
- Has uncovered spaces: Yes
Features
- Levels: One and One Half
- Stories: 1
- Exterior features: Balcony, Remarks
- Pool features: None
Lot
- Size: 5.52 Acres
- Features: City Lot, Wooded
Living quarters
- Secondary features: Second Living Quarters
Details
- Parcel number: 6822342544000
- Zoning: RS9
- Special conditions: Owner Sale
Construction
Type & style
- Home type: SingleFamily
- Architectural style: Contemporary
- Property subtype: Stick/Site Built, Residential, Single Family Residence
Materials
- Aluminum Siding, Vinyl Siding, Wood Siding
Condition
- Year built: 1979
Utilities & green energy
- Sewer: Septic Tank
- Water: Well
Community & HOA
Community
- Security: Carbon Monoxide Detector(s), Smoke Detector(s)
HOA
- Has HOA: No
Location
- Region: Winston Salem
Financial & listing details
- Tax assessed value: $438,500
- Annual tax amount: $5,012
- Date on market: 8/20/2026
- Cumulative days on market: 46 days
- Listing agreement: Exclusive Right To Sell
Estimated market value
$541,800
$515,000 - $569,000
$2,438/mo
Price history
| Date | Event | Price |
|---|---|---|
| 9/21/2026 | Pending sale | $569,900 |
Source:  Triad MLS #1231658 Report a problem | ||
| 9/8/2026 | Price change | $569,900+1328.3%$164/sqft |
Source:  Coldwell Banker Advantage #1231658 Report a problem | ||
| 9/8/2026 | Price change | $39,900-93%$11/sqft |
Source: Coldwell Banker Advantage #1227891 Report a problem | ||
| 8/20/2026 | Price change | $569,900+1328.3% |
Source: Triad MLS #1231658 Report a problem | ||
| 7/27/2026 | Listed for sale | $39,900-80%$11/sqft |
Source: Coldwell Banker Advantage #1227891 Report a problem | ||
| 3/4/2026 | Sold | $200,000$58/sqft |
Source: Public Record Report a problem | ||
Public tax history
| Year | Property taxes | Tax assessment |
|---|---|---|
| 2025 | $4,833 +37.2% | $438,500 +74.6% |
| 2024 | $3,524 +4.8% | $251,200 |
| 2023 | $3,363 | $251,200 |
| 2022 | -- | $251,200 |
| 2021 | $3,241 -2.7% | $251,200 +4.1% |
| 2020 | $3,332 -0.7% | $241,300 |
| 2019 | $3,356 +5.3% | $241,300 |
| 2018 | $3,187 | $241,300 -4.1% |
| 2016 | -- | $251,587 |
| 2015 | $3,261 | $251,587 |
| 2014 | -- | $251,587 |
| 2013 | -- | $251,587 -2.1% |
| 2012 | -- | $256,958 |
| 2011 | -- | $256,958 |
| 2010 | -- | $256,958 |
| 2009 | -- | $256,958 |
Find assessor info on the county website
Monthly payment
Est. payment
Payment breakdown
Explore the cost of this home by adjusting the details. Changes won't be saved.Climate risks
Neighborhood: 27127
- $218,9003 bd2 ba1.2k sqft3066 Ridgemeadow Dr, Winston Salem, NC 27127Off Market
- $216,0003 bd2 ba1.4k sqft3072 Ridgemeadow Dr, Winston Salem, NC 27127Sold
- $10,500-- bd-- ba-- sqft3067 Ridgemeadow Dr, Winston Salem, NC 27127Off Market
- $10,0005 bd2 ba1.7k sqft3073 Ridgemeadow Dr, Winston Salem, NC 27127Sold

Similar homes
- $340,0003 bd4 ba2.3k sqft4420 Eagles Nest Dr, Winston Salem, NC 27127For Sale

 MLS ID #1235761, Leigh Cortesis. Triad MLS
- $520,0004 bd3 ba3.2k sqft321 Stanaford Rd, Winston Salem, NC 27104For Sale
 MLS ID #1235880, Bernardo Lundy. Triad MLS
- $379,9004 bd3 ba2.3k sqft5024 Timbrook Ln, Winston Salem, NC 27103For Sale
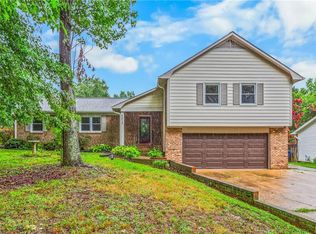 MLS ID #1238886, Blake Ginther. Triad MLS
- $615,0004 bd4 ba3.2k sqft4025 Huntscroft Ln, Winston Salem, NC 27106For Sale
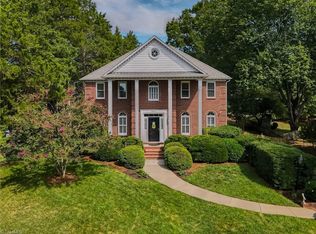 MLS ID #1234893, Stephanie Vestal. Triad MLS
- $475,0004 bd4 ba3.2k sqft380 Hollinswood Ave, Winston Salem, NC 27103For SaleMLS ID #1226480, Jason Bragg. Triad MLS
- $599,9004 bd4 ba3.3k sqft3340 York Rd, Winston Salem, NC 27106For SaleMLS ID #1227524, David Helms. Triad MLS
- $750,0003 bd4 ba3.1k sqft1170 Old Salem Rd, Kernersville, NC 27284For SaleMLS ID #1238994, Anthony Stewart. Triad MLS
- $439,9994 bd4 ba2.7k sqft802 Kingston Dr, High Point, NC 27262For SaleMLS ID #1239228, Bryan Colquitt. Triad MLS
- $625,0003 bd4 ba2.2k sqft1920 Robinhood Rd, Winston Salem, NC 27104For SaleMLS ID #1223372, Zachary Bradley. Triad MLS
- $499,9004 bd3 ba3.2k sqft1014 Greenhurst Rd, Winston Salem, NC 27104For SaleMLS ID #1234351, Heidi Eller. Triad MLS
- $447,5004 bd4 ba3.4k sqft413 Hollinswood Ave, Winston Salem, NC 27103For SaleMLS ID #1229230, Broocks Foster. Triad MLS
- $634,0004 bd3 ba2.7k sqft2832 Kensington Rd, Winston Salem, NC 27106For SaleMLS ID #1223724, Jason Bragg. Triad MLS
- $549,4994 bd4 ba3.3k sqft110 Chestnut Hill Ct, Winston Salem, NC 27106For SaleMLS ID #1206837, Willie Jones. Triad MLS
- $455,0003 bd3 ba2.6k sqft7549 Sunnyvale Dr, High Point, NC 27265For SaleMLS ID #1235221, Jessica Spivey. Triad MLS
- $574,9004 bd3 ba2.8k sqft4325 Oakton Dr, High Point, NC 27265For SaleMLS ID #1236752, Renee O. Hicks. Triad MLS
- $589,0004 bd3 ba2.9k sqft102 Tomahawk Trl, Lexington, NC 27295For SaleMLS ID #1200126, Tara Thomas. Triad MLS
- $439,0003 bd3 ba2k sqft1016 Fenimore St, Winston Salem, NC 27103For SaleMLS ID #1224948, Jason Bragg. Triad MLS
- $385,0003 bd3 ba2.4k sqft4819 Gladwyn Dr, Winston Salem, NC 27104For SaleMLS ID #1230780, Joshua Jones. Triad MLS
- $709,9004 bd3 ba3.1k sqft1025 Oaklawn Ave, Winston Salem, NC 27104For SaleMLS ID #1226651, Rick Epperson. Triad MLS
- $449,0003 bd3 ba2.4k sqft106 Bishop St, Winston Salem, NC 27104For SaleMLS ID #1226665, Barbara Barnes. Triad MLS
