If you’re looking for space, privacy, and something a little different, 321 Stanaford Road deserves a look. Located in the Sherwood Forest neighborhood with no HOA, this tri-level home offers over 3,200 sq. ft. on nearly half an acre. Inside, you’ll find four bedrooms, three full baths, multiple living areas, a sunroom, and a large walk-out lower level that provides plenty of room to spread out. What truly sets this home apart is the private indoor mini-lap pool with wet bar—a rare feature that can be enjoyed year-round. The flexible layout works well for entertaining, guests, a home office, recreation, or anyone simply needing more room. Come see the possibilities for yourself.
For sale
$530,000
321 Stanaford Rd, Winston Salem, NC 27104
4beds
3,248sqft
Stick/Site Built, Residential, Single Family Residence
Built in 1970
0.46 Acres Lot
$507,400 Zestimate®
$--/sqft
$-- HOA
What's special
Nearly half an acreFour bedroomsLarge walk-out lower levelFlexible layout
- 13 days
- 553
- 21
Zillow last checked:
Listing updated:
Listed by:
Bernardo Lundy 910-554-9305,
ERA Live Moore
Source: Triad MLS,MLS#: 1235880
Facts & features
Interior
Bedrooms & bathrooms
- Bedrooms: 4
- Bathrooms: 3
- Full bathrooms: 3
Primary bedroom
- Level: Upper
- Dimensions: 15.08 x 11.92
Bedroom 2
- Level: Upper
- Dimensions: 11.17 x 13.08
Bedroom 3
- Level: Upper
- Dimensions: 11.92 x 14.33
Bedroom 4
- Level: Lower
- Dimensions: 14.92 x 13.5
Heating
- Forced Air, Heat Pump, Zoned, Electric, Natural Gas
Cooling
- Central Air, Zoned
Appliances
- Included: Microwave, Oven, Trash Compactor, Dishwasher, Disposal, Gas Cooktop
- Laundry: Dryer Connection, In Basement
Features
- Built-in Features, Ceiling Fan(s), Kitchen Island, Wet Bar
- Flooring: Carpet, Engineered Hardwood, Tile, Vinyl
- Basement: Basement
- Attic: Pull Down Stairs
- Number of fireplaces: 1
- Fireplace features: Basement
Interior area
- Total structure area: 3,248
- Total interior livable area: 3,248 sqft
- Finished area above ground: 1,950
- Finished area below ground: 1,298
Property
Parking
- Total spaces: 2
- Parking features: Driveway, Garage, Attached
- Attached garage spaces: 2
- Has uncovered spaces: Yes
Accessibility
- Accessibility features: 2 or more Access Exits
Features
- Levels: Multi/Split
- Patio & porch: Porch
- Pool features: Indoor
- Fencing: Fenced
Lot
- Size: 0.46 Acres
- Dimensions: 94 x 213 x 95 x 213
- Features: City Lot, Partially Wooded, Not in Flood Zone
- Residential vegetation: Partially Wooded
Details
- Parcel number: 6805760174
- Zoning: RS9
- Special conditions: Owner Sale
Construction
Type & style
- Home type: SingleFamily
- Architectural style: Split Level
- Property subtype: Stick/Site Built, Residential, Single Family Residence
Materials
- Brick, Vinyl Siding
Condition
- Year built: 1970
Utilities & green energy
- Sewer: Public Sewer
- Water: Public
Community & HOA
Community
- Security: Smoke Detector(s)
- Subdivision: Sherwood Forest
HOA
- Has HOA: No
Location
- Region: Winston Salem
Financial & listing details
- Tax assessed value: $551,000
- Annual tax amount: $6,073
- Date on market: 9/16/2026
- Cumulative days on market: 12 days
- Listing agreement: Exclusive Right To Sell
- Listing terms: Cash,Conventional,FHA,VA Loan
Estimated market value
$507,400
$482,000 - $533,000
$3,131/mo
Price history
| Date | Event | Price |
|---|---|---|
| 9/16/2026 | Listed for sale | $530,000+71% |
Source:  Triad MLS #1235880 Report a problem Triad MLS #1235880 Report a problem | ||
| 6/22/2010 | Sold | $310,000-6% |
Source: Triad MLS #551519 Report a problem | ||
| 3/25/2010 | Price change | $329,900-1.5%$102/sqft |
Source: Yost & Little Realty #551519 Report a problem | ||
| 12/19/2009 | Price change | $334,995-1.4%$103/sqft |
Source: Yost & Little Realty Incorporated #551519 Report a problem | ||
| 8/7/2009 | Price change | $339,900-2.9%$105/sqft |
Source: Yost & Little Realty #551519 Report a problem | ||
| 2/18/2009 | Listed for sale | $349,900$108/sqft |
Source: Prudential Real Estate #518374 Report a problem | ||
Public tax history
| Year | Property taxes | Tax assessment |
|---|---|---|
| 2025 | $6,073 +25.1% | $551,000 +59.2% |
| 2024 | $4,856 +4.8% | $346,200 |
| 2023 | $4,635 +1.9% | $346,200 |
| 2022 | $4,548 +1.8% | $346,200 |
| 2021 | $4,467 +1.2% | $346,200 +8.3% |
| 2020 | $4,413 -0.7% | $319,600 |
| 2019 | $4,445 +5.3% | $319,600 |
| 2018 | $4,222 | $319,600 +1.6% |
| 2016 | $4,222 +3.6% | $314,430 |
| 2015 | $4,075 +3.1% | $314,430 |
| 2014 | $3,951 | $314,430 |
| 2013 | -- | $314,430 -1.4% |
| 2012 | -- | $318,818 |
| 2011 | -- | $318,818 |
| 2010 | -- | -- |
| 2009 | -- | $318,818 |
| 2008 | -- | -- |
| 2007 | -- | $277,554 |
| 2006 | -- | -- |
| 2005 | -- | $277,554 +16.9% |
| 2004 | -- | $237,374 |
| 2003 | -- | $237,374 |
| 2002 | -- | $237,374 |
| 2001 | -- | $237,374 +19.5% |
| 2000 | -- | $198,677 |
Find assessor info on the county website
Monthly payment
Est. payment
Payment breakdown
Explore the cost of this home by adjusting the details. Changes won't be saved.Climate risks
Neighborhood: Peace Haven
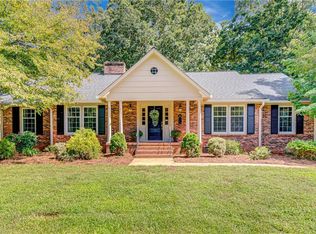
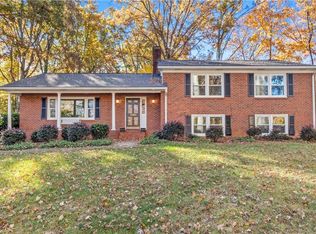
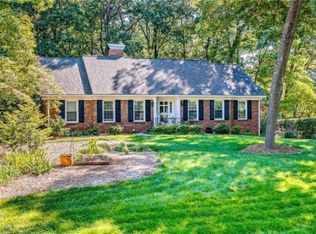
Similar homes
- $529,0004 bd5 ba3.7k sqft520 Barrett Rd, Winston Salem, NC 27104For Sale

 MLS ID #1229892, Kirsten Ririe. Triad MLS
 - $509,9004 bd3 ba3.2k sqft1014 Greenhurst Rd, Winston Salem, NC 27104For Sale
 MLS ID #1234351, Heidi Eller. Triad MLS
 - $485,0004 bd3 ba2.7k sqft1301 Watson Ave, Winston Salem, NC 27103For Sale
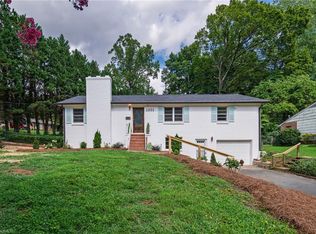 MLS ID #1236947, Luis Peralta. Triad MLS
 - $649,9004 bd3 ba3.5k sqft719 Quarterstaff Rd, Winston Salem, NC 27104For Sale
 MLS ID #1233654, Susan Maier Colon. Triad MLS
 - $468,0003 bd2 ba2.3k sqft5420 Stone Crossing Dr, Winston Salem, NC 27104For SaleMLS ID #1231469, Steven Montgomery. Triad MLS
- $550,0004 bd5 ba3.9k sqft1549 Turkey Hill Rd, Winston Salem, NC 27106For SaleMLS ID #1230078, Judy Ricardo. Triad MLS
- $399,9003 bd3 ba2.3k sqft401 Wind Haven Ln, Winston Salem, NC 27104For SaleMLS ID #1234673, Cindy Kluttz. Triad MLS
- $599,9004 bd4 ba3.3k sqft3340 York Rd, Winston Salem, NC 27106For SaleMLS ID #1227524, David Helms. Triad MLS
- $529,9004 bd4 ba2.9k sqft963 Ridge Gate Dr, Lewisville, NC 27023For SaleMLS ID #1224820, Brooke Plitt. Triad MLS
- $475,0004 bd4 ba3.2k sqft380 Hollinswood Ave, Winston Salem, NC 27103For SaleMLS ID #1226480, Jason Bragg. Triad MLS
- $580,0004 bd5 ba3k sqft1111 Irving St, Winston Salem, NC 27103For SaleMLS ID #1234090, Susan Smith. Triad MLS
- $709,9004 bd3 ba3.1k sqft1025 Oaklawn Ave, Winston Salem, NC 27104For SaleMLS ID #1226651, Rick Epperson. Triad MLS
- $334,9003 bd2 ba1.6k sqft575 Alpine Rd, Winston Salem, NC 27104For SaleMLS ID #1231156, Robert Salmons. Triad MLS
- $388,9004 bd4 ba2.5k sqft4301 Hampton Club Ct, Winston Salem, NC 27104For SaleMLS ID #1219466, Michael Adamson. Triad MLS
- $647,0004 bd5 ba3.6k sqft4600 Century Oaks Ln, Winston Salem, NC 27106For SaleMLS ID #1233540, Kirsten Ririe. Triad MLS
- $447,5004 bd4 ba3.4k sqft413 Hollinswood Ave, Winston Salem, NC 27103For SaleMLS ID #1229230, Broocks Foster. Triad MLS
- $389,0003 bd3 ba2.5k sqft2466 Vincent Rd, Winston Salem, NC 27106For SaleMLS ID #1236393, Matthew Kiser. Triad MLS
- $485,0004 bd3 ba3.2k sqft6917 August Dr, Clemmons, NC 27012For SaleMLS ID #1233798, Angela Hodges. Triad MLS
- $399,0004 bd3 ba3.1k sqft1131 Barclay Ter, Winston Salem, NC 27106For SaleMLS ID #1230638, Keith Martin. Triad MLS
- $379,9004 bd3 ba2.3k sqft5024 Timbrook Ln, Winston Salem, NC 27103For SaleMLS ID #1227409, Blake Ginther. Triad MLS
