Rare opportunity to own a charming farmhouse on 3.64 acres in Lewisville, just minutes from shopping, dining, and everyday conveniences. With plenty of usable land, the possibilities are endless! Create a small homestead, expand the garden, enjoy outdoor recreation, or simply take advantage of the space and privacy that acreage provides. The 1926 farmhouse retains its character with beautiful shiplap walls while featuring an updated kitchen with butcher block countertops, an updated bathroom, newer windows, and mini-split systems. Outside, you'll find a garden area and fire pit, perfect for enjoying the land and entertaining. The property also has an active USDA FSA farm number, adding even more potential for those looking to embrace a small-farm or homestead lifestyle. A unique opportunity to own acreage with historic farmhouse charm in a convenient Lewisville location!
Pending
Price cut: $25K (9/22)
$324,900
4904 Styers Ferry Rd, Lewisville, NC 27023
4beds
1,804sqft
Stick/Site Built, Residential, Single Family Residence
Built in 1926
3.64 Acres Lot
$313,200 Zestimate®
$--/sqft
$-- HOA
What's special
Charming farmhouseUpdated bathroomBeautiful shiplap wallsPlenty of usable landGarden areaNewer windowsMini-split systems
- 59 days
- 234
- 5
Zillow last checked:
Listing updated:
Listed by:
Kody Druck 717-601-0408,
Keller Williams Realty Elite
Source: Triad MLS,MLS#: 1232986
Facts & features
Interior
Bedrooms & bathrooms
- Bedrooms: 4
- Bathrooms: 1
- Full bathrooms: 1
- Main level bathrooms: 1
Primary bedroom
- Level: Main
- Dimensions: 11.17 x 10.33
Bedroom 2
- Level: Main
Bedroom 3
- Level: Upper
- Dimensions: 12.42 x 12.33
Bedroom 4
- Level: Upper
- Dimensions: 12.33 x 11.83
Dining room
- Level: Main
- Dimensions: 13.92 x 9.83
Kitchen
- Level: Main
- Dimensions: 15.5 x 11.33
Laundry
- Level: Main
- Dimensions: 8.17 x 5.58
Living room
- Level: Main
- Dimensions: 19.67 x 13.67
Loft
- Level: Upper
- Dimensions: 11.08 x 8.33
Heating
- Heat Pump, Multiple Systems, Electric
Cooling
- Heat Pump, Multi Units
Appliances
- Included: Microwave, Dishwasher, Range, Cooktop, Electric Water Heater
- Laundry: Dryer Connection, Main Level, Washer Hookup
Features
- Built-in Features, Ceiling Fan(s), Dead Bolt(s)
- Flooring: Vinyl, Wood
- Doors: Storm Door(s)
- Windows: Insulated Windows
- Basement: Cellar, Crawl Space
- Attic: Walk-In
- Number of fireplaces: 1
- Fireplace features: Living Room
Interior area
- Total structure area: 1,804
- Total interior livable area: 1,804 sqft
- Finished area above ground: 1,804
Property
Parking
- Parking features: Driveway, Gravel, Paved, Circular Driveway
- Has uncovered spaces: Yes
Features
- Levels: One and One Half
- Stories: 1
- Patio & porch: Porch
- Exterior features: Garden
- Pool features: None
- Fencing: None,Fenced
Lot
- Size: 3.64 Acres
- Features: Level, Partially Wooded, Flat
- Residential vegetation: Partially Wooded
Details
- Parcel number: 5895114268000
- Zoning: RS9
- Special conditions: Owner Sale
Construction
Type & style
- Home type: SingleFamily
- Property subtype: Stick/Site Built, Residential, Single Family Residence
Materials
- Aluminum Siding
Condition
- Year built: 1926
Utilities & green energy
- Sewer: Septic Tank
- Water: Public
Community & HOA
HOA
- Has HOA: No
Location
- Region: Lewisville
Financial & listing details
- Tax assessed value: $231,400
- Annual tax amount: $1,502
- Date on market: 8/31/2026
- Cumulative days on market: 28 days
- Listing agreement: Exclusive Right To Sell
Estimated market value
$313,200
$298,000 - $329,000
$1,817/mo
Price history
| Date | Event | Price |
|---|---|---|
| 9/28/2026 | Pending sale | $324,900 |
Source:  Triad MLS #1232986 Report a problem | ||
| 9/22/2026 | Price change | $324,900-7.1% |
Source: Triad MLS #1232986 Report a problem | ||
| 8/31/2026 | Listed for sale | $349,900+112.1% |
Source: Triad MLS #1232986 Report a problem | ||
| 8/28/2020 | Sold | $165,000-15.2% |
Source: Triad MLS #980703 Report a problem | ||
| 7/15/2020 | Pending sale | $194,500$108/sqft |
Source: The Real Estate Works #980703 Report a problem | ||
| 6/15/2020 | Listed for sale | $194,500+38.9%$108/sqft |
Source: The Real Estate Works #980703 Report a problem | ||
| 5/14/2020 | Sold | $140,000$78/sqft |
Source: Public Record Report a problem | ||
Public tax history
| Year | Property taxes | Tax assessment |
|---|---|---|
| 2025 | $1,426 +10.7% | $231,400 +38.6% |
| 2024 | $1,288 +0.7% | $166,900 |
| 2023 | $1,280 | $166,900 |
| 2022 | $1,280 +0.7% | $166,900 |
| 2021 | $1,271 +58.4% | $166,900 +72.8% |
| 2020 | $803 -1.2% | $96,600 |
| 2019 | $812 | $96,600 |
| 2018 | -- | $96,600 -5.4% |
| 2016 | $780 -5.8% | $102,092 |
| 2015 | $828 +2% | $102,092 |
| 2014 | $811 | $102,092 |
| 2013 | -- | $102,092 -10% |
| 2012 | -- | $113,404 |
| 2011 | -- | $113,404 |
| 2010 | -- | $113,404 |
| 2009 | -- | $113,404 +4.4% |
| 2005 | -- | $108,646 +25.4% |
| 2004 | -- | $86,637 |
| 2003 | -- | $86,637 |
| 2002 | -- | $86,637 |
| 2001 | -- | $86,637 +18.3% |
| 2000 | -- | $73,212 |
Find assessor info on the county website
Monthly payment
Est. payment
Payment breakdown
Explore the cost of this home by adjusting the details. Changes won't be saved.Climate risks
Neighborhood: 27023
- $311,3004 bd2 ba2.3k sqft4920 Styers Ferry Rd, Lewisville, NC 27023Off Market
- $218,8002 bd2 ba1.7k sqft4883 Styers Ferry Rd, Lewisville, NC 27023Off Market
- $210,1003 bd1 ba1.2k sqft4882 Styers Ferry Rd, Lewisville, NC 27023Off Market
- $100,0002 bd1 ba746 sqft4897 Styers Ferry Rd, Lewisville, NC 27023Off Market
Similar homes
- $344,9003 bd1 ba1.5k sqft130 Shady Brook Ln, Lewisville, NC 27023For Sale
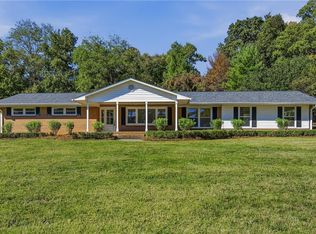
 MLS ID #1236312, Eli Kennedy. Triad MLS
- $374,9004 bd3 ba2.2k sqft6020 Jeannine Dr, Lewisville, NC 27023For Sale
 MLS ID #1237224, Micaela Wall. Triad MLS
- $350,0003 bd2 ba1.6k sqft220 Carter Cir, Winston Salem, NC 27106For Sale
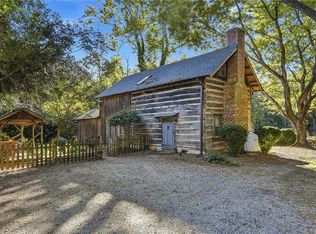 MLS ID #1239843, Meg Shipley. Triad MLS
- $290,0004 bd3 ba2k sqft750 Gibb St, Winston Salem, NC 27106For Sale
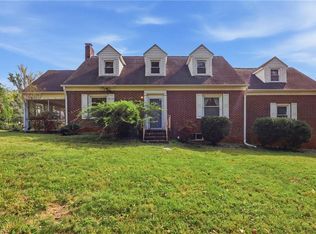 MLS ID #1239191, Pilar D. Powell. Triad MLS
- $364,9004 bd2 ba1.9k sqft4733 Eastwin Dr, Winston Salem, NC 27104For SaleMLS ID #1235345, Blake Ginther. Triad MLS
- $349,9003 bd3 ba2k sqft280 Coghill Dr, Winston Salem, NC 27103For SaleMLS ID #1239371, Rob Herald. Triad MLS
- $375,0003 bd3 ba2k sqft1721 Valley Brook Rd, Clemmons, NC 27012For SaleMLS ID #1236270, Darlene Palmer. Triad MLS
- $379,9004 bd3 ba2.3k sqft5024 Timbrook Ln, Winston Salem, NC 27103For SaleMLS ID #1238886, Blake Ginther. Triad MLS
- $305,0003 bd3 ba2k sqft2150 Storm Canyon Rd, Winston Salem, NC 27106For SaleMLS ID #1227699, Fletcher Bingham. Triad MLS
- $290,0003 bd2 ba1.5k sqft526 Osborne Rd, Winston Salem, NC 27103For SaleMLS ID #1239468, Jeana Wyrick. Triad MLS
- $329,9003 bd3 ba1.4k sqft1146 Magnolia St, Winston Salem, NC 27103For SaleMLS ID #1231536, Brittany Ray. Triad MLS
- $284,9003 bd2 ba1.8k sqft207 Leland Dr, Winston Salem, NC 27106For SaleMLS ID #1234671, Samuel Collins. Triad MLS
- $385,0003 bd3 ba2.4k sqft4819 Gladwyn Dr, Winston Salem, NC 27104For SaleMLS ID #1230780, Joshua Jones. Triad MLS
- $369,9003 bd2 ba2.2k sqft5275 Reynolda Rd, Winston Salem, NC 27106For SaleMLS ID #1234082, Amanda Tucker. Triad MLS
- $349,9003 bd3 ba2.3k sqft4061 Arden St, Clemmons, NC 27012For SaleMLS ID #1233419, Jerri Banner. Triad MLS
- $305,0003 bd2 ba1.7k sqft2206 Rural Hall Germanton Rd, Rural Hall, NC 27045For SaleMLS ID #1234061, Abigail Cook. Triad MLS
- $319,9003 bd3 ba2.1k sqft370 Tamworth Dr, Clemmons, NC 27012For SaleMLS ID #1235095, Donna Barham. Triad MLS
- $274,9004 bd2 ba1.7k sqft2921 Bittersweet Rd, Winston Salem, NC 27106For SaleMLS ID #1225243, Sherri Kiser. Triad MLS
- $349,9003 bd2 ba1.4k sqft2360 Us Highway 601 N, Mocksville, NC 27028For SaleMLS ID #1234580, Delana Newsom. Triad MLS
- $359,9004 bd3 ba2.6k sqft1009 Briarcliff Rd, Yadkinville, NC 27055For SaleMLS ID #1238008, Zach Matthews. Triad MLS
