BUILDER OFFERING $5,000 in Closing Cost!l w/Acceptable Offer! Welcome to effortless elegance in The Reserve at Lake Lousie. This all brick 2025 new construction blends timeless craftsmanship with modern luxury. Step inside to soaring light, an open concept living space anchored by a stunning gas-log fireplace. and a chef-inspired kitchen dressed in quartz, stainless steel, and custom cabinetry. The main-level primary suite offers a serene retreat, while two additional upstairs bedrooms provide comfort for family or guests. Relax on the screened-in porch, unwind on the front porch and enjoy the convenience of a two-car garage and low maintenance living. A rare opportunity to own a brand-new home just moments from Mocksville's charming downtown.
New construction
Price cut: $5K (7/14)
$484,900
144 Reserve Dr, Mocksville, NC 27028
3beds
2,331sqft
Stick/Site Built, Residential, Single Family Residence
Built in 2025
0.06 Acres Lot
$480,800 Zestimate®
$--/sqft
$125/mo HOA
What's special
Front porchSoaring lightStunning gas-log fireplaceChef-inspired kitchenTwo-car garageScreened-in porchMain-level primary suite
- 179 days |
- 223 |
- 10 |
Zillow last checked:
Listing updated:
Listed by:
Diana Brandon 336-287-7558,
Lifestyle Realty & Associates
Source: Triad MLS,MLS#: 1208407
Facts & features
Interior
Bedrooms & bathrooms
- Bedrooms: 3
- Bathrooms: 3
- Full bathrooms: 2
- 1/2 bathrooms: 1
- Main level bathrooms: 2
Primary bedroom
- Level: Main
- Dimensions: 16 x 15.67
Bedroom 2
- Level: Second
- Dimensions: 13.5 x 12.5
Bedroom 3
- Level: Second
- Dimensions: 13.5 x 10.33
Dining room
- Level: Main
- Dimensions: 17 x 10.25
Great room
- Level: Main
- Dimensions: 17 x 14.08
Kitchen
- Level: Main
- Dimensions: 25.33 x 12.25
Laundry
- Level: Main
- Dimensions: 8.42 x 6.42
Heating
- Forced Air, Electric
Cooling
- Heat Pump
Appliances
- Included: Oven, Cooktop, Dishwasher, Electric Water Heater
- Laundry: Dryer Connection
Features
- Ceiling Fan(s), Dead Bolt(s)
- Flooring: Carpet, Laminate, Tile
- Has basement: No
- Attic: Partially Floored
- Number of fireplaces: 1
- Fireplace features: Gas Log, Great Room
Interior area
- Total structure area: 2,331
- Total interior livable area: 2,331 sqft
- Finished area above ground: 2,331
Video & virtual tour
Property
Parking
- Total spaces: 2
- Parking features: Driveway, Garage, Garage Door Opener, Attached
- Attached garage spaces: 2
- Has uncovered spaces: Yes
Features
- Levels: One and One Half
- Stories: 1
- Patio & porch: Porch
- Pool features: None
- Fencing: None
Lot
- Size: 0.06 Acres
- Dimensions: 50 x 60
Details
- Parcel number: J6100B0003
- Zoning: SFR
- Special conditions: Owner Sale
Construction
Type & style
- Home type: SingleFamily
- Property subtype: Stick/Site Built, Residential, Single Family Residence
Materials
- Brick, Vinyl Siding
- Foundation: Slab
Condition
- New Construction
- New construction: Yes
- Year built: 2025
Utilities & green energy
- Sewer: Private Sewer
- Water: Public
Community & HOA
Community
- Subdivision: The Reserve At Lake Louise
HOA
- Has HOA: Yes
- HOA fee: $1,500 annually
Location
- Region: Mocksville
Financial & listing details
- Tax assessed value: $30,100
- Annual tax amount: $207
- Date on market: 2/23/2026
- Cumulative days on market: 183 days
- Listing agreement: Exclusive Right To Sell
Estimated market value
$480,800
$457,000 - $505,000
$2,204/mo
Price history
| Date | Event | Price |
|---|---|---|
| 7/14/2026 | Price change | $484,900-1% |
Source:  Triad MLS #1208407 Report a problem Triad MLS #1208407 Report a problem | ||
| 2/23/2026 | Listed for sale | $489,900+920.6% |
Source: Triad MLS #1208407 Report a problem | ||
| 1/30/2025 | Sold | $48,000+33.7%$21/sqft |
Source: Public Record Report a problem | ||
| 3/11/2021 | Listing removed | -- |
Source:  Triad MLS Report a problem Triad MLS Report a problem | ||
| 1/20/2021 | Listed for sale | $35,900$15/sqft |
Source: Hillsdale Real Estate Group #1009146 Report a problem | ||
Public tax history
| Year | Property taxes | Tax assessment |
|---|---|---|
| 2025 | $275 +18.4% | $40,000 +32.9% |
| 2024 | $233 | $30,100 |
| 2023 | $233 -0.6% | $30,100 |
| 2022 | $234 +0.6% | $30,100 |
| 2021 | $233 -0.6% | $30,100 |
| 2020 | $234 | $30,100 |
| 2019 | $234 | $30,100 |
| 2018 | $234 +1.3% | $30,100 |
| 2017 | $231 | $30,100 |
| 2016 | $231 | $30,100 |
| 2015 | $231 | $30,100 |
| 2014 | $231 | $30,100 -30.8% |
| 2010 | -- | $43,500 |
| 2009 | -- | $43,500 |
Find assessor info on the county website
Monthly payment
Est. payment
Payment breakdown
Explore the cost of this home by adjusting the details. Changes won't be saved.Climate risks
Neighborhood: 27028
Nearby schools
GreatSchools rating
- 5/10Cornatzer ElementaryGrades: PK-5Distance: 0.6 mi
- 10/10William Ellis MiddleGrades: 6-8Distance: 5.5 mi
- 8/10Davie County Early College HighGrades: 9-12Distance: 3.8 mi
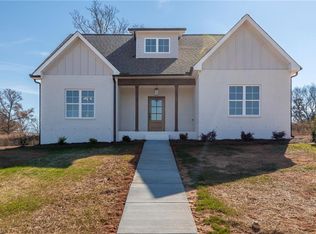
- $474,9004 bd3 ba2.3k sqft148 Reserve Dr, Mocksville, NC 27028Sold
- $489,9003 bd3 ba2.4k sqft136 Reserve Dr, Mocksville, NC 27028Sold

- $604,7003 bd2 ba2.7k sqft149 Reserve Dr, Mocksville, NC 27028Off Market
- $89,9990.06 acres143 Reserve Dr, Mocksville, NC 27028Lot/Land

- $666,0003 bd3 ba2.5k sqft155 Reserve Dr, Mocksville, NC 27028Sold
- $40,0002,613 sqft154 Reserve Dr, Mocksville, NC 27028Off Market
- $40,0002,613 sqft137 Reserve Dr, Mocksville, NC 27028Off Market
- $477,6002,613 sqft126 Reserve Dr, Mocksville, NC 27028Off Market
A local agent can set up tours, give advice and negotiate with sellers.
A local lender can help you make sure your offer is ready when you are.
Similar homes
- $549,9004 bd3 ba2.7k sqft153 Summerlyn Dr, Mocksville, NC 27028For Sale
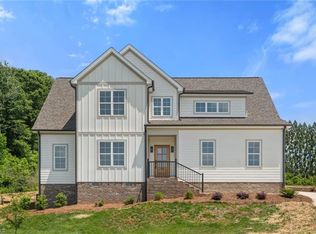
 MLS ID #1227360, Erin Hege. Triad MLS
 - $490,0004 bd4 ba3.1k sqft286 Windsor Trl, Lexington, NC 27295For Sale
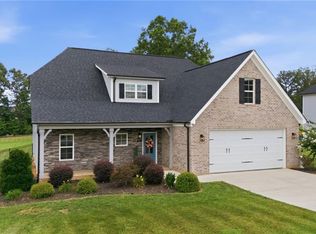 MLS ID #1228373, Andrew Lay. Triad MLS
 - $460,0003 bd4 ba2.5k sqft3718 Squirewood Dr, Clemmons, NC 27012For Sale
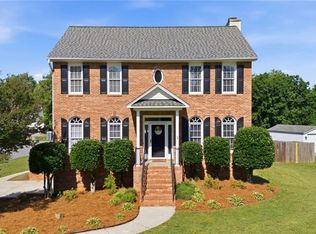 MLS ID #1229306, Ashley Mitchell. Triad MLS
 - $469,9004 bd3 ba2.3k sqft377 Lenalan Dr, Lexington, NC 27295For Sale
 MLS ID #1228718, Kristen Brown. Triad MLS
 - $269,9004 bd3 ba1.8k sqft458 Sanford Ave, Mocksville, NC 27028New ConstructionMLS ID #1218273, Michael Foch. Triad MLS
- $357,6804 bd3 ba2.3k sqft172 Murphy Meadow Rd, Mocksville, NC 27028New Construction
 MLS ID #4321345, Jimmy McClurg, Meritage Homes of the Carolinas. Canopy MLS as distributed by MLS GRID
 - $499,0004 bd3 ba2.3k sqft8629 Stone Valley Dr, Clemmons, NC 27012For SaleMLS ID #1216119, Mary Beth Ivester. Triad MLS
- $475,0004 bd4 ba2.5k sqft222 Moravian Ct, Advance, NC 27006For SaleMLS ID #1222430, Grace Cunningham. Triad MLS
- $555,9004 bd3 ba2.7k sqft263 Redland Rd, Advance, NC 27006New ConstructionTriad MLS
- $510,0003 bd3 ba2.5k sqft2071 Spring Wind Rd, Pfafftown, NC 27040For SaleMLS ID #1226559, Jennifer Sapp. Triad MLS
- $496,9794 bd4 ba2.7k sqft333 Enclave Dr, Clemmons, NC 27012New ConstructionMLS ID #1218298, Stacy Hill. Triad MLS
- $510,0004 bd3 ba2.5k sqft1523 Chickasha Dr, Pfafftown, NC 27040For SaleMLS ID #1225909, Lee Fowler. Triad MLS
- $459,9003 bd3 ba2.5k sqft218 Penry Ln, Clemmons, NC 27012For SaleMLS ID #1226604, Eddie R. Longbottom. Triad MLS
- $499,9003 bd4 ba2.4k sqft173 Cool Run, Lexington, NC 27295New ConstructionMLS ID #1208972, Noah Wilkerson. Triad MLS
- $499,9003 bd4 ba2.4k sqft231 Cool Run, Lexington, NC 27295New ConstructionMLS ID #1223877, Noah Wilkerson. Triad MLS
- $459,0004 bd3 ba2.2k sqft155 Channy Ln, Lexington, NC 27295New ConstructionMLS ID #1216591, Maria Chrysson. Triad MLS
- $457,9004 bd3 ba2.2k sqft787 Haven Way Ct, Winston Salem, NC 27103For SaleMLS ID #1222746, George Abdellmelk. Triad MLS
- $699,9004 bd3 ba2.7k sqft118 Orchard Grass Ct, Mocksville, NC 27028New ConstructionMLS ID #1206636, Erin Hege. Triad MLS
- $429,9003 bd3 ba2.5k sqft5445 Foxdale Dr, Winston Salem, NC 27103For SaleMLS ID #1230789, Kristin Bennett Wooten. Triad MLS
- $725,0004 bd3 ba2.7k sqft128 Orchard Grass Ct, Mocksville, NC 27028New ConstructionMLS ID #1200136, Erin Hege. Triad MLS
