Welcome to this charming 4-bedroom, 3-bath home situated on .52 acres in Salisbury’s Meadowbrook neighborhood! A welcoming foyer opens to a spacious interior featuring original hardwoods, LVP, carpet and tile. The primary suite offers two cedar closets, a sitting area and private bath with double vanities and a shower. A second suite with a full bath and spacious closet is ideal for guests or multigenerational living. The kitchen was remodeled in 2023 with new cabinetry, tile flooring, stove and microwave. Additional updates include a new electrical panel and gas logs in 2023, house roof in 2018 and rubber roof over the carport in 2023. The full basement, two pull-down attic accesses and carport storage provide plenty of extra space. Mature landscaping and beautiful trees, including fruit trees, create a peaceful setting perfect for relaxing on the private wraparound rear porch. Minutes from Salisbury Country Club, shopping, dining, I-85, Catawba College and Greenway!
Pending
$324,500
1221 Forestdale Dr, Salisbury, NC 28144
4beds
2,348sqft
:
Get pre-qualified$1,927/mo
Stick/Site Built, Residential, Single Family Residence
Built in 1956
0.52 Acres Lot
$324,200 Zestimate®
$--/sqft
$-- HOA
What's special
Private wraparound rear porchSpacious interiorWelcoming foyerCarport storage
- 18 days |
- 778 |
- 51 |
Zillow last checked:
Listing updated:
Listed by:
Teresa Rufty 704-433-2582,
TMR Realty, Inc.
Source: Triad MLS,MLS#: 1229101
Facts & features
Interior
Bedrooms & bathrooms
- Bedrooms: 4
- Bathrooms: 3
- Full bathrooms: 3
- Main level bathrooms: 3
Primary bedroom
- Level: Main
Bedroom 2
- Level: Main
Bedroom 3
- Level: Main
Bedroom 4
- Level: Main
Breakfast
- Level: Main
Den
- Level: Main
Dining room
- Level: Main
Kitchen
- Level: Main
Living room
- Level: Main
Heating
- Heat Pump, Electric
Cooling
- Heat Pump
Appliances
- Included: Microwave, Dishwasher, Free-Standing Range, Electric Water Heater
- Laundry: In Basement
Features
- Flooring: Carpet, Vinyl
- Doors: Storm Door(s)
- Basement: Unfinished, Basement
- Attic: Pull Down Stairs
- Number of fireplaces: 1
- Fireplace features: Gas Log, Den
Interior area
- Total structure area: 3,216
- Total interior livable area: 2,348 sqft
- Finished area above ground: 2,348
Property
Parking
- Total spaces: 2
- Parking features: Driveway, Attached Carport
- Attached garage spaces: 2
- Has carport: Yes
- Has uncovered spaces: Yes
Features
- Levels: One
- Stories: 1
- Pool features: None
Lot
- Size: 0.52 Acres
- Dimensions: 150 x 150 x 150 x 150
Details
- Parcel number: 326A096
- Zoning: GR6
- Special conditions: Owner Sale
Construction
Type & style
- Home type: SingleFamily
- Property subtype: Stick/Site Built, Residential, Single Family Residence
Materials
- Brick
Condition
- Year built: 1956
Utilities & green energy
- Sewer: Public Sewer
- Water: Public
Community & HOA
Community
- Subdivision: Meadowbrook
HOA
- Has HOA: No
Location
- Region: Salisbury
Financial & listing details
- Tax assessed value: $259,592
- Annual tax amount: $3,232
- Date on market: 7/27/2026
- Cumulative days on market: 18 days
- Listing agreement: Exclusive Right To Sell
- Listing terms: Cash,Conventional,FHA,VA Loan
Estimated market value
$324,200
$308,000 - $340,000
$2,954/mo
Price history
| Date | Event | Price |
|---|---|---|
| 8/4/2026 | Pending sale | $324,500 |
Source:  Triad MLS #1229101 Report a problem Triad MLS #1229101 Report a problem | ||
| 7/27/2026 | Listed for sale | $324,500-1.4%$138/sqft |
Source:  Canopy MLS as distributed by MLS GRID #4406045 Report a problem Canopy MLS as distributed by MLS GRID #4406045 Report a problem | ||
| 7/12/2026 | Listing removed | $329,000$140/sqft |
Source: Canopy MLS as distributed by MLS GRID #4363014 Report a problem | ||
| 6/5/2026 | Price change | $329,000-6%$140/sqft |
Source: Canopy MLS as distributed by MLS GRID #4363014 Report a problem | ||
| 4/10/2026 | Listed for sale | $349,900$149/sqft |
Source: Canopy MLS as distributed by MLS GRID #4363014 Report a problem | ||
Public tax history
| Year | Property taxes | Tax assessment |
|---|---|---|
| 2025 | $3,232 | $259,592 |
| 2024 | $3,232 +4.1% | $259,592 |
| 2023 | $3,105 +32.3% | $259,592 +52.3% |
| 2022 | $2,347 | $170,422 |
| 2021 | $2,347 | $170,422 |
| 2020 | $2,347 | $170,422 |
| 2019 | $2,347 +20.5% | $170,422 +20.7% |
| 2018 | $1,947 +4.9% | $141,148 |
| 2017 | $1,855 | $141,148 |
| 2016 | $1,855 | $141,148 |
| 2015 | $1,855 -0.6% | $141,148 |
| 2014 | $1,867 | -- |
| 2013 | -- | -- |
| 2012 | -- | -- |
| 2011 | -- | -- |
| 2010 | -- | -- |
| 2008 | -- | -- |
| 2007 | -- | -- |
| 2006 | -- | -- |
| 2005 | -- | -- |
| 2004 | -- | -- |
| 2003 | -- | -- |
| 2002 | -- | -- |
| 2001 | -- | -- |
| 2000 | -- | -- |
Find assessor info on the county website
Monthly payment
Est. payment
Payment breakdown
Explore the cost of this home by adjusting the details. Changes won't be saved.Climate risks
Neighborhood: Catawba
Nearby schools
GreatSchools rating
- 7/10H D Isenberg ElementaryGrades: PK-5Distance: 0.8 mi
- NAKnox Middle SchoolGrades: 6-8Distance: 1.2 mi
- 3/10Salisbury High SchoolGrades: 9-12Distance: 2 mi
Schools provided by the listing agent
- Middle: Knox
- High: Salisbury
Source: Triad MLS. This data may not be complete. We recommend contacting the local school district to confirm school assignments for this home.
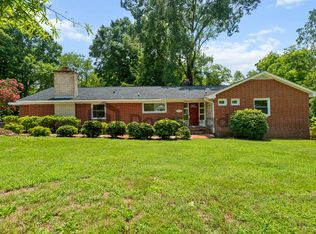
- $1,9453 bd2 ba1.8k sqft1217 Forestdale Dr, Salisbury, NC 28144For Rent
- $260,500-- bd3 ba1.5k sqft1227 Forestdale Dr, Salisbury, NC 28144Off Market
- $239,500-- bd2 ba1.7k sqft1220 Forestdale Dr, Salisbury, NC 28144Off Market
- $240,300-- bd1 ba1.3k sqft1908 Meadowbrook Rd, Salisbury, NC 28144Off Market
- $201,2002 bd2 ba1.1k sqft1224 Forestdale Dr, Salisbury, NC 28144Off Market
- $189,100-- bd1 ba1.3k sqft1211 Forestdale Dr, Salisbury, NC 28144Off Market
- $255,0003 bd1 ba1.3k sqft1218 Forestdale Dr, Salisbury, NC 28144Sold
- $245,300-- bd2 ba1.5k sqft1226 Forestdale Dr, Salisbury, NC 28144Off Market
A local agent can set up tours, give advice and negotiate with sellers.
Similar homes
- $299,5003 bd2 ba2.2k sqft309 N Ellis St, Salisbury, NC 28144For Sale

 MLS ID #1229840, Teresa Rufty. Triad MLS
 - $420,0004 bd3 ba2.9k sqft502 Camelot Dr, Salisbury, NC 28144For Sale
 MLS ID #1219874, Ashlee Flippin. Triad MLS
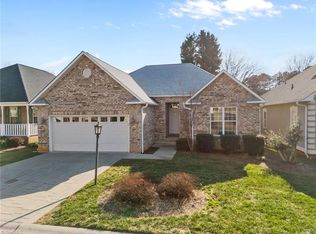
 - $329,0003 bd2 ba1.5k sqft115 Birkdale Dr, Salisbury, NC 28144For Sale
 MLS ID #1224070, Ashlee Flippin. Triad MLS
 - $469,9004 bd4 ba2.6k sqft150 Kent Rd, Salisbury, NC 28147For Sale
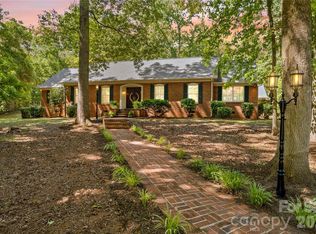
 MLS ID #4414718, Susanna Barinowski, Keller Williams Premier. Canopy MLS as distributed by MLS GRID
 - $285,0003 bd2 ba1.6k sqft401 White Oaks Dr, Salisbury, NC 28147For SaleMLS ID #1222719, Keshia Sherrill. Triad MLS
- $369,0004 bd4 ba2.4k sqft1300 N Main St, Salisbury, NC 28144For SaleMLS ID #1224239, Crystal O'Connor. Triad MLS
- $279,0004 bd2 ba2.3k sqft401 Grant St, Spencer, NC 28159For SaleMLS ID #1225513, Cathy Griffin. Triad MLS
- $347,0004 bd3 ba2.3k sqft310 Askin Ln, Salisbury, NC 28146For SaleMLS ID #1219756, Barbara Lomax. Triad MLS
- $472,0004 bd3 ba2.8k sqft629 Mitchell Ave, Salisbury, NC 28144For SaleMLS ID #1225584, Danielle Anderson. Triad MLS
- $329,9003 bd2 ba2.1k sqft773 Becky Hill Rd, Lexington, NC 27295For SaleMLS ID #1229867, Jennifer Levi. Triad MLS
- $245,0005 bd3 ba2.9k sqft620 N Fulton St, Salisbury, NC 28144For SaleMLS ID #1217058, Krystin Simpson. Triad MLS
- $349,7773 bd3 ba1.6k sqft3310 Winged Foot Dr, Salisbury, NC 28144For SaleMLS ID #1223445, Keith Knight. Triad MLS
- $279,7773 bd2 ba1.2k sqft1016 Raney Faith St, Salisbury, NC 28146For SaleMLS ID #1230700, Keith Knight. Triad MLS
- $414,5004 bd2 ba2.6k sqft411 Wildwood Dr, Salisbury, NC 28146For SaleMLS ID #1210822, Teresa Rufty. Triad MLS
- $345,0004 bd3 ba2.6k sqft245 Naples Rd, Lexington, NC 27295For SaleMLS ID #1230412, Rebecca Norris. Triad MLS
- $319,9003 bd2 ba1.4k sqft1011 Terrace Dr, Salisbury, NC 28146For SaleMLS ID #1224903, Mechelle Kuld. Triad MLS
- $345,0003 bd3 ba2k sqft112 Delta St, Lexington, NC 27295For SaleMLS ID #1230473, Kati Lawrence. Triad MLS
- $385,0003 bd2 ba1.4k sqft215 Meadow Lake Dr, Salisbury, NC 28146For SaleMLS ID #1230053, Susanna Barinowski. Triad MLS
- $309,5003 bd2 ba1.1k sqft1160 Roberts St, China Grove, NC 28023For SaleMLS ID #1230674, Teresa Rufty. Triad MLS
- $359,9003 bd2 ba1.8k sqft118 Pine Top Rd, Lexington, NC 27295For SaleMLS ID #1230671, Kim Frazier. Triad MLS
