You’ll truly fall in love with this stunning home that shows like new! Offering over 2,300 sf of beautifully designed living space, this wonderful floor plan features a welcoming main level with a den/office just off the entry & an open-concept living/dining/kitchen area that’s perfect for entertaining. The kitchen boasts an island, granite countertops, abundant cabinetry, pantry, stainless appliances & a built-in desk, while the living room is highlighted by a stylish accent wall. A convenient half bath completes the main level. Upstairs, you’ll find a spacious primary suite with sitting area, a luxurious bath featuring granite countertops, double vanities, shower & generous walk-in closet, along with 3 additional bedrooms, a full bath & a laundry room—all tastefully decorated. Outdoor living is just as inviting with large concrete patio & fire pit ideal for relaxing or entertaining & solar panels provide added energy savings. 2- car garage. No HOA! A Must See!
For sale
Price cut: $6K (5/29)
$399,000
507 Oak Brook Dr, Salisbury, NC 28146
4beds
2,304sqft
:
Get pre-qualified$2,395/mo
Stick/Site Built, Residential, Single Family Residence
Built in 2019
0.25 Acres Lot
$395,500 Zestimate®
$--/sqft
$-- HOA
What's special
Kitchen boasts an islandBuilt-in deskGranite countertopsStainless appliancesGenerous walk-in closetDouble vanitiesAbundant cabinetry
- 157 days |
- 128 |
- 8 |
Zillow last checked:
Listing updated:
Listed by:
Mechelle Kuld 704-310-6414,
TMR Realty, Inc.
Source: Triad MLS,MLS#: 1210023 Originating MLS: Winston-Salem
Originating MLS: Winston-SalemFacts & features
Interior
Bedrooms & bathrooms
- Bedrooms: 4
- Bathrooms: 3
- Full bathrooms: 2
- 1/2 bathrooms: 1
- Main level bathrooms: 1
Heating
- Forced Air, Natural Gas
Cooling
- Central Air
Appliances
- Included: Microwave, Built-In Range, Dishwasher, Gas Cooktop, Electric Water Heater
- Laundry: Dryer Connection, Laundry Room, Washer Hookup
Features
- Kitchen Island, Pantry
- Flooring: Carpet, Vinyl
- Has basement: No
- Has fireplace: No
Interior area
- Total structure area: 2,304
- Total interior livable area: 2,304 sqft
- Finished area above ground: 2,304
Property
Parking
- Total spaces: 2
- Parking features: Driveway, Garage, Garage Door Opener, Attached
- Attached garage spaces: 2
- Has uncovered spaces: Yes
Features
- Levels: Two
- Stories: 2
- Patio & porch: Porch
- Pool features: None
Lot
- Size: 0.25 Acres
- Dimensions: 76 x 145 x 75 x 144
- Features: City Lot, Cleared
Details
- Parcel number: 064G026
- Zoning: GR6
- Special conditions: Owner Sale
Construction
Type & style
- Home type: SingleFamily
- Architectural style: Traditional
- Property subtype: Stick/Site Built, Residential, Single Family Residence
Materials
- Vinyl Siding
- Foundation: Slab
Condition
- Year built: 2019
Utilities & green energy
- Sewer: Public Sewer
- Water: Public
Community & HOA
Community
- Subdivision: Oakview Commons
HOA
- Has HOA: No
Location
- Region: Salisbury
Financial & listing details
- Tax assessed value: $414,963
- Annual tax amount: $5,166
- Date on market: 2/23/2026
- Cumulative days on market: 157 days
- Listing agreement: Exclusive Right To Sell
- Listing terms: Cash,Conventional,FHA,VA Loan
Estimated market value
$395,500
$376,000 - $415,000
$2,334/mo
Price history
| Date | Event | Price |
|---|---|---|
| 5/29/2026 | Price change | $399,000-1.5%$173/sqft |
Source:  Canopy MLS as distributed by MLS GRID #4349953 Report a problem Canopy MLS as distributed by MLS GRID #4349953 Report a problem | ||
| 4/21/2026 | Price change | $405,000-2.4%$176/sqft |
Source: Canopy MLS as distributed by MLS GRID #4349953 Report a problem | ||
| 3/26/2026 | Price change | $415,000-2.4%$180/sqft |
Source: Canopy MLS as distributed by MLS GRID #4349953 Report a problem | ||
| 2/23/2026 | Listed for sale | $425,000+88.9%$184/sqft |
Source: Canopy MLS as distributed by MLS GRID #4349953 Report a problem | ||
| 9/20/2019 | Sold | $225,000-1.3%$98/sqft |
Source: Canopy MLS as distributed by MLS GRID #3481260 Report a problem | ||
| 3/6/2019 | Listed for sale | $228,000$99/sqft |
Source: BSI Builder Services #3481260 Report a problem | ||
Public tax history
| Year | Property taxes | Tax assessment |
|---|---|---|
| 2025 | $5,166 | $414,963 |
| 2024 | $5,166 +4.1% | $414,963 |
| 2023 | $4,963 +85% | $414,963 +113% |
| 2022 | $2,683 | $194,836 |
| 2021 | $2,683 | $194,836 |
| 2020 | $2,683 | $194,836 |
| 2019 | -- | $194,836 +941.9% |
| 2018 | $258 +4.9% | $18,700 |
| 2017 | $246 | $18,700 |
| 2016 | $246 | $18,700 |
| 2015 | $246 -0.6% | $18,700 |
| 2014 | $247 | -- |
Find assessor info on the county website
Monthly payment
Est. payment
Payment breakdown
Explore the cost of this home by adjusting the details. Changes won't be saved.Climate risks
Neighborhood: 28146
Nearby schools
GreatSchools rating
- 6/10Granite Quarry Elementary SchoolGrades: PK-5Distance: 1.7 mi
- 2/10Charles C Erwin Middle SchoolGrades: 6-8Distance: 3.3 mi
- 4/10East Rowan High SchoolGrades: 9-12Distance: 3.5 mi
Schools provided by the listing agent
- Elementary: Granite Quarry
- Middle: Erwin
- High: East Rowan
Source: Triad MLS. This data may not be complete. We recommend contacting the local school district to confirm school assignments for this home.
- $335,700-- bd2 ba1.7k sqft511 Oak Brook Dr, Salisbury, NC 28146Off Market
- $280,0003 bd3 ba2.3k sqft503 Oak Brook Dr, Salisbury, NC 28146Sold
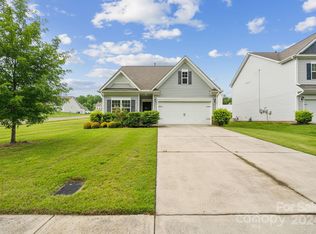
- $358,3003 bd2 ba1.7k sqft515 Oak Brook Dr, Salisbury, NC 28146Off Market
- $347,8003 bd3 ba1.9k sqft510 Oak Forest Ln, Salisbury, NC 28146Off Market
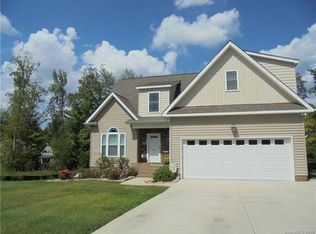
- $--0.31 AcresLOT 67 Oak Forest Ln, Salisbury, NC 28146Off Market
- $--0.28 AcresLOT 66 Oak Forest Ln, Salisbury, NC 28146Off Market
- $338,0003 bd2 ba1.7k sqft502 Oak Forest Ln, Salisbury, NC 28146Sold
- $--4 bd3 ba2.2k sqft506 Oak Forest Ln #73, Salisbury, NC 28146Off Market
A local agent can set up tours, give advice and negotiate with sellers.
Similar homes
- $419,5003 bd2 ba2k sqft1205 Stonewyck Dr, Salisbury, NC 28146For Sale
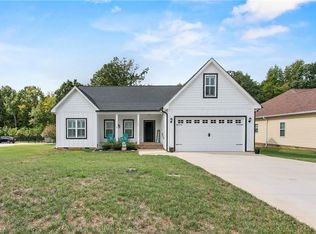
 MLS ID #1216362, Rebeca Bradley. Triad MLS
 - $389,5004 bd2 ba1.6k sqft320 Miller Dr, Salisbury, NC 28146For Sale
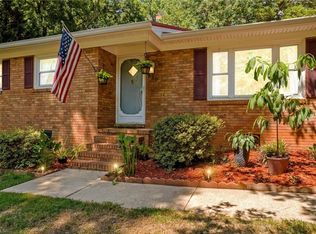 MLS ID #1227017, Teresa Rufty. Triad MLS
 - $430,0004 bd2 ba3.1k sqft416 W Peeler St, Salisbury, NC 28146For Sale
 MLS ID #1211541, Teresa Rufty. Triad MLS
 - $347,0004 bd3 ba2.3k sqft310 Askin Ln, Salisbury, NC 28146For Sale
 MLS ID #1219756, Barbara Lomax. Triad MLS
 - $439,5004 bd2 ba2.6k sqft411 Wildwood Dr, Salisbury, NC 28146For SaleMLS ID #1210822, Teresa Rufty. Triad MLS
- $364,9003 bd3 ba1.9k sqft245 Castle Keep Rd, Salisbury, NC 28146For SaleMLS ID #1206734, Tricia Strickland. Triad MLS
- $319,9003 bd2 ba1.4k sqft1011 Terrace Dr, Salisbury, NC 28146For SaleMLS ID #1224903, Mechelle Kuld. Triad MLS
- $420,0004 bd3 ba2.9k sqft502 Camelot Dr, Salisbury, NC 28144For SaleMLS ID #1219874, Ashlee Flippin. Triad MLS
- $385,0003 bd4 ba1.8k sqft630 Timberlane Trl, Salisbury, NC 28147For SaleMLS ID #1226323, Ashlee Flippin. Triad MLS
- $435,9003 bd2 ba1.8k sqft5037 Faith Rd, Salisbury, NC 28146For SaleMLS ID #1227041, Cathy Griffin. Triad MLS
- $369,0004 bd4 ba2.4k sqft1300 N Main St, Salisbury, NC 28144For SaleMLS ID #1224239, Crystal O'Connor. Triad MLS
- $529,5004 bd4 ba3.2k sqft101 Devonshire Ln, Salisbury, NC 28146For SaleMLS ID #1222826, Teresa Rufty. Triad MLS
- $255,0003 bd3 ba2k sqft535 Log Barn Rd, Salisbury, NC 28146For SaleMLS ID #1208182, Teresa Rufty. Triad MLS
- $379,7804 bd3 ba2.7k sqft2405 Maxton Dr, Salisbury, NC 28144New ConstructionMLS ID #1224769, James McClurg. Triad MLS
- $499,0004 bd2 ba2.4k sqft619 Laurel Valley Way, Salisbury, NC 28144For SaleMLS ID #1224909, Rhonda Fisher. Triad MLS
- $300,0003 bd3 ba2.1k sqft1415 Troon Dr, Salisbury, NC 28144For Sale
 MLS ID #4374861, Rob Petit, Keller Williams Unified. Canopy MLS as distributed by MLS GRID
 - $550,0003 bd2 ba2.6k sqft306 Rugby Rd, Salisbury, NC 28144For SaleMLS ID #1212559, Amy Almond. Triad MLS
- $329,0003 bd2 ba1.5k sqft115 Birkdale Dr, Salisbury, NC 28144For SaleMLS ID #1224070, Ashlee Flippin. Triad MLS
- $375,0004 bd3 ba2.5k sqft164 Ashfield Ln, Lexington, NC 27292For SaleMLS ID #1225169, Monica Thomas. Triad MLS
- $479,9003 bd4 ba3.3k sqft5075 Lakeview Dr, Salisbury, NC 28147For SaleMLS ID #1212424, Aubrey Foy. Triad MLS
