Welcome to 3 Forest Drive in Lexington! This charming 4-bed, 2.5-bath home offers a classic 1955 build with wonderful character and flexible living spaces. Three bedrooms are conveniently located on the main level, while the partially finished basement features an additional bedroom and extra flex space. The basement also includes unfinished areas perfect for storage or whatever you can imagine. Enjoy a spacious layout, warm natural light, cozy wood buring fireplace, and a functional kitchen where all appliances convey. This property provides the opportunity to update to your style while enjoying solid craftsmanship and a timeless floor plan. Located in a well-established area with easy access to community conveniences, such as the Lexington Golf Club and Lexington Swimming Club. Easy commuting to Salisbury/Charlotte and Greensboro via nearby I-85. Don’t miss the chance to make this house your own! NEW HVAC MAY 2026 PLEASE SEE AGENT COMMENTS REGARDING THE SELLER'S OFFERED BUYER CREDIT.
For sale
$254,500
3 Forest Dr, Lexington, NC 27292
4beds
2,702sqft
Stick/Site Built, Residential, Single Family Residence
Built in 1955
0.34 Acres Lot
$249,300 Zestimate®
$--/sqft
$-- HOA
What's special
Warm natural lightFlexible living spacesSpacious layout
- 257 days
- 637
- 30
Zillow last checked:
Listing updated:
Listed by:
Michele Bowman 336-561-1723,
eXp Realty
Source: Triad MLS,MLS#: 1207439
Facts & features
Interior
Bedrooms & bathrooms
- Bedrooms: 4
- Bathrooms: 3
- Full bathrooms: 2
- 1/2 bathrooms: 1
- Main level bathrooms: 3
Primary bedroom
- Level: Main
Bedroom 2
- Level: Main
Bedroom 3
- Level: Main
Bedroom 4
- Level: Basement
Kitchen
- Level: Main
Living room
- Level: Main
Heating
- Forced Air, Natural Gas
Cooling
- Central Air
Appliances
- Included: Microwave, Dishwasher, Free-Standing Range, Electric Water Heater
Features
- Ceiling Fan(s)
- Flooring: Laminate, Tile, Wood
- Basement: Partially Finished, Basement
- Number of fireplaces: 1
- Fireplace features: Living Room
Interior area
- Total structure area: 2,773
- Total interior livable area: 2,702 sqft
- Finished area above ground: 1,391
- Finished area below ground: 1,311
Property
Parking
- Parking features: Driveway
- Has uncovered spaces: Yes
Features
- Levels: One
- Stories: 1
- Pool features: None
Lot
- Size: 0.34 Acres
- Dimensions: 96.74 x 161.45 x 95.04 x 143.65
- Features: City Lot, Cleared
Details
- Parcel number: 11341C0000011B
- Zoning: SN
- Special conditions: Owner Sale
Construction
Type & style
- Home type: SingleFamily
- Property subtype: Stick/Site Built, Residential, Single Family Residence
Materials
- Brick, Vinyl Siding
Condition
- Year built: 1955
Utilities & green energy
- Sewer: Public Sewer
- Water: Public
Community & HOA
Community
- Subdivision: Country Club Acres
HOA
- Has HOA: No
Location
- Region: Lexington
Financial & listing details
- Tax assessed value: $150,910
- Annual tax amount: $1,976
- Date on market: 2/1/2026
- Cumulative days on market: 204 days
- Listing agreement: Exclusive Right To Sell
Estimated market value
$249,300
$237,000 - $262,000
$3,086/mo
Price history
| Date | Event | Price |
|---|---|---|
| 7/15/2026 | Price change | $254,500-0.2% |
Source:  Triad MLS #1207439 Report a problem Triad MLS #1207439 Report a problem | ||
| 2/1/2026 | Listed for sale | $255,000+18.6% |
Source: Triad MLS #1207439 Report a problem | ||
| 1/6/2026 | Listing removed | $215,000$80/sqft |
Source:  Doorify MLS #10139365 Report a problem Doorify MLS #10139365 Report a problem | ||
| 1/5/2026 | Listed for sale | $215,000+116.1%$80/sqft |
Source: Doorify MLS #10139365 Report a problem | ||
| 10/26/2006 | Sold | $99,500$37/sqft |
Source: Public Record Report a problem | ||
Public tax history
| Year | Property taxes | Tax assessment |
|---|---|---|
| 2026 | -- | $150,910 |
| 2025 | $1,977 | $150,910 |
| 2024 | $1,977 | $150,910 |
| 2023 | $1,977 | $150,910 |
| 2022 | $1,977 | $150,910 |
| 2021 | $1,977 +19% | $150,910 +19% |
| 2020 | $1,662 | $126,850 |
| 2019 | -- | $126,850 |
| 2018 | $1,635 | $126,850 |
| 2017 | $1,635 | $126,850 +0.1% |
| 2016 | $1,635 | $126,700 |
| 2015 | $1,635 +20.1% | $126,700 +17.3% |
| 2014 | $1,361 | $108,010 |
| 2013 | -- | $108,010 |
| 2012 | -- | $108,010 -0.1% |
| 2011 | -- | $108,090 |
| 2010 | -- | -- |
| 2009 | -- | -- |
| 2008 | -- | -- |
| 2007 | -- | -- |
| 2006 | -- | -- |
| 2005 | -- | -- |
| 2004 | -- | -- |
| 2003 | -- | -- |
| 2002 | -- | -- |
| 2001 | -- | -- |
| 2000 | -- | -- |
| 1999 | -- | -- |
Find assessor info on the county website
Monthly payment
Est. payment
Payment breakdown
Explore the cost of this home by adjusting the details. Changes won't be saved.Climate risks
Neighborhood: 27292
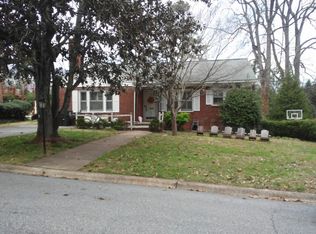
Similar homes
- $274,5004 bd2 ba2k sqft122 Park Ln, Lexington, NC 27292For Sale
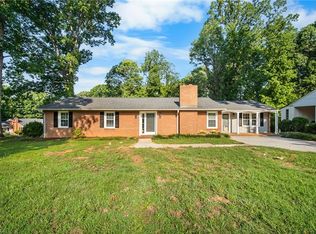
 MLS ID #1228186, Megan Williams. Triad MLS
 - $259,9003 bd2 ba1.5k sqft1719 E Center Street Ext, Lexington, NC 27292For Sale
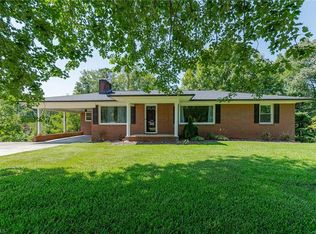 MLS ID #1234549, Chasity Medlin. Triad MLS
 - $255,0002 bd2 ba1.8k sqft401 Fairview Dr, Lexington, NC 27292For Sale
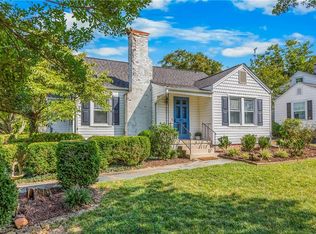 MLS ID #1235633, Mary Plybon. Triad MLS
 - $275,0003 bd2 ba1.6k sqft1239 Fairview Dr, Lexington, NC 27292For Sale
 MLS ID #1224955, Thomas Mabe. Triad MLS
 - $248,5003 bd2 ba1.8k sqft232 W 5th St, Lexington, NC 27292For SaleMLS ID #1229578, Newell Clark. Triad MLS
- $269,9003 bd2 ba1.4k sqft178 Fisher St, Lexington, NC 27292For SaleMLS ID #1237513, Mitchell Mullis. Triad MLS
- $315,0003 bd2 ba2.6k sqft305 Hilltop Dr, Lexington, NC 27292For SaleMLS ID #1228519, Kasey Nance. Triad MLS
- $339,0003 bd2 ba1.5k sqft113 Glendale Rd, Lexington, NC 27292For SaleMLS ID #1237631, Kara Davenport. Triad MLS
- $289,9992 bd2 ba1.4k sqft1829 Hill Everhart Rd, Lexington, NC 27295For SaleMLS ID #1237645, Samuel Colbert. Triad MLS
- $295,0003 bd2 ba1.3k sqft115 Monroe Dr, Lexington, NC 27295For Sale
 MLS ID #4426243, Tabitha Westmoreland, RE/MAX Preferred Properties. Canopy MLS as distributed by MLS GRID
 - $265,0003 bd2 ba1.5k sqft1158 Johnsontown Rd, Thomasville, NC 27360For SaleMLS ID #1237627, Karen Scott. Triad MLS
- $274,0003 bd2 ba2.6k sqft1031 Country Ln, Winston Salem, NC 27107For SaleMLS ID #1235039, Grant Martin. Triad MLS
- $305,0004 bd3 ba2.2k sqft192 Sparrow Ln #7, Lexington, NC 27295For SaleMLS ID #1235498, Charlie Ward. Triad MLS
- $279,9003 bd2 ba1.5k sqft117 Fox Ln, Lexington, NC 27295For SaleMLS ID #1234395, William Slaughter. Triad MLS
- $227,0002 bd1 ba1.3k sqft1301 W 5th Ave, Lexington, NC 27295For SaleMLS ID #1223785, Deborah Cross. Triad MLS
- $274,9003 bd2 ba1.4k sqft5285 E Holly Grove Rd, Thomasville, NC 27360For SaleMLS ID #1211452, Michele Bowman. Triad MLS
- $269,0003 bd2 ba1.4k sqft607 Duke St, Thomasville, NC 27360For SaleMLS ID #1233198, Maria G.Garcia. Triad MLS
- $234,8003 bd2 ba1.6k sqft16 Vivian St, Thomasville, NC 27360For SaleMLS ID #1234144, Mica Bunjang. Triad MLS
