Step into timeless charm with this 1932 traditional home, full of character and classic details. This home Features 2 Bedrooms, 1 full bath, and an additional room ideal for a home office, guest space, hobby room or nursery. This property offers versatility to fit a variety of lifestyles. Original character shines throughout with built-ins and some hardwood floors per owner. Located in Davidson County conveniently located just outside city limits. Large Detached Garage previously used as workshop. Tons of possibilities!
For sale
Price cut: $20.5K (8/19)
$227,000
1301 W 5th Ave, Lexington, NC 27295
2beds
1,366sqft
Stick/Site Built, Residential, Single Family Residence
Built in 1932
0.32 Acres Lot
$-- Zestimate®
$--/sqft
$-- HOA
What's special
Large detached garageHardwood floors
- 127 days
- 118
- 5
Zillow last checked:
Listing updated:
Listed by:
Deborah Cross 336-775-6280,
Price REALTORS - NC Hwy 8,
Windy Lockhart 336-991-9155,
Price REALTORS - NC Hwy 8
Source: Triad MLS,MLS#: 1223785
Facts & features
Interior
Bedrooms & bathrooms
- Bedrooms: 2
- Bathrooms: 1
- Full bathrooms: 1
- Main level bathrooms: 1
Primary bedroom
- Level: Main
- Dimensions: 15.58 x 12.67
Bedroom 2
- Level: Main
- Dimensions: 15.67 x 9.92
Breakfast
- Level: Main
- Dimensions: 6.5 x 6.5
Kitchen
- Level: Main
- Dimensions: 12 x 11.5
Living room
- Level: Main
- Dimensions: 29.17 x 13.33
Other
- Level: Main
- Dimensions: 11.5 x 9.67
Heating
- Heat Pump, Electric
Cooling
- Central Air
Appliances
- Included: Range, Electric Water Heater
- Laundry: Dryer Connection, Washer Hookup
Features
- Built-in Features
- Flooring: Carpet, Vinyl
- Basement: Crawl Space
- Attic: Access Only
- Number of fireplaces: 1
- Fireplace features: Great Room, Living Room
Interior area
- Total structure area: 1,366
- Total interior livable area: 1,366 sqft
- Finished area above ground: 1,366
Property
Parking
- Total spaces: 2
- Parking features: Driveway, Detached
- Garage spaces: 2
- Has uncovered spaces: Yes
Accessibility
- Accessibility features: Accessible Approach with Ramp
Features
- Levels: One
- Stories: 1
- Patio & porch: Porch
- Pool features: None
Lot
- Size: 0.32 Acres
Details
- Parcel number: 11335C0000008
- Zoning: RS
- Special conditions: Owner Sale
Construction
Type & style
- Home type: SingleFamily
- Architectural style: Traditional
- Property subtype: Stick/Site Built, Residential, Single Family Residence
Materials
- Aluminum Siding
Condition
- Year built: 1932
Utilities & green energy
- Sewer: Septic Tank
- Water: Public
Community & HOA
Community
- Subdivision: Berrier Heights
HOA
- Has HOA: No
Location
- Region: Lexington
Financial & listing details
- Tax assessed value: $254,640
- Annual tax amount: $880
- Date on market: 6/11/2026
- Cumulative days on market: 124 days
- Listing agreement: Exclusive Right To Sell
- Listing terms: Cash,Conventional,FHA,USDA Loan,VA Loan
- Exclusions: Alarm System Is Still Functioning But Not Convey.
Estimated market value
Not available
Estimated sales range
Not available
Not available
Price history
| Date | Event | Price |
|---|---|---|
| 8/19/2026 | Price change | $227,000-8.3% |
Source:  Triad MLS #1223785 Report a problem Triad MLS #1223785 Report a problem | ||
| 6/13/2026 | Listed for sale | $247,500 |
Source: Triad MLS #1223785 Report a problem | ||
Public tax history
| Year | Property taxes | Tax assessment |
|---|---|---|
| 2026 | -- | $112,920 |
| 2025 | $881 | $112,920 |
| 2024 | $881 | $112,920 |
| 2023 | $881 | $112,920 |
| 2022 | $881 +2.6% | $112,920 |
| 2021 | $858 +34.9% | $112,920 +34.9% |
| 2020 | $636 | $83,690 |
| 2019 | -- | $83,690 |
| 2018 | $627 | $83,690 0% |
| 2017 | $627 | $83,700 |
| 2016 | $627 | $83,700 |
| 2015 | $627 -2% | $83,700 -0.5% |
| 2014 | $640 | $84,150 |
| 2013 | -- | $84,150 |
| 2012 | -- | $84,150 +3.2% |
| 2011 | -- | $81,560 |
| 2010 | -- | -- |
| 2009 | -- | -- |
| 2008 | -- | -- |
| 2007 | -- | -- |
| 2006 | -- | -- |
| 2005 | -- | -- |
| 2004 | -- | -- |
| 2003 | -- | -- |
| 2002 | -- | -- |
| 2001 | -- | -- |
| 2000 | -- | -- |
| 1999 | -- | -- |
Find assessor info on the county website
Monthly payment
Est. payment
Payment breakdown
Explore the cost of this home by adjusting the details. Changes won't be saved.Climate risks
Neighborhood: 27295
Similar homes
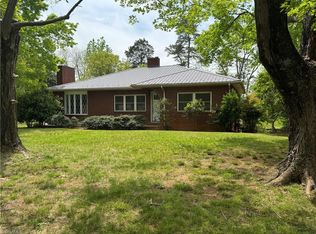
- $200,0002 bd1 ba1.1k sqft486 Odell Owen Rd, Lexington, NC 27295For Sale
 MLS ID #1229468, Toni Michael. Triad MLS
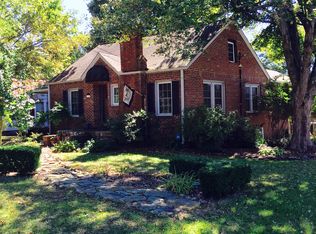
 - $215,0002 bd1 ba1.4k sqft816 Olympia St, Lexington, NC 27295For Sale
 MLS ID #1191298, Glen Stanley III. Triad MLS
 - $275,0003 bd2 ba1.6k sqft1239 Fairview Dr, Lexington, NC 27292For Sale
 MLS ID #1224955, Thomas Mabe. Triad MLS
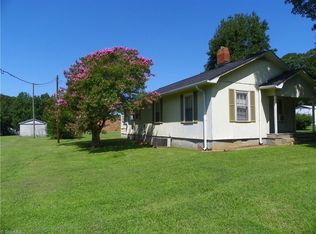
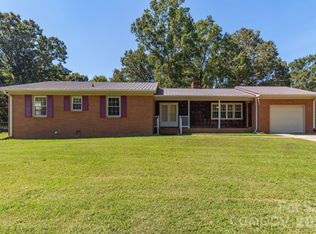
 - $295,0003 bd2 ba1.3k sqft115 Monroe Dr, Lexington, NC 27295For Sale
 MLS ID #4426243, Tabitha Westmoreland, RE/MAX Preferred Properties. Canopy MLS as distributed by MLS GRID
 - $289,9003 bd2 ba1.7k sqft2167 Payne Rd, Lexington, NC 27295For SaleMLS ID #1226205, Audrey Thompson. Triad MLS
- $172,0002 bd1 ba1.1k sqft205 Spruce St, Lexington, NC 27292For SaleMLS ID #1217957, Merrick Dyson. Triad MLS
- $210,0002 bd2 ba1k sqft108 Ford St, Thomasville, NC 27360For SaleMLS ID #1234260, Ethan Justus. Triad MLS
- $159,0003 bd1 ba1k sqft105 Spruce St, Lexington, NC 27292For SaleMLS ID #1233113, Merrick Dyson. Triad MLS
- $235,0002 bd2 ba1.9k sqft1935 Needmore Rd, Woodleaf, NC 27054For SaleMLS ID #1225973, Peter Greijn. Triad MLS
- $225,0003 bd2 ba1.4k sqft2315 Frederick Dr, Winston Salem, NC 27103For SaleMLS ID #1233761, Jade Hellmann. Triad MLS
- $289,0003 bd2 ba1.5k sqft2678 Allred Rd, Lexington, NC 27292For SaleMLS ID #1227131, Miguel Carreno. Triad MLS
- $219,9002 bd2 ba1.1k sqft3711 Country Club Rd, Winston Salem, NC 27104For SaleMLS ID #1237504, John Southard. Triad MLS
- $242,0003 bd2 ba1.1k sqft4635 Leprechaun Ln, Winston Salem, NC 27127For SaleMLS ID #1231176, Lisa McGill. Triad MLS
- $250,0003 bd2 ba1.4k sqft3849 Greenway Dr, Trinity, NC 27370For SaleMLS ID #1223200, Stirling West. Triad MLS
- $199,9004 bd1 ba1.2k sqft11 Hilton Dr, Winston Salem, NC 27127For SaleMLS ID #1231568, John Southard. Triad MLS
- $255,0003 bd2 ba1.3k sqft140 Joyce Dr, Winston Salem, NC 27107For SaleMLS ID #1231325, Lisa McGill. Triad MLS
- $235,0003 bd2 ba1.2k sqft13 Thomasville High Dr, Thomasville, NC 27360For SaleMLS ID #1235508, Charlie Ward. Triad MLS
- $200,0002 bd1 ba1.2k sqft3195 Fleet St, Winston Salem, NC 27127For SaleMLS ID #1234835, Jeff Beverly. Triad MLS
- $250,0002 bd1 ba1.3k sqft4608 High Point Rd, Kernersville, NC 27284For SaleMLS ID #1233811, Keith Boles. Triad MLS
