A beautiful and well maintained home in a quiet, well established neighborhood in the heart of Lexington! Host in your spacious living room, retreat to your oversized primary bedroom, or relax in your enormous sunroom! This property features a large, multilevel deck on the front of the home and a beautiful, private, shady oasis in the back. Only a stones throw away from Childress Vineyards, multiple shops and restaurants in downtown Lexington! Book your showing today!
For sale
$172,000
205 Spruce St, Lexington, NC 27292
2beds
1,122sqft
Stick/Site Built, Residential, Single Family Residence
Built in 1956
-- sqft lot
$-- Zestimate®
$--/sqft
$-- HOA
What's special
Enormous sunroomOversized primary bedroom
- 163 days
- 254
- 30
Zillow last checked:
Listing updated:
Listed by:
Merrick Dyson 336-960-9286,
Price REALTORS - NC Hwy 8
Source: Triad MLS,MLS#: 1217957
Facts & features
Interior
Bedrooms & bathrooms
- Bedrooms: 2
- Bathrooms: 1
- Full bathrooms: 1
- Main level bathrooms: 1
Primary bedroom
- Level: Main
- Dimensions: 11.5 x 18
Bedroom 2
- Level: Main
- Dimensions: 11 x 9
Kitchen
- Level: Main
- Dimensions: 17 x 8
Living room
- Level: Main
- Dimensions: 14.5 x 12
Heating
- Forced Air, Natural Gas
Cooling
- Central Air
Appliances
- Included: Electric Water Heater
- Laundry: Main Level
Features
- Pantry
- Flooring: Laminate, Tile, Wood
- Basement: Crawl Space
- Number of fireplaces: 1
- Fireplace features: Living Room
Interior area
- Total structure area: 1,122
- Total interior livable area: 1,122 sqft
- Finished area above ground: 1,122
Property
Parking
- Parking features: Driveway
- Has uncovered spaces: Yes
Features
- Levels: One
- Stories: 1
- Patio & porch: Porch
- Pool features: None
- Fencing: Fenced,Privacy
Lot
- Dimensions: 150 x 50
Details
- Additional structures: Gazebo, Storage
- Parcel number: 1109200000316
- Zoning: TN
- Special conditions: Owner Sale
Construction
Type & style
- Home type: SingleFamily
- Property subtype: Stick/Site Built, Residential, Single Family Residence
Materials
- Vinyl Siding
Condition
- Year built: 1956
Utilities & green energy
- Sewer: Public Sewer
- Water: Public
Community & HOA
Community
- Subdivision: Royal Park
HOA
- Has HOA: No
Location
- Region: Lexington
Financial & listing details
- Tax assessed value: $85,620
- Annual tax amount: $1,121
- Date on market: 4/29/2026
- Cumulative days on market: 160 days
- Listing agreement: Exclusive Right To Sell
Estimated market value
Not available
Estimated sales range
Not available
Not available
Price history
| Date | Event | Price |
|---|---|---|
| 6/8/2026 | Price change | $172,000-4.4% |
Source:  Triad MLS #1217957 Report a problem Triad MLS #1217957 Report a problem | ||
| 4/29/2026 | Listed for sale | $180,000+140% |
Source: Triad MLS #1217957 Report a problem | ||
| 12/29/2023 | Sold | $75,000-51.6%$67/sqft |
Source: Public Record Report a problem | ||
| 2/15/2023 | Sold | $155,000 |
Source: Triad MLS #1094000 Report a problem | ||
| 1/23/2023 | Pending sale | $155,000 |
Source: Triad MLS #1094000 Report a problem | ||
| 1/16/2023 | Listed for sale | $155,000 |
Source: Triad MLS #1094000 Report a problem | ||
| 4/25/2022 | Sold | $155,000+3.7% |
Source: Triad MLS #1059086 Report a problem | ||
| 2/19/2022 | Pending sale | $149,500 |
Source: Triad MLS #1059086 Report a problem | ||
| 2/16/2022 | Listed for sale | $149,500 |
Source: Triad MLS #1059086 Report a problem | ||
Public tax history
| Year | Property taxes | Tax assessment |
|---|---|---|
| 2026 | -- | $85,620 |
| 2025 | $1,122 | $85,620 |
| 2024 | $1,122 -0.7% | $85,620 -0.7% |
| 2023 | $1,130 | $86,240 |
| 2022 | $1,130 | $86,240 |
| 2021 | $1,130 +52.2% | $86,240 +52.2% |
| 2020 | $743 | $56,680 |
| 2019 | -- | $56,680 +2.3% |
| 2018 | $715 | $55,400 |
| 2017 | $715 | $55,400 |
| 2016 | $715 | $55,400 |
| 2015 | $715 -12.4% | $55,400 -14.5% |
| 2014 | $816 | $64,790 |
| 2013 | -- | $64,790 |
| 2012 | -- | $64,790 +1.4% |
| 2011 | -- | $63,900 |
| 2010 | -- | -- |
| 2009 | -- | -- |
| 2008 | -- | -- |
| 2007 | -- | -- |
| 2006 | -- | -- |
| 2005 | -- | -- |
| 2004 | -- | -- |
| 2003 | -- | -- |
| 2002 | -- | -- |
| 2001 | -- | -- |
| 2000 | -- | -- |
| 1999 | -- | -- |
Find assessor info on the county website
Monthly payment
Est. payment
Payment breakdown
Explore the cost of this home by adjusting the details. Changes won't be saved.Climate risks
Neighborhood: 27292
Similar homes
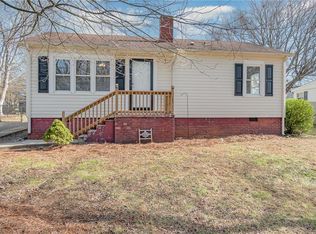
- $175,0003 bd1 ba1k sqft105 Spruce St, Lexington, NC 27292For Sale
 MLS ID #1233113, Merrick Dyson. Triad MLS
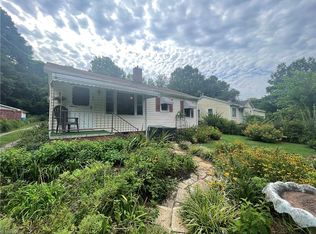
 - $169,9002 bd1 ba864 sqft307 Washburn St, Lexington, NC 27292For Sale
 MLS ID #1206178, Robin Brady. Triad MLS
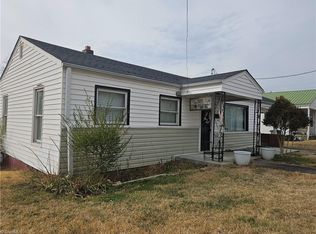
 - $200,0002 bd1 ba1.1k sqft486 Odell Owen Rd, Lexington, NC 27295For Sale
 MLS ID #1229468, Toni Michael. Triad MLS
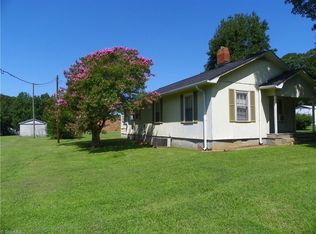
 - $110,0002 bd1 ba1.1k sqft602 Raeford Ave, Lexington, NC 27292For Sale
 MLS ID #1235503, Susan Sutton. Triad MLS
 - $227,0002 bd1 ba1.3k sqft1301 W 5th Ave, Lexington, NC 27295For SaleMLS ID #1223785, Deborah Cross. Triad MLS
- $219,9002 bd2 ba1k sqft333 Legion Club Rd, Lexington, NC 27295For SaleMLS ID #1228803, Andrea Ochoa. Triad MLS
- $150,0002 bd1 ba1.3k sqft1394 S Old State Highway 109, Lexington, NC 27292For SaleMLS ID #1231124, Brittany James. Triad MLS
- $174,9002 bd1 ba870 sqft1940 Darwick Rd, Winston Salem, NC 27127For SaleMLS ID #1226033, Melanie Shoemaker. Triad MLS
- $169,9003 bd1 ba912 sqft3617 Harvard Rd, Winston Salem, NC 27107For SaleMLS ID #1237774, Caroline McKinley. Triad MLS
- $107,0001 bd1 ba784 sqft2656 W Old Us Highway 64, Lexington, NC 27295For SaleMLS ID #1237330, Michelle Melvin. Triad MLS
- $167,9003 bd1 ba1k sqft3240 W Innes St, Salisbury, NC 28144For SaleMLS ID #1218405, Mechelle Kuld. Triad MLS
- $110,0002 bd2 ba688 sqft116 Pond St, Lexington, NC 27292For SaleMLS ID #1194464, Glen Stanley. Triad MLS
- $170,0003 bd2 ba1k sqft302 Goforth Dr, Thomasville, NC 27360For SaleMLS ID #1231640, Ashmit Gurung. Triad MLS
- $190,0003 bd2 ba1k sqft5754 Zelma Blvd, Archdale, NC 27263For SaleMLS ID #1238253, Janet Vences. Triad MLS
- $179,9003 bd2 ba1.2k sqft608 Unity St, Thomasville, NC 27360For SaleMLS ID #1236446, Kristin Dayvault. Triad MLS
- $225,0003 bd2 ba1.1k sqft226 Hill Dr, Lexington, NC 27295For SaleMLS ID #1233991, Ginger Berrier. Triad MLS
- $169,0003 bd1 ba995 sqft401 Martin Luther King Dr, Thomasville, NC 27360For SaleMLS ID #1228627, Desiree Wilson. Triad MLS
- $174,9004 bd2 ba1.2k sqft1005 William Dr, Winston Salem, NC 27107For SaleMLS ID #1229826, Cara Irvine. Triad MLS
- $167,0002 bd1 ba1k sqft411 Kern St, Thomasville, NC 27360For SaleMLS ID #1222364, Laura Pate. Triad MLS
- $199,9003 bd1 ba1.3k sqft101 Bethlehem Ave, Thomasville, NC 27360For SaleMLS ID #1235194, Lorie Lovingood. Triad MLS
