**Motivated seller!! Great opportunity for investors as a potential rental with most of the work already completed. **1.5 story house in Lexington city view neighborhood (couple blocks from Main Street shops and restaurants) w/2 beds & 1 bath, and 2 beds (unheated ) & sitting area upstairs. New roof (2026), laminate floors the entire 1st floor (2026), all new lighting fixtures (2026), hot water heater (2026), new kitchen countertops (2026), new vanity & toilet in bath (2026), entire interior just painted (2026), & new blinds (2026). Large 39' x 6' covered front porch. The upstairs has 448 square feet (unheated- 2 beds & sitting area) not included in the total square feet. Flat & private backyard. Easy access to I-85, I-285, hwy 29, Lexington main street, Walmart Supercenter, shopping & restaurants.
For sale
Price cut: $4K (10/22)
$95,000
602 Raeford Ave, Lexington, NC 27292
2beds
1,143sqft
Stick/Site Built, Residential, Single Family Residence
Built in 1927
0.17 Acres Lot
$-- Zestimate®
$--/sqft
$-- HOA
What's special
Flat and private backyardAll new lighting fixturesEntire interior just paintedNew blindsNew kitchen countertops
- 37 days
- 685
- 65
Likely to sell faster than
Zillow last checked:
Listing updated:
Listed by:
Susan Sutton 336-601-7818,
Care 4 U Realty
Source: Triad MLS,MLS#: 1235503
Facts & features
Interior
Bedrooms & bathrooms
- Bedrooms: 2
- Bathrooms: 1
- Full bathrooms: 1
- Main level bathrooms: 1
Primary bedroom
- Level: Main
- Dimensions: 12.5 x 11.67
Bedroom 2
- Level: Main
- Dimensions: 11.5 x 10.33
Dining room
- Level: Main
- Dimensions: 13 x 12
Kitchen
- Level: Main
- Dimensions: 12.5 x 10.83
Living room
- Level: Main
- Dimensions: 19.5 x 13.83
Heating
- Forced Air, Natural Gas
Cooling
- Central Air
Appliances
- Included: Electric Water Heater
- Laundry: Dryer Connection, Washer Hookup
Features
- Ceiling Fan(s), Dead Bolt(s)
- Flooring: Laminate
- Basement: Crawl Space
- Has fireplace: No
Interior area
- Total structure area: 1,143
- Total interior livable area: 1,143 sqft
- Finished area above ground: 1,143
Property
Parking
- Parking features: Paved, On Street
- Has uncovered spaces: Yes
Features
- Levels: One and One Half
- Stories: 1
- Patio & porch: Porch
- Pool features: None
Lot
- Size: 0.17 Acres
- Dimensions: 49' x 150' x 49' x 150'
- Features: Level, Partially Wooded
- Residential vegetation: Partially Wooded
Details
- Parcel number: 11145000D0003
- Zoning: TN
- Special conditions: Owner Sale
Construction
Type & style
- Home type: SingleFamily
- Property subtype: Stick/Site Built, Residential, Single Family Residence
Materials
- Vinyl Siding, Wood Siding
Condition
- Year built: 1927
Utilities & green energy
- Sewer: Public Sewer
- Water: Public
Community & HOA
Community
- Subdivision: City View Development
HOA
- Has HOA: No
Location
- Region: Lexington
Financial & listing details
- Tax assessed value: $61,360
- Annual tax amount: $803
- Date on market: 9/15/2026
- Cumulative days on market: 37 days
- Listing agreement: Exclusive Right To Sell
- Listing terms: Cash,Conventional
Estimated market value
Not available
Estimated sales range
Not available
$1,349/mo
Price history
| Date | Event | Price |
|---|---|---|
| 10/22/2026 | Price change | $95,000-4% |
Source:  Triad MLS #1235503 Report a problem | ||
| 10/14/2026 | Pending sale | $99,000 |
Source: Triad MLS #1235503 Report a problem | ||
| 10/13/2026 | Price change | $99,000-10% |
Source: Triad MLS #1235503 Report a problem | ||
| 10/2/2026 | Price change | $110,000-8.3% |
Source: Triad MLS #1235503 Report a problem | ||
| 9/28/2026 | Price change | $120,000-11.1% |
Source: Triad MLS #1235503 Report a problem | ||
| 9/23/2026 | Price change | $135,000-3.6% |
Source: Triad MLS #1235503 Report a problem | ||
| 9/15/2026 | Listed for sale | $140,000+300% |
Source: Triad MLS #1235503 Report a problem | ||
| 8/14/2003 | Sold | $35,000+59.1% |
Source: Triad MLS #H298047 Report a problem | ||
| 12/20/2001 | Sold | $22,000 |
Source: Triad MLS #W253433 Report a problem | ||
Public tax history
| Year | Property taxes | Tax assessment |
|---|---|---|
| 2026 | -- | $61,360 |
| 2025 | $804 | $61,360 |
| 2024 | $804 | $61,360 |
| 2023 | $804 | $61,360 |
| 2022 | $804 | $61,360 |
| 2021 | $804 +23.5% | $61,360 +23.5% |
| 2020 | $651 | $49,700 |
| 2019 | -- | $49,700 |
| 2018 | $641 | $49,700 |
| 2017 | $641 | $49,700 |
| 2016 | $641 | $49,700 |
| 2015 | $641 +5.4% | $49,700 +2.9% |
| 2014 | $608 | $48,290 |
| 2013 | -- | $48,290 |
| 2012 | -- | $48,290 |
| 2011 | -- | $48,290 |
| 2010 | -- | -- |
| 2009 | -- | -- |
| 2008 | -- | -- |
| 2007 | -- | -- |
| 2006 | -- | -- |
| 2005 | -- | -- |
| 2004 | -- | -- |
| 2003 | -- | -- |
| 2002 | -- | -- |
| 2001 | -- | -- |
| 2000 | -- | -- |
| 1999 | -- | -- |
Find assessor info on the county website
Monthly payment
Est. payment
Payment breakdown
Explore the cost of this home by adjusting the details. Changes won't be saved.Climate risks
Neighborhood: 27292
Nearby schools
Schools provided by the listing agent
- Elementary: Lexington City
- Middle: Lexington City
- High: Lexington City
Source: Triad MLS. This data may not be complete. We recommend contacting the local school district to confirm school assignments for this home.
Similar homes
- $99,0003 bd1 ba1k sqft109 S Avondale Rd, Lexington, NC 27292For Sale
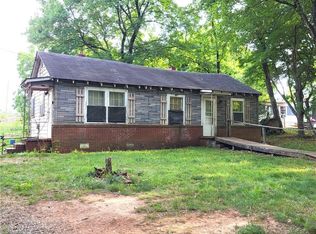
 MLS ID #1223941, Miguel Carreno. Triad MLS
- $110,0002 bd2 ba688 sqft116 Pond St, Lexington, NC 27292For Sale
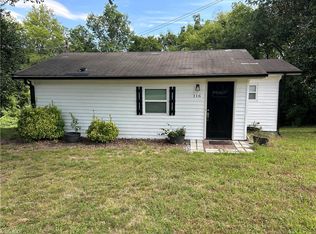 MLS ID #1194464, Glen Stanley. Triad MLS
- $107,0001 bd1 ba784 sqft2656 W Old Us Highway 64, Lexington, NC 27295For Sale
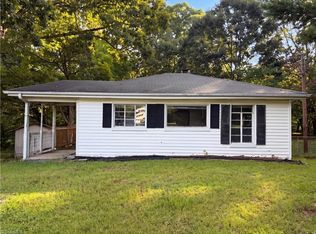 MLS ID #1237330, Michelle Melvin. Triad MLS
- $130,0002 bd1 ba952 sqft105 N Pugh St, Lexington, NC 27292For Sale
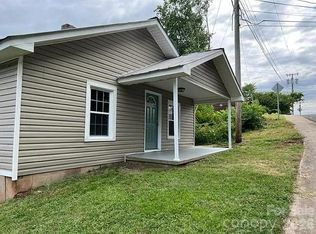
 MLS ID #4403192, Donald James, EXP Realty LLC. Canopy MLS as distributed by MLS GRID
- $95,0002 bd2 ba920 sqft351 Robbins Ln, Lexington, NC 27292For SaleMLS ID #1233996, Miguel Carreno. Triad MLS
- $99,7503 bd2 ba1.2k sqft2935 Stockton St, Winston Salem, NC 27127For SaleMLS ID #1239674, Jeanne Eaton. Triad MLS
- $90,0003 bd2 ba1.3k sqft267 Briar Creek Est, Thomasville, NC 27360For SaleMLS ID #1238493, Sharon Byrd. Triad MLS
- $90,0003 bd2 ba1.3k sqft3325 Rosemont Ave, Winston Salem, NC 27127For SaleMLS ID #1237898, Heather Bowen. Triad MLS
- $89,9002 bd1 ba973 sqft409 Academy St, High Point, NC 27260For SaleMLS ID #1230207, Angela Brown Cranford. Triad MLS
- $119,9002 bd2 ba788 sqft1641 Riverview Road Ext, Lexington, NC 27292For SaleMLS ID #1228293, Lauren Grant. Triad MLS
- $120,0002 bd1 ba792 sqft307 Goforth Dr, Thomasville, NC 27360For SaleMLS ID #1229413, Tabitha Westmoreland. Triad MLS
- $119,9002 bd2 ba972 sqft2738 Old Mountain Rd, Trinity, NC 27370For SaleMLS ID #1238041, Don Eddins. Triad MLS
- $69,9002 bd1 ba1k sqft331 Grant St, Spencer, NC 28159For SaleMLS ID #4420150, Jessica Cloward, Call It Closed International Inc. Canopy MLS as distributed by MLS GRID
- $119,9002 bd1 ba1.1k sqft1004 Unity St, Thomasville, NC 27360For SaleMLS ID #1224119, Pamela W. Robbins. Triad MLS
- $130,0002 bd1 ba987 sqft101 Goforth Dr, Thomasville, NC 27360For SaleMLS ID #1235176, Martha Huerta. Triad MLS
- $135,0002 bd1 ba842 sqft1606 N Hamilton St, High Point, NC 27262For SaleMLS ID #1239362, Brandi Franks. Triad MLS
- $124,0002 bd1 ba1.2k sqft421 N Salisbury Ave, Spencer, NC 28159For SaleMLS ID #4408763, Mike Rusher, 1st Cooperative Realty. Canopy MLS as distributed by MLS GRID
- $110,0002 bd1 ba938 sqft2725 Urban St, Winston Salem, NC 27107For SaleMLS ID #1219583, Reiner Kamper. Triad MLS
