This is where opportunity meets lake living! Situated on a beautiful 0.83 acre lot with views of High Rock Lake, this property is ready for its next chapter. This 2-bedroom, 1.5-bath home has a newer roof (2025) and is ready for a remodel, giving its next owner the opportunity to bring their vision to life. Whether you're looking for a weekend retreat, an investment opportunity, or a full-time residence, the possibilities are endless. Outside, you'll find a carport tall enough for boat storage along with a storage shed for your tools and outdoor equipment. Public boat access is approximately 10 minutes away, making it easy to enjoy everything High Rock Lake has to offer. If you've been searching for an affordable way to become part of the High Rock Lake community, this is your chance. Bring your creativity and your vision to transform this property into something truly special! Please note manufactured home has an active DMV title and home is being sold as is.
For sale
Price cut: $5.1K (8/12)
$119,900
1641 Riverview Road Ext, Lexington, NC 27292
2beds
788sqft
Manufactured Home, Residential
Built in 1999
0.83 Acres Lot
$-- Zestimate®
$--/sqft
$-- HOA
What's special
Newer roof
- 78 days
- 703
- 34
Zillow last checked:
Listing updated:
Listed by:
Lauren Grant 910-995-0370,
John Christian Luxury Real Estate
Source: Triad MLS,MLS#: 1228293
Facts & features
Interior
Bedrooms & bathrooms
- Bedrooms: 2
- Bathrooms: 2
- Full bathrooms: 1
- 1/2 bathrooms: 1
- Main level bathrooms: 2
Primary bedroom
- Level: Main
- Dimensions: 9.58 x 10.25
Bedroom 2
- Level: Main
- Dimensions: 12.58 x 10.75
Kitchen
- Level: Main
- Dimensions: 12 x 12.17
Laundry
- Level: Main
- Dimensions: 5.33 x 5.17
Living room
- Level: Main
- Dimensions: 14.83 x 13.25
Heating
- Heat Pump, Electric
Cooling
- Central Air
Appliances
- Included: Electric Water Heater
Features
- Basement: Crawl Space
- Has fireplace: No
Interior area
- Total structure area: 788
- Total interior livable area: 788 sqft
- Finished area above ground: 788
Property
Parking
- Total spaces: 2
- Parking features: Carport, Driveway, Detached Carport
- Garage spaces: 2
- Has carport: Yes
- Has uncovered spaces: Yes
Features
- Levels: One
- Stories: 1
- Patio & porch: Porch
- Pool features: None
- Fencing: None
- Has view: Yes
- View description: Lake
- Has water view: Yes
- Water view: Lake
Lot
- Size: 0.83 Acres
- Dimensions: 127 x 310 x 36 x 264
- Features: Not in Flood Zone
Details
- Additional structures: Storage
- Parcel number: 06035F0000007
- Zoning: RA2
- Special conditions: Owner Sale
Construction
Type & style
- Home type: MobileManufactured
- Property subtype: Manufactured Home, Residential
Materials
- Vinyl Siding
Condition
- Year built: 1999
Utilities & green energy
- Sewer: Septic Tank
- Water: Public
Green energy
- Energy efficient items: None
Community & HOA
Community
- Subdivision: Riverview Acres - Southmont Farm
HOA
- Has HOA: No
Location
- Region: Lexington
Financial & listing details
- Tax assessed value: $46,330
- Annual tax amount: $250
- Date on market: 7/23/2026
- Cumulative days on market: 75 days
- Listing agreement: Exclusive Right To Sell
- Listing terms: Cash
- Body type: Single Wide
Estimated market value
Not available
Estimated sales range
Not available
Not available
Price history
| Date | Event | Price |
|---|---|---|
| 8/12/2026 | Price change | $119,900-4.1% |
Source:  Triad MLS #1228293 Report a problem Triad MLS #1228293 Report a problem | ||
| 7/23/2026 | Listed for sale | $125,000+190.7% |
Source: Triad MLS #1228293 Report a problem | ||
| 6/30/2015 | Sold | $43,000-28.9%$55/sqft |
Source: Public Record Report a problem | ||
| 8/5/2005 | Sold | $60,500$77/sqft |
Source: Public Record Report a problem | ||
Public tax history
| Year | Property taxes | Tax assessment |
|---|---|---|
| 2026 | -- | $46,330 |
| 2025 | $310 -3.3% | $46,330 -3.3% |
| 2024 | $321 | $47,930 |
| 2023 | $321 | $47,930 |
| 2022 | $321 +4.7% | $47,930 |
| 2021 | $307 +11.6% | $47,930 +11.6% |
| 2020 | $275 | $42,930 |
| 2019 | -- | $42,930 |
| 2018 | $264 | $42,930 |
| 2017 | $264 | $42,930 |
| 2016 | $264 | $42,930 |
| 2015 | $264 -8.8% | $42,930 -7.4% |
| 2014 | $290 | $46,340 |
| 2013 | -- | $46,340 |
| 2012 | -- | $46,340 |
| 2011 | -- | $46,340 |
| 2010 | -- | -- |
| 2009 | -- | -- |
| 2008 | -- | -- |
| 2007 | -- | -- |
| 2006 | -- | -- |
| 2005 | -- | -- |
| 2004 | -- | -- |
| 2003 | -- | -- |
| 2002 | -- | -- |
| 2001 | -- | -- |
| 2000 | -- | -- |
| 1999 | -- | -- |
Find assessor info on the county website
Monthly payment
Climate risks
Neighborhood: 27292
Nearby schools
Schools provided by the listing agent
- Elementary: Southmont
- Middle: Central Davidson
- High: Central Davidson
Source: Triad MLS. This data may not be complete. We recommend contacting the local school district to confirm school assignments for this home.
- $32,000-- bd-- ba-- sqft1671 Riverview Road Ext, Lexington, NC 27292Off Market
- $87,2002 bd1 ba1k sqft1583 Riverview Road Ext, Lexington, NC 27292Off Market
- $1,0003 bd2 ba1k sqft1707 Riverview Road Ext, Lexington, NC 27292Sold
- $688,3003 bd2 ba896 sqft1664 Riverview Road Ext, Lexington, NC 27292Off Market
Similar homes
- $95,0002 bd2 ba920 sqft351 Robbins Ln, Lexington, NC 27292For Sale

 MLS ID #1233996, Miguel Carreno. Triad MLS
 - $110,0002 bd2 ba688 sqft116 Pond St, Lexington, NC 27292For Sale
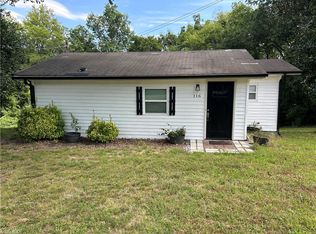 MLS ID #1194464, Glen Stanley. Triad MLS
 - $140,0002 bd1 ba780 sqft515 E Torbush Dr, Salisbury, NC 28144For Sale
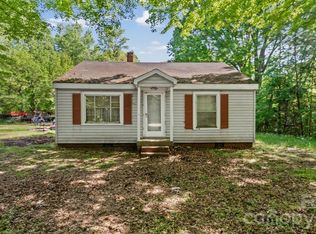
 MLS ID #4432542, Octavia Arthur, Arthur Realty LLC. Canopy MLS as distributed by MLS GRID
 - $149,0002 bd1 ba938 sqft410 Rosewood Dr, Lexington, NC 27292For Sale
 MLS ID #1238093, Matthew Kiser. Triad MLS
 - $119,9002 bd2 ba958 sqft1300 Larchmont Pl APT 311, Salisbury, NC 28144For SaleMLS ID #4425286, Maysen MacLamroc, The Schofield Group. Canopy MLS as distributed by MLS GRID
- $110,0002 bd1 ba1.1k sqft602 Raeford Ave, Lexington, NC 27292For SaleMLS ID #1235503, Susan Sutton. Triad MLS
- $125,0002 bd1 ba1.1k sqft1270 Henderson Grove Church Rd, Salisbury, NC 28147For SaleMLS ID #4430315, Tricia Strickland, Lantern Realty & Development, LLC. Canopy MLS as distributed by MLS GRID
- $107,0001 bd1 ba784 sqft2656 W Old Us Highway 64, Lexington, NC 27295For SaleMLS ID #1237330, Michelle Melvin. Triad MLS
- $99,0003 bd1 ba1k sqft109 S Avondale Rd, Lexington, NC 27292For SaleMLS ID #1223941, Miguel Carreno. Triad MLS
- $99,9002 bd2 ba1k sqft260 Joy Cir, Salisbury, NC 28146For SaleMLS ID #4324934, Jennifer Wood, Premier Real Estate Team Inc.. Canopy MLS as distributed by MLS GRID
- $120,0003 bd1 ba1k sqft1044 Short St, Salisbury, NC 28144For SaleMLS ID #4421490, Adrian Maple, Coldwell Banker Realty. Canopy MLS as distributed by MLS GRID
- $120,0002 bd1 ba792 sqft307 Goforth Dr, Thomasville, NC 27360For SaleMLS ID #1229413, Tabitha Westmoreland. Triad MLS
- $175,0002 bd1 ba773 sqft335 Lake Landing Dr, Salisbury, NC 28146For SaleMLS ID #4401951, Michele Teague, Stephen Cooley Real Estate. Canopy MLS as distributed by MLS GRID
- $122,5003 bd1 ba574 sqft138 Marina Dr, New London, NC 28127For SaleMLS ID #1226108, Debbie Coley. Triad MLS
- $124,9002 bd1 ba416 sqft132 Putt Putt Ln, New London, NC 28127For SaleMLS ID #1235510, Katie Brown. Triad MLS
- $139,0002 bd1 ba952 sqft105 N Pugh St, Lexington, NC 27292For SaleMLS ID #4403192, Donald James, EXP Realty LLC. Canopy MLS as distributed by MLS GRID
- $144,9002 bd1 ba840 sqft410 Spring St, Denton, NC 27239For SaleMLS ID #4417668, Beverly Butts, Select Properties of the Carolinas LLC. Canopy MLS as distributed by MLS GRID
- $122,9002 bd1 ba1k sqft515 S Church St, Salisbury, NC 28144For SaleMLS ID #4422669, Craig Tribus, Beycome Brokerage Realty LLC. Canopy MLS as distributed by MLS GRID
- $153,0002 bd1 ba802 sqft189 High Bluff Dr, Lexington, NC 27295For SaleMLS ID #1229348, Toni Michael. Triad MLS
- $179,0002 bd1 ba1.1k sqft404 W 7th Ave, Lexington, NC 27292For SaleMLS ID #1235263, Kati Lawrence. Triad MLS
