This beautifully updated residence offers a refined blend of timeless elegance and modern comfort, ideally situated within the sought-after Prince Charles Condominiums. Featuring 2 bedrooms and 2 full baths, the home has been thoughtfully renovated with high-quality finishes, including updated bathrooms, new flooring throughout, fresh paint throughout, designer lighting, and a fully renovated laundry space. The expansive primary suite is a true retreat, filled with natural light and complemented by a beautifully appointed bath with an oversized custom shower with built in seat, designed for both comfort and ease. Curated for both relaxed living and gracious entertaining, the spacious floor plan includes a generous family room that flows seamlessly into a formal dining area, easily accommodating large gatherings and holiday celebrations. Abundant closet space and additional on-site storage provide exceptional convenience, while the overall layout supports a low-maintenance, lock-and-leave lifestyle without sacrificing space or sophistication. The building has an elevator, game room in the basement, and plenty of parking with both a front and rear parking lot. Close proximity to historic downtown Salisbury, with shops and restaurants. An exceptional opportunity to enjoy elegant, carefree living in a well-established community.
Active
$285,000
300 N Fulton St APT 24, Salisbury, NC 28144
2beds
1,870sqft
Condominium
Built in 1972
-- sqft lot
$275,000 Zestimate®
$152/sqft
$409/mo HOA
What's special
High-quality finishesFully renovated laundry spaceBeautifully appointed bathBeautifully updated residenceDesigner lightingFilled with natural lightFresh paint throughout
- 117 days |
- 137 |
- 7 |
Zillow last checked:
Listing updated:
Listed by:
Katharine McFalls katharine.mcfalls@gmail.com,
COMPASS,
Christos Teis,
COMPASS
Source: Canopy MLS as distributed by MLS GRID,MLS#: 4358838
Facts & features
Interior
Bedrooms & bathrooms
- Bedrooms: 2
- Bathrooms: 2
- Full bathrooms: 2
- Main level bedrooms: 2
Primary bedroom
- Level: Main
Bedroom s
- Level: Main
Bathroom full
- Level: Main
Bathroom full
- Level: Main
Dining room
- Level: Main
Kitchen
- Level: Main
Laundry
- Level: Main
Living room
- Level: Main
Heating
- Electric
Cooling
- Ceiling Fan(s), Electric
Appliances
- Included: Dishwasher, Disposal, Electric Range, Electric Water Heater, Exhaust Fan, Microwave, Refrigerator, Washer/Dryer
- Laundry: Electric Dryer Hookup, Laundry Closet, Main Level
Features
- Open Floorplan, Pantry
- Flooring: Tile, Vinyl
- Doors: French Doors
- Basement: Finished
Interior area
- Total structure area: 1,870
- Total interior livable area: 1,870 sqft
- Finished area above ground: 1,870
- Finished area below ground: 0
Video & virtual tour
Property
Parking
- Parking features: Parking Lot
Features
- Levels: One
- Stories: 1
- Entry location: Main
- Exterior features: Elevator, Storage
Details
- Parcel number: 006B012
- Zoning: RS
- Special conditions: Standard
Construction
Type & style
- Home type: Condo
- Property subtype: Condominium
Materials
- Brick Full
Condition
- New construction: No
- Year built: 1972
Utilities & green energy
- Sewer: Public Sewer
- Water: City
Community & HOA
Community
- Features: Elevator
- Subdivision: Prince Charles
HOA
- Has HOA: Yes
- HOA fee: $409 monthly
- HOA name: James Stringfield
- HOA phone: 704-738-7177
Location
- Region: Salisbury
Financial & listing details
- Price per square foot: $152/sqft
- Tax assessed value: $196,954
- Annual tax amount: $2,452
- Date on market: 3/27/2026
- Cumulative days on market: 117 days
- Listing terms: Cash,Conventional
- Exclusions: Picture TV and Wall Mount
- Road surface type: None, Paved
Estimated market value
$275,000
$261,000 - $289,000
$2,012/mo
Price history
| Date | Event | Price |
|---|---|---|
| 3/27/2026 | Listed for sale | $285,000-5%$152/sqft |
Source:  Canopy MLS as distributed by MLS GRID #4358838 Report a problem Canopy MLS as distributed by MLS GRID #4358838 Report a problem | ||
| 12/16/2025 | Listing removed | $300,000$160/sqft |
Source: Canopy MLS as distributed by MLS GRID #4307548 Report a problem | ||
| 10/20/2025 | Price change | $300,000-7.7%$160/sqft |
Source: Canopy MLS as distributed by MLS GRID #4307548 Report a problem | ||
| 10/3/2025 | Listed for sale | $325,000+91.2%$174/sqft |
Source: Canopy MLS as distributed by MLS GRID #4307548 Report a problem | ||
| 5/27/2016 | Sold | $170,000+4.3%$91/sqft |
Source: Canopy MLS as distributed by MLS GRID #3160484 Report a problem | ||
| 1/30/2014 | Sold | $163,000$87/sqft |
Source: Public Record Report a problem | ||
Public tax history
| Year | Property taxes | Tax assessment |
|---|---|---|
| 2025 | $2,452 | $196,954 |
| 2024 | $2,452 +4.1% | $196,954 |
| 2023 | $2,356 +36.9% | $196,954 +57.6% |
| 2022 | $1,721 | $124,963 |
| 2021 | $1,721 | $124,963 |
| 2020 | $1,721 | $124,963 |
| 2019 | -- | $124,963 -17.9% |
| 2018 | $2,099 +4.9% | $152,176 |
| 2017 | $2,000 | $152,176 |
| 2016 | $2,000 | $152,176 |
| 2015 | $2,000 -0.6% | $152,176 |
| 2014 | $2,013 | -- |
| 2013 | -- | -- |
| 2012 | -- | -- |
| 2011 | -- | -- |
| 2010 | -- | -- |
| 2008 | -- | -- |
| 2007 | -- | -- |
Find assessor info on the county website
Monthly payment
Est. payment
Payment breakdown
Explore the cost of this home by adjusting the details. Changes won't be saved.Climate risks
Neighborhood: West End
Nearby schools
GreatSchools rating
- 2/10Carroll T Overton Elementary SchoolGrades: K-5Distance: 1.2 mi
- NAKnox Middle SchoolGrades: 6-8Distance: 1 mi
- 3/10Salisbury High SchoolGrades: 9-12Distance: 1 mi
Schools provided by the listing agent
- Elementary: Overton
- Middle: North Rowan
- High: Salisbury
Source: Canopy MLS as distributed by MLS GRID. This data may not be complete. We recommend contacting the local school district to confirm school assignments for this home.
- $509,100-- bd-- ba3.4k sqft300 N Fulton St #14, Salisbury, NC 28144Off Market
- $280,4002 bd2 ba1.7k sqft300 N Fulton St APT 31, Salisbury, NC 28144Off Market
- $289,1002 bd2 ba1.9k sqft300 N Fulton St APT 34, Salisbury, NC 28144Off Market
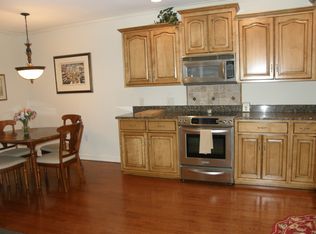
- $84,500-- bd-- ba432 sqft300 N Fulton St, Salisbury, NC 28144Off Market
- $12 bd2 ba1.5k sqft300 N Fulton St, Salisbury, NC 28144Off Market
- $272,2002 bd2 ba1.7k sqft300 N Fulton St, Salisbury, NC 28144Off Market
- $203,8001 bd2 ba1.2k sqft300 N Fulton St APT 23, Salisbury, NC 28144Off Market
- $238,600-- bd-- ba1.7k sqft300 N Fulton St, Salisbury, NC 28144Off Market
A local agent can set up tours, give advice and negotiate with sellers.
Similar homes
- $290,0003 bd2 ba1.7k sqft1616 Statesville Blvd, Salisbury, NC 28144For Sale
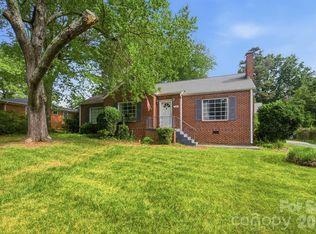
 MLS ID #4396247, Megan Votruba, EXP Realty LLC Ballantyne. Canopy MLS as distributed by MLS GRID
 - $285,5003 bd3 ba1.6k sqft806 Maupin Ave, Salisbury, NC 28144For Sale
 MLS ID #4385180, Brian Stockbridge, Costello Real Estate and Investments LLC. Canopy MLS as distributed by MLS GRID
 - $298,9003 bd2 ba1.4k sqft1950 Rosemont St, Salisbury, NC 28144For Sale
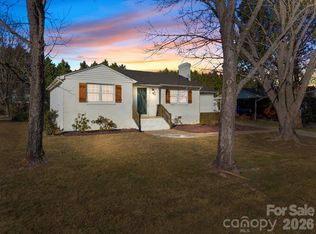 MLS ID #4340334, Cathy Griffin, Century 21 Towne and Country. Canopy MLS as distributed by MLS GRID
 - $265,5003 bd2 ba1.2k sqft1750 Sells Rd, Salisbury, NC 28144For Sale
 MLS ID #4349671, Will Hudson, DASH Carolina. Canopy MLS as distributed by MLS GRID
 - $250,0003 bd3 ba1.5k sqft430 N Fulton St, Salisbury, NC 28144For SaleMLS ID #4372374, Ryan Massey, Keller Williams South Park. Canopy MLS as distributed by MLS GRID
- $336,0003 bd2 ba1.5k sqft1210 Edgedale Dr, Salisbury, NC 28144For SaleMLS ID #4383729, David Dawe, The Pathway Group LLC. Canopy MLS as distributed by MLS GRID
- $305,0003 bd2 ba1.6k sqft1270 Earnhardt Rd, Salisbury, NC 28146For SaleMLS ID #4346376, Christopher Hendrickson, Mark Spain Real Estate. Canopy MLS as distributed by MLS GRID
- $289,9003 bd2 ba1.7k sqft9 Post Oak Pl, Salisbury, NC 28147For SaleMLS ID #4379365, Christine Mullally Lowe, Century 21 DiGioia Realty. Canopy MLS as distributed by MLS GRID
- $299,0003 bd2 ba2.2k sqft305 Sills Dr, Salisbury, NC 28146For SaleMLS ID #4341534, Sheila Sadighi, Keller Williams Premier. Canopy MLS as distributed by MLS GRID
- $225,0003 bd2 ba1.2k sqft615 W Marsh St, Salisbury, NC 28144For SaleMLS ID #4370900, Helen Edwards Jackson, UPSURGE Realty. Canopy MLS as distributed by MLS GRID
- $279,0003 bd2 ba1.4k sqft964 Mathis Ave, Salisbury, NC 28146For SaleMLS ID #4390252, Brianna Molina, Better Homes and Gardens Real Estate Paracle. Canopy MLS as distributed by MLS GRID
- $300,0003 bd2 ba1.8k sqft1509 Keystone Dr, Salisbury, NC 28147For SaleMLS ID #4402351, Kay Casey, Casey Real Estate, Inc.. Canopy MLS as distributed by MLS GRID
- $374,9003 bd2 ba2k sqft1209 Arbor Dr, Salisbury, NC 28144For SaleMLS ID #4371444, Dawn Julian, Southern Homes of the Carolinas, Inc. Canopy MLS as distributed by MLS GRID
- $379,9003 bd2 ba1.9k sqftNone, Salisbury, NC 28144For SaleMLS ID #4378670, Dina Sosa, Berkshire Hathaway HomeServices Carolinas Realty. Canopy MLS as distributed by MLS GRID
- $292,0003 bd2 ba1.4k sqft2885 Wright Ave, Salisbury, NC 28147For SaleMLS ID #4304389, Sami Clubb, EXP Realty LLC Ballantyne. Canopy MLS as distributed by MLS GRID
- $214,9001 bd1 ba1k sqft322 E Council St, Salisbury, NC 28144For SaleMLS ID #4358650, Kellie Fischer, Main Realty LLC. Canopy MLS as distributed by MLS GRID
- $283,7773 bd2 ba1.2k sqft1016 Raney St, Salisbury, NC 28146For SaleMLS ID #4386876, Keith Knight, Wallace Realty. Canopy MLS as distributed by MLS GRID
- $389,0003 bd3 ba2.6k sqft801 S Fulton St, Salisbury, NC 28144For SaleMLS ID #4373956, Sheila Sadighi, Keller Williams Premier. Canopy MLS as distributed by MLS GRID
- $324,9003 bd2 ba1.8k sqft2480 Artz Rd, Salisbury, NC 28146For SaleMLS ID #4376858, Danna Rojas, Coldwell Banker Realty. Canopy MLS as distributed by MLS GRID
- $324,9003 bd2 ba1.3k sqft1270 N Shaver St, Salisbury, NC 28144New ConstructionMLS ID #4293122, Monica Poole, Monica Poole Realty LLC. Canopy MLS as distributed by MLS GRID
