Price improvement! One-owner, one level custom-built located in the city limits of Thomasville with exceptional garage, workshop, & RV amenities. Perfect for car collectors, mechanics, hobbyists, or boat owners Detached Morton garage features 2 bays, office space, sink, water heater, NEW propane heater with thermostat, & 2 storage areas. Detached Covered tractor shed is ideal for additional vehicles, small boat, or equipment w/ RV ready with 2 hookups. 2 car attached garage. A must see Inside, enjoy a split-bedroom floor plan, spacious living room with skylights, Marsh cabinets, gas log fireplace, and all appliances remain. Hardwood floors are located beneath the vinyl flooring in the kitchen and entry. Outdoor features include a large covered patio with ceiling fans and lighting, plus a gazebo on a concrete pad with seating. Roof replaced in 2013, HVAC in 2022. Septic is permitted for 2 brs;city sewer tap is available. See attached feature sheet.New tax value $434,970
For sale
Price cut: $9.9K (8/13)
$450,000
104 Willowbrook Dr, Thomasville, NC 27360
2beds
1,476sqft
Stick/Site Built, Residential, Single Family Residence
Built in 1998
1.84 Acres Lot
$430,300 Zestimate®
$--/sqft
$-- HOA
What's special
Gas log fireplaceSplit-bedroom floor planAll appliances remainMarsh cabinets
- 88 days
- 462
- 25
Zillow last checked:
Listing updated:
Listed by:
Tabitha Westmoreland 336-442-8546,
RE/MAX Preferred Properties
Source: Triad MLS,MLS#: 1222930
Facts & features
Interior
Bedrooms & bathrooms
- Bedrooms: 2
- Bathrooms: 2
- Full bathrooms: 2
- Main level bathrooms: 2
Primary bedroom
- Level: Main
- Dimensions: 13.92 x 14.17
Bedroom 2
- Level: Main
- Dimensions: 12.08 x 10
Bonus room
- Level: Main
- Dimensions: 12.08 x 10.67
Entry
- Level: Main
- Dimensions: 10 x 3.58
Kitchen
- Level: Main
- Dimensions: 15.92 x 7.83
Laundry
- Level: Main
- Dimensions: 5.25 x 3.5
Living room
- Level: Main
- Dimensions: 21.17 x 19.92
Heating
- Heat Pump, Electric, Propane
Cooling
- Central Air
Appliances
- Included: Microwave, Free-Standing Range, Electric Water Heater
- Laundry: Dryer Connection, Main Level, Washer Hookup
Features
- Ceiling Fan(s), Dead Bolt(s), Pantry
- Flooring: See Remarks, Vinyl
- Basement: Crawl Space
- Attic: Partially Floored,Pull Down Stairs
- Number of fireplaces: 1
- Fireplace features: Gas Log, Living Room
Interior area
- Total structure area: 1,476
- Total interior livable area: 1,476 sqft
- Finished area above ground: 1,476
Video & virtual tour
Property
Parking
- Total spaces: 4
- Parking features: Carport, Driveway, Garage, Gravel, Paved, Garage Door Opener, Attached, Detached, Garage Faces Side
- Attached garage spaces: 4
- Has uncovered spaces: Yes
Accessibility
- Accessibility features: Accessible Parking, Mobility Friendly Flooring
Features
- Levels: One
- Stories: 1
- Patio & porch: Porch
- Exterior features: Remarks
- Pool features: None
- Fencing: None
Lot
- Size: 1.84 Acres
- Features: City Lot, Cleared, Level, Partially Wooded, Wooded, Not in Flood Zone
- Residential vegetation: Partially Wooded
Details
- Additional structures: Gazebo
- Parcel number: 1633800000120B
- Zoning: R10
- Special conditions: Owner Sale
Construction
Type & style
- Home type: SingleFamily
- Architectural style: Traditional
- Property subtype: Stick/Site Built, Residential, Single Family Residence
Materials
- Stone, Vinyl Siding
Condition
- Year built: 1998
Utilities & green energy
- Sewer: Public Sewer, Septic Tank, Remarks
- Water: Public
Community & HOA
HOA
- Has HOA: No
Location
- Region: Thomasville
Financial & listing details
- Tax assessed value: $188,240
- Annual tax amount: $2,183
- Date on market: 6/2/2026
- Cumulative days on market: 258 days
- Listing agreement: Exclusive Right To Sell
- Listing terms: Cash,Conventional,FHA,VA Loan
- Exclusions: Brinks Security Cameras Are Negotiable. One Propane Tank Is Leased
Estimated market value
$430,300
$409,000 - $452,000
$1,288/mo
Price history
| Date | Event | Price |
|---|---|---|
| 8/13/2026 | Price change | $450,000-2.2% |
Source:  Triad MLS #1222930 Report a problem Triad MLS #1222930 Report a problem | ||
| 6/25/2026 | Price change | $459,900-1.1%$312/sqft |
Source:  Canopy MLS as distributed by MLS GRID #4388750 Report a problem Canopy MLS as distributed by MLS GRID #4388750 Report a problem | ||
| 6/2/2026 | Listed for sale | $464,900+0.1% |
Source: Triad MLS #1222930 Report a problem | ||
| 6/2/2026 | Listing removed | $464,500 |
Source: Triad MLS #1204238 Report a problem | ||
| 3/27/2026 | Price change | $464,500-1.1% |
Source: Triad MLS #1204238 Report a problem | ||
| 1/20/2026 | Price change | $469,900-2.1% |
Source: Triad MLS #1204238 Report a problem | ||
| 12/13/2025 | Listed for sale | $479,900 |
Source: Triad MLS #1204238 Report a problem | ||
Public tax history
| Year | Property taxes | Tax assessment |
|---|---|---|
| 2026 | -- | $188,240 |
| 2025 | $2,184 | $188,240 |
| 2024 | $2,184 | $188,240 |
| 2023 | $2,184 | $188,240 |
| 2022 | $2,184 | $188,240 |
| 2021 | $2,184 +15.3% | $188,240 +13.3% |
| 2020 | $1,893 | $166,090 +6.4% |
| 2019 | -- | $156,110 |
| 2018 | $1,691 | $156,110 |
| 2017 | $1,691 | $156,110 |
| 2016 | $1,691 | $156,110 |
| 2015 | $1,691 -16.8% | $156,110 -15.5% |
| 2014 | $2,033 | $184,810 |
| 2013 | -- | $184,810 |
| 2012 | -- | $184,810 |
| 2011 | -- | $184,810 |
| 2010 | -- | -- |
| 2009 | -- | -- |
| 2008 | -- | -- |
| 2007 | -- | -- |
| 2006 | -- | -- |
| 2005 | -- | -- |
| 2004 | -- | -- |
| 2003 | -- | -- |
| 2002 | -- | -- |
| 2001 | -- | -- |
| 2000 | -- | -- |
| 1999 | -- | -- |
Find assessor info on the county website
Monthly payment
Est. payment
Payment breakdown
Explore the cost of this home by adjusting the details. Changes won't be saved.Climate risks
Neighborhood: 27360
Nearby schools
Schools provided by the listing agent
- Elementary: Fairgrove
- Middle: E. Lawson Brown
- High: East Davidson
Source: Triad MLS. This data may not be complete. We recommend contacting the local school district to confirm school assignments for this home.
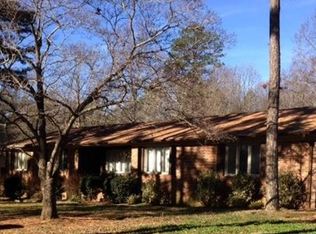
- $328,3003 bd2 ba2k sqft100 Willowbrook Dr, Thomasville, NC 27360Off Market
- $15,230-- bd-- ba-- sqft110 Willowbrook Dr #OFF, Thomasville, NC 27360Off Market
- $288,6002 bd2 ba1.5k sqft110 Willowbrook Dr, Thomasville, NC 27360Off Market
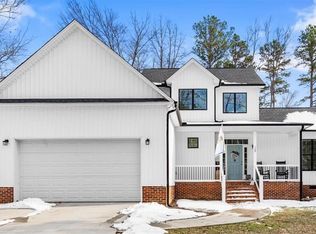
- $325,0003 bd3 ba1.8k sqft109 Willowbrook Dr, Thomasville, NC 27360Sold
Similar homes
- $265,0003 bd2 ba1.2k sqft1 Cedar Branch Dr, Thomasville, NC 27360For Sale
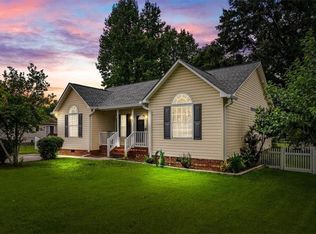
 MLS ID #1233464, Nyasha Anderson. Triad MLS
 - $244,0003 bd2 ba1k sqft3622 Lower Lake Rd, Thomasville, NC 27360For Sale
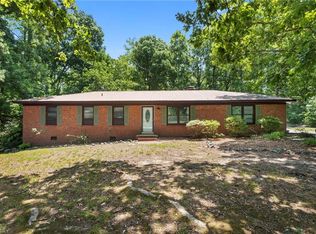 MLS ID #1226081, Heather Brewer Rust. Triad MLS
 - $425,0002 bd2 ba1.7k sqft631 Mill Stream Ln, Lexington, NC 27292For Sale
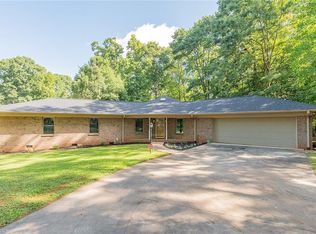 MLS ID #1230569, Rebecca D. Hege. Triad MLS
 - $250,0003 bd2 ba1.2k sqft14 Brandy Wine Dr, Thomasville, NC 27360For Sale
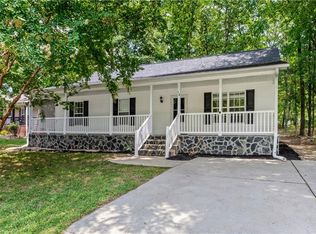 MLS ID #1231122, Elizabeth Spillman. Triad MLS
 - $269,0003 bd2 ba1.4k sqft11 Swaim Dr, Thomasville, NC 27360For SaleMLS ID #1214249, Jasmine Panoo. Triad MLS
- $425,0003 bd3 ba2.1k sqft288 Hillside Ct, Winston Salem, NC 27107For SaleMLS ID #1229706, Kim Kennedy. Triad MLS
- $405,0003 bd2 ba1.6k sqft431 Georgetown Rd, Winston Salem, NC 27107For SaleMLS ID #1227759, Jim Duncan. Triad MLS
- $465,0002 bd2 ba1.1k sqft144 Friar Tuck Ter, Lexington, NC 27292For SaleMLS ID #1230855, Christa Goff Perdue. Triad MLS
- $310,0003 bd3 ba1.4k sqft431 Allred Rd, Lexington, NC 27292For SaleMLS ID #1233191, Mark Stanley. Triad MLS
- $264,9003 bd2 ba1.4k sqft5075 Wilson View Dr, Archdale, NC 27263For SaleMLS ID #1231033, Kim Frazier. Triad MLS
- $375,0003 bd2 ba1.9k sqft2287 Loflin Farlow Ln, Sophia, NC 27350For SaleMLS ID #1219283, Mark Vuncannon. Triad MLS
- $365,0003 bd2 ba1.9k sqft314 Canterbury Rd, High Point, NC 27262For SaleMLS ID #1226944, Amy Didier. Triad MLS
- $275,0003 bd2 ba1.3k sqft4096 Hoover Hill Rd, Trinity, NC 27370For SaleMLS ID #1227547, Janice Spainhour. Triad MLS
- $299,9003 bd2 ba1.6k sqft180 Beeson Park Ct, Kernersville, NC 27284For SaleMLS ID #1233190, Mark Stanley. Triad MLS
- $394,9993 bd3 ba1.9k sqft4600 Yuma Ct, Winston Salem, NC 27107For SaleMLS ID #1220373, Jenna Younts. Triad MLS
- $414,9002 bd2 ba975 sqft1030 Riverview Rd, Lexington, NC 27292For SaleMLS ID #1231177, Judy Everett. Triad MLS
- $329,9003 bd2 ba1.5k sqft1513 State Highway 62, High Pt, NC 27263For SaleMLS ID #1213518, Ed Stafford. Triad MLS
- $339,9003 bd2 ba1.5k sqft152 Prospectors Way, Lexington, NC 27292For SaleMLS ID #1212366, Kelly Cassell. Triad MLS
- $299,0003 bd2 ba1.5k sqft488 Lansdowne Pl, Winston Salem, NC 27107For SaleMLS ID #1229435, Kristen Bodford. Triad MLS
