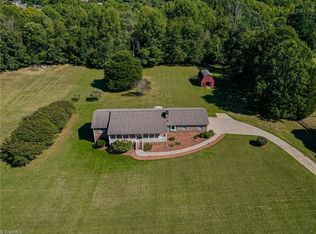
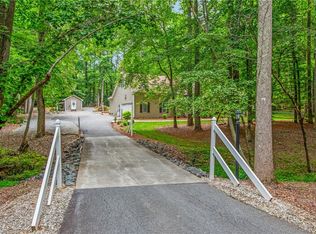
Welcome to this charming 4-bedroom home nestled on 2 ACRES with mature trees and NO HOA! The inviting wrap-around front porch welcomes you to a home filled with character and thoughtful updates. FRESHLY PAINTED EXTERIOR wood siding, PELLA WINDOWS and DOORS, a NEW HEATPUMP, and a tankless water heater provide peace of mind. The spacious kitchen features a gas cooktop and large pantry, while the huge mud room offers exceptional storage and functionality. An oversized 2-car garage includes a dedicated workshop, plus a finished ADU above with a full bath—perfect for guests, an office, studio, or additional living space. Enjoy privacy, room to roam, and the freedom of acreage, all while having versatile spaces for work, hobbies, and everyday living. **Negotiations Welcome**
For sale
Price cut: $22.4K (9/29)
$610,000
8908 Cedar Spring Dr, Colfax, NC 27235
4beds
3,219sqft
Stick/Site Built, Residential, Single Family Residence
Built in 1987
2.15 Acres Lot
$-- Zestimate®
$--/sqft
$-- HOA
What's special
Dedicated workshopCharacter and thoughtful updatesInviting wrap-around front porchSpacious kitchenMature treesGas cooktopLarge pantry
- 30 days
- 3,021
- 216
Zillow last checked:
Listing updated:
Listed by:
Glenda Leinbach 336-689-2629,
Glenda H. Leinbach
Source: Triad MLS,MLS#: 1234667
Facts & features
Interior
Bedrooms & bathrooms
- Bedrooms: 4
- Bathrooms: 3
- Full bathrooms: 2
- 1/2 bathrooms: 1
- Main level bathrooms: 2
Primary bedroom
- Level: Main
- Dimensions: 16.92 x 15.5
Bedroom 2
- Level: Second
- Dimensions: 14.83 x 10.75
Bedroom 3
- Level: Second
- Dimensions: 11.42 x 10.92
Bedroom 4
- Level: Second
- Dimensions: 14.83 x 11.83
Den
- Level: Main
- Dimensions: 16.58 x 21.75
Dining room
- Level: Main
- Dimensions: 10.17 x 17.75
Exercise room
- Level: Main
- Dimensions: 11 x 13.5
Great room
- Level: Main
- Dimensions: 17.92 x 17.83
Kitchen
- Level: Main
- Dimensions: 16.92 x 14.42
Living room
- Level: Main
- Dimensions: 12.17 x 13.92
Other
- Level: Main
- Dimensions: 10.75 x 8.42
Heating
- Heat Pump, Electric
Cooling
- Central Air
Appliances
- Included: Tankless Water Heater
Features
- Basement: Crawl Space
- Number of fireplaces: 1
- Fireplace features: Den
Interior area
- Total structure area: 3,219
- Total interior livable area: 3,219 sqft
- Finished area above ground: 3,219
Property
Parking
- Total spaces: 2
- Parking features: Garage, Attached
- Attached garage spaces: 2
Features
- Levels: One and One Half
- Stories: 1
- Patio & porch: Porch
- Pool features: None
- Fencing: Fenced
Lot
- Size: 2.15 Acres
Living quarters
- Secondary features: Second Living Quarters
Details
- Parcel number: 0171369
- Zoning: RS-40
- Special conditions: Owner Sale
Construction
Type & style
- Home type: SingleFamily
- Property subtype: Stick/Site Built, Residential, Single Family Residence
Materials
- Wood Siding
Condition
- Year built: 1987
Utilities & green energy
- Sewer: Septic Tank
- Water: Well
Community & HOA
Community
- Subdivision: Cedar Springs
HOA
- Has HOA: No
Location
- Region: Colfax
Financial & listing details
- Tax assessed value: $443,000
- Annual tax amount: $4,207
- Date on market: 9/5/2026
- Cumulative days on market: 30 days
- Listing agreement: Exclusive Right To Sell
Estimated market value
Not available
Estimated sales range
Not available
Not available
Price history
| Date | Event | Price |
|---|---|---|
| 9/29/2026 | Price change | $610,000-3.5% |
Source:  Triad MLS #1234667 Report a problem Triad MLS #1234667 Report a problem | ||
| 9/18/2026 | Price change | $632,400-2.7% |
Source: Triad MLS #1234667 Report a problem | ||
| 9/5/2026 | Listed for sale | $649,900+140.7% |
Source: Triad MLS #1234667 Report a problem | ||
| 8/29/2024 | Listing removed | $3,250$1/sqft |
Source: Zillow Rentals Report a problem | ||
| 8/11/2024 | Listed for rent | $3,250$1/sqft |
Source: Zillow Rentals Report a problem | ||
| 10/30/2018 | Sold | $270,000-15.6% |
Source: Triad MLS #892058 Report a problem | ||
| 7/30/2018 | Pending sale | $320,000$99/sqft |
Source: Mabe & Company #892058 Report a problem | ||
| 6/20/2018 | Listed for sale | $320,000$99/sqft |
Source: Mabe & Company #892058 Report a problem | ||
Public tax history
| Year | Property taxes | Tax assessment |
|---|---|---|
| 2025 | $3,901 +3% | $443,000 |
| 2024 | $3,786 | $443,000 |
| 2023 | $3,786 | $443,000 |
| 2022 | $3,786 +23.6% | $443,000 +23.6% |
| 2021 | $3,063 -1.4% | $358,400 |
| 2018 | $3,105 +7.4% | $358,400 |
| 2017 | $2,891 | $358,400 +9.9% |
| 2016 | $2,891 | $326,100 +6.3% |
| 2015 | $2,891 +4% | $306,800 |
| 2014 | $2,779 | $306,800 |
| 2013 | -- | $306,800 |
| 2012 | -- | $306,800 -8.7% |
| 2011 | -- | $336,000 |
| 2010 | -- | $336,000 |
| 2009 | -- | $336,000 |
| 2008 | -- | $336,000 |
| 2007 | -- | $336,000 |
| 2006 | -- | $336,000 |
| 2005 | -- | $336,000 |
| 2004 | -- | $336,000 +33.4% |
| 2002 | -- | $251,800 +2.6% |
| 2001 | -- | $245,500 |
Find assessor info on the county website
Monthly payment
Est. payment
Payment breakdown
Explore the cost of this home by adjusting the details. Changes won't be saved.Climate risks
Neighborhood: 27235
Similar homes
- $--4 bd3 ba3.3k sqft5301 Tower Rd, Greensboro, NC 27410AuctionXome
- $595,0003 bd4 ba2.7k sqft2301 Griffith Rd, Winston Salem, NC 27103For Sale
 MLS ID #1236251, Jackie Torrieri. Triad MLS
 - $539,9004 bd4 ba2.7k sqft1239 Blackberry Ridge Rd, High Point, NC 27265For Sale
 MLS ID #1229071, Garland Shelton. Triad MLS
 - $495,0005 bd4 ba3.5k sqft1801 Dantzler Dr, High Point, NC 27265For Sale
 MLS ID #1235558, Julie Hammontree. Triad MLS
 - $368,0005 bd3 ba3k sqft500 Shamrock Rd, High Point, NC 27265For SaleMLS ID #1237449, Brian W. Mabe. Triad MLS
- $475,0004 bd3 ba2.7k sqft483 Buckhurst Dr, Kernersville, NC 27284For SaleMLS ID #1237538, Stacy Guske. Triad MLS
- $599,0004 bd3 ba3k sqft2607 Oxmoor Rd, Summerfield, NC 27358For SaleMLS ID #1235225, Henry Edwards. Triad MLS
- $480,0003 bd3 ba3k sqft8434 Pheasant Ridge Dr, Colfax, NC 27235For SaleMLS ID #1224403, Stirling West. Triad MLS
- $465,0004 bd4 ba3.3k sqft707 Impala Ave, High Point, NC 27265For SaleMLS ID #1235272, Helen Howard. Triad MLS
- $434,9004 bd3 ba2.4k sqft4400 Oak Hollow Dr, High Point, NC 27265For SaleMLS ID #1234258, Garet Beane. Triad MLS
- $629,9004 bd4 ba2.9k sqft5029 Bennington Way, High Point, NC 27262For SaleMLS ID #1230687, Bieu Vong. Triad MLS
- $499,0003 bd3 ba2.8k sqft4003 Blumenthal Rd, Greensboro, NC 27406For SaleMLS ID #1234875, Elizabeth Bell. Triad MLS
- $499,5005 bd3 ba3k sqft1702 Lakeland Point, High Point, NC 27265For SaleMLS ID #1224724, Andrea Ochoa. Triad MLS
- $584,0004 bd4 ba2.9k sqft3800 Crosstimbers Dr, Greensboro, NC 27410For SaleMLS ID #1223564, Lisa McGill. Triad MLS
- $355,0003 bd2 ba2.4k sqft3828 Waterview Rd, High Point, NC 27265For SaleMLS ID #1235752, Lisa McGill. Triad MLS
- $674,9003 bd5 ba3.9k sqft6112 Four Oaks Ct, Summerfield, NC 27358For SaleMLS ID #1235415, Mica Mathews. Triad MLS
- $395,0004 bd3 ba2.7k sqft3905 Fairstone Pl, High Point, NC 27265For SaleMLS ID #1229593, Dawn Sanders. Triad MLS
- $399,9004 bd3 ba2.4k sqft4212 Brentonshire Ln, High Point, NC 27265For SaleMLS ID #1226291, Kendra Sturdivant. Triad MLS
- $419,9004 bd3 ba2.5k sqft905 Northshore Ct, High Point, NC 27265For SaleMLS ID #1229947, Jamie Harrelson. Triad MLS
- $579,0003 bd2 ba1.8k sqft8430 Rumbley Rd, Summerfield, NC 27358For SaleMLS ID #1227789, Elena Khon. Triad MLS
