Welcome to 3800 Crosstimbers Dr, a residence recently updated. The interior features a comforting fireplace, while the kitchen is equipped with an accent backsplash and all stainless steel appliances. The primary bathroom includes convenient double sinks and a relaxing jacuzzi tub. A spacious patio extends the living area outdoors. This property blends thoughtful updates with comfortable living. Included 100-Day Home Warranty with buyer activation
For sale
Price cut: $9K (8/27)
$599,000
3800 Crosstimbers Dr, Greensboro, NC 27410
4beds
2,915sqft
Stick/Site Built, Residential, Single Family Residence
Built in 1996
0.43 Acres Lot
$-- Zestimate®
$--/sqft
$59/mo HOA
What's special
Comforting fireplaceAccent backsplashAll stainless steel appliancesRelaxing jacuzzi tub
- 85 days
- 997
- 36
Likely to sell faster than
Zillow last checked:
Listing updated:
Listed by:
Lisa McGill 828-528-7044,
Opendoor Brokerage LLC
Source: Triad MLS,MLS#: 1223564
Facts & features
Interior
Bedrooms & bathrooms
- Bedrooms: 4
- Bathrooms: 4
- Full bathrooms: 3
- 1/2 bathrooms: 1
- Main level bathrooms: 1
Primary bedroom
- Level: Upper
Kitchen
- Level: Main
Heating
- Forced Air, Natural Gas
Cooling
- Central Air
Appliances
- Included: Microwave, Cooktop, Dishwasher, Gas Water Heater
Features
- Flooring: Carpet, Tile, Vinyl, Wood
- Basement: Crawl Space
- Number of fireplaces: 1
- Fireplace features: Living Room
Interior area
- Total structure area: 2,915
- Total interior livable area: 2,915 sqft
- Finished area above ground: 2,915
Property
Parking
- Total spaces: 3
- Parking features: Garage, Attached
- Attached garage spaces: 3
Features
- Levels: Two
- Stories: 2
- Pool features: None
Lot
- Size: 0.43 Acres
Details
- Parcel number: 0081517
- Zoning: CU-PDR
- Special conditions: Owner Sale
Construction
Type & style
- Home type: SingleFamily
- Property subtype: Stick/Site Built, Residential, Single Family Residence
Materials
- Brick
Condition
- Year built: 1996
Utilities & green energy
- Sewer: Public Sewer
- Water: Public
Community & HOA
Community
- Subdivision: Oaks Of Brassfield
HOA
- Has HOA: Yes
- HOA fee: $176 quarterly
Location
- Region: Greensboro
Financial & listing details
- Tax assessed value: $421,500
- Annual tax amount: $5,855
- Date on market: 6/5/2026
- Cumulative days on market: 85 days
- Listing agreement: Exclusive Agency
- Listing terms: Cash,Conventional,FHA,VA Loan
Estimated market value
Not available
Estimated sales range
Not available
Not available
Price history
| Date | Event | Price |
|---|---|---|
| 8/27/2026 | Price change | $599,000-1.5% |
Source:  Triad MLS #1223564 Report a problem Triad MLS #1223564 Report a problem | ||
| 8/6/2026 | Price change | $608,000-1.3% |
Source: Triad MLS #1223564 Report a problem | ||
| 6/18/2026 | Price change | $616,000-1.6% |
Source: Triad MLS #1223564 Report a problem | ||
| 6/6/2026 | Listed for sale | $626,000-2.1% |
Source: Triad MLS #1223564 Report a problem | ||
| 5/21/2026 | Sold | $639,500+33%$219/sqft |
Source: Public Record Report a problem | ||
| 7/1/2021 | Sold | $481,000+4.6% |
Source: Triad MLS #1020005 Report a problem | ||
| 6/5/2021 | Pending sale | $460,000$158/sqft |
Source:  RE/MAX International #1020005 Report a problem RE/MAX International #1020005 Report a problem | ||
| 6/2/2021 | Price change | $460,000+2.2%$158/sqft |
Source: RE/MAX International #1020005 Report a problem | ||
| 4/15/2021 | Pending sale | $450,000$154/sqft |
Source: RE/MAX International #1020005 Report a problem | ||
| 4/14/2021 | Listed for sale | $450,000+50%$154/sqft |
Source: RE/MAX International #1020005 Report a problem | ||
| 9/8/1999 | Sold | $300,000 |
Source: Triad MLS #G102324 Report a problem | ||
Public tax history
| Year | Property taxes | Tax assessment |
|---|---|---|
| 2025 | $5,914 | $421,500 |
| 2024 | $5,914 | $421,500 |
| 2023 | $5,914 +2.9% | $421,500 |
| 2022 | $5,745 -0.6% | $421,500 +1.5% |
| 2021 | $5,782 | $415,100 |
| 2018 | -- | $415,100 |
| 2017 | $5,366 | $415,100 +6.5% |
| 2016 | $5,366 | $389,600 |
| 2015 | $5,366 +0.7% | $389,600 +2.5% |
| 2014 | $5,330 | $380,000 |
| 2013 | -- | $380,000 |
| 2012 | -- | $380,000 +1.5% |
| 2011 | -- | $374,500 |
| 2010 | -- | $374,500 |
| 2009 | -- | $374,500 |
| 2008 | -- | $374,500 +0.4% |
| 2007 | -- | $373,100 +3.9% |
| 2006 | -- | $359,100 |
| 2005 | -- | $359,100 |
| 2004 | -- | $359,100 +7.8% |
| 2002 | -- | $333,200 |
| 2001 | -- | $333,200 |
Find assessor info on the county website
Monthly payment
Est. payment
Payment breakdown
Explore the cost of this home by adjusting the details. Changes won't be saved.Climate risks
Neighborhood: 27410
Nearby schools
Schools provided by the listing agent
- Elementary: Claxton
- Middle: Kernodle
- High: Western Guilford
Source: Triad MLS. This data may not be complete. We recommend contacting the local school district to confirm school assignments for this home.
- $594,0004 bd3 ba3.3k sqft3802 Crosstimbers Dr, Greensboro, NC 27410Off Market

- $586,3004 bd4 ba3k sqft3706 Brassfield Oaks Dr, Greensboro, NC 27410Off Market

- $688,0005 bd5 ba4k sqft3803 Crosstimbers Dr, Greensboro, NC 27410Off Market

- $688,9004 bd4 ba4.4k sqft3801 Crosstimbers Dr, Greensboro, NC 27410Off Market
Similar homes
- $599,9005 bd6 ba3.9k sqft1219 Foxfire Dr, Greensboro, NC 27410For Sale

 MLS ID #1218909, Gary S. Bouton. Triad MLS
 - $450,0004 bd3 ba2.3k sqft3401 Old Barn Rd, Greensboro, NC 27410For Sale
 MLS ID #1226174, Tracey Shrouder. Triad MLS
 - $450,0003 bd2 ba2.8k sqft1218 Foxfire Dr, Greensboro, NC 27410For Sale
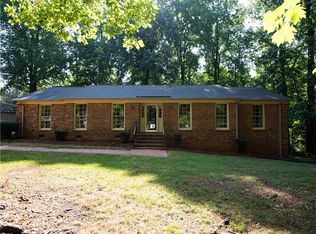 MLS ID #1231022, Michelle Wilson. Triad MLS
 - $614,9003 bd3 ba2.1k sqft7802 High Meadows Rd, Greensboro, NC 27455For Sale
 MLS ID #1230081, Scott Vosburgh. Triad MLS
 - $660,0005 bd4 ba3.4k sqft4 Willow Oak Ct, Greensboro, NC 27408For SaleMLS ID #1228961, Hunter Crooks. Triad MLS
- $385,0004 bd2 ba1.9k sqft3608 Brandywine Dr, Greensboro, NC 27410For SaleMLS ID #1231765, Hubert Les Rose. Triad MLS
- $399,9004 bd3 ba2.2k sqft5100 Ainsworth Dr, Greensboro, NC 27410For SaleMLS ID #1217100, Mary Heybrock. Triad MLS
- $624,9004 bd3 ba3k sqft618 Wigeon Dr, Greensboro, NC 27455For SaleMLS ID #1223512, Ed Kimbrough. Triad MLS
- $339,9993 bd3 ba1.6k sqft4714 Pine Hollow Ln, Greensboro, NC 27410For SaleMLS ID #1222956, Justin Rini. Triad MLS
- $365,0003 bd2 ba1.7k sqft5703 Fleming Terrace Rd, Greensboro, NC 27410For SaleMLS ID #1230800, Melanie Shoemaker. Triad MLS
- $544,9004 bd4 ba2.7k sqft1239 Blackberry Ridge Rd, High Point, NC 27265For SaleMLS ID #1229071, Garland Shelton. Triad MLS
- $535,0005 bd3 ba2.9k sqft406 Hannah McKenzie Dr, Greensboro, NC 27455For SaleMLS ID #1216016, Cherise Bethea. Triad MLS
- $474,5004 bd4 ba3k sqft7 Archer Ct, Greensboro, NC 27407For SaleMLS ID #1231400, Melanie Sewell. Triad MLS
- $625,0004 bd4 ba3.2k sqft8241 William Wallace Dr, Summerfield, NC 27358For SaleMLS ID #1218572, Patricia Arriaga. Triad MLS
- $529,0004 bd3 ba2.8k sqft8202 Quail Creek Dr, Colfax, NC 27235For SaleMLS ID #1220361, Angie U. Wilkie. Triad MLS
- $609,0004 bd4 ba3.8k sqft2713 Saint Andrews Ct, Jamestown, NC 27282For SaleMLS ID #1218472, Mark Yost. Triad MLS
- $785,0004 bd3 ba3.7k sqft3400 Brunswick Rd, Greensboro, NC 27407For SaleMLS ID #1231645, Melissa Greer. Triad MLS
- $695,0005 bd4 ba3.6k sqft5703 Blue Heron Dr, Greensboro, NC 27455For SaleMLS ID #1227781, Luisa Cobos. Triad MLS
- $409,0004 bd3 ba2.4k sqft4 Cranebridge Pl, Greensboro, NC 27407For SaleMLS ID #1231749, Michael Mann. Triad MLS
- $380,0003 bd3 ba2k sqft6313 Lakebend Ct, Greensboro, NC 27410For SaleMLS ID #1220637, Dan Azzarello. Triad MLS
