Welcome to your stunning 5-bedroom, 3-bathroom gem in Lexington’s Kendall Run! Offering custom-build features without the custom price tag, this beauty is better than new construction. Step inside to an inviting, wide-open floor plan boasting impressive ceiling heights and abundant natural light. The beautiful kitchen features a large island, beautiful cabinetry, and stainless steel appliances, flowing seamlessly into a cozy living area anchored by a massive stone fireplace. Relax in the luxurious main-level owner's suite, complete with a tranquil soaking tub and double vanity. Upstairs offers spacious bedrooms perfect for family, guests, or a home gym. The fenced-in backyard features a charming sitting area or your soon to be fire pit area, a convenient storage shed, and a patio ready for summer entertaining. Plus, enjoy ultimate peace of mind with a whole-home backup generator. ***1 year warranty offered by sellers as well as some furniture and Washer/Dryer/Refrigerator included***
For sale
Price cut: $14.9K (8/7)
$420,000
139 Snickers Ct, Lexington, NC 27295
5beds
2,779sqft
Stick/Site Built, Residential, Single Family Residence
Built in 2023
0.54 Acres Lot
$416,300 Zestimate®
$--/sqft
$50/mo HOA
What's special
Massive stone fireplaceImpressive ceiling heightsAbundant natural lightBeautiful kitchenSpacious bedroomsLarge islandFenced-in backyard
- 90 days
- 438
- 41
Zillow last checked:
Listing updated:
Listed by:
Jameson Diemicke,
RE/MAX Properties Plus, Inc
Source: Triad MLS,MLS#: 1227343
Facts & features
Interior
Bedrooms & bathrooms
- Bedrooms: 5
- Bathrooms: 3
- Full bathrooms: 2
- 1/2 bathrooms: 1
- Main level bathrooms: 2
Primary bedroom
- Level: Main
Bedroom 2
- Level: Second
Bedroom 3
- Level: Second
Bedroom 4
- Level: Second
Bedroom 5
- Level: Second
Heating
- Fireplace(s), Forced Air, Natural Gas
Cooling
- Central Air
Appliances
- Included: Microwave, Dishwasher, Free-Standing Range, Gas Water Heater
Features
- Has basement: No
- Attic: Pull Down Stairs,Walk-In
- Number of fireplaces: 1
- Fireplace features: Living Room
Interior area
- Total structure area: 2,779
- Total interior livable area: 2,779 sqft
- Finished area above ground: 2,779
Property
Parking
- Total spaces: 2
- Parking features: Driveway, Garage, Attached
- Attached garage spaces: 2
- Has uncovered spaces: Yes
Features
- Levels: Two
- Stories: 2
- Patio & porch: Porch
- Pool features: None
- Fencing: Fenced
Lot
- Size: 0.54 Acres
- Features: Cul-De-Sac, Not in Flood Zone
Details
- Parcel number: 11321J0000051
- Zoning: MXR
- Special conditions: Owner Sale
Construction
Type & style
- Home type: SingleFamily
- Property subtype: Stick/Site Built, Residential, Single Family Residence
Materials
- Stone, Vinyl Siding
- Foundation: Slab
Condition
- Year built: 2023
Utilities & green energy
- Sewer: Public Sewer
- Water: Public
Community & HOA
Community
- Subdivision: Kyndall Run
HOA
- Has HOA: Yes
- HOA fee: $50 monthly
Location
- Region: Lexington
Financial & listing details
- Tax assessed value: $309,640
- Annual tax amount: $1,982
- Date on market: 7/15/2026
- Cumulative days on market: 87 days
- Listing agreement: Exclusive Right To Sell
- Listing terms: Cash,Conventional,FHA,USDA Loan,VA Loan
Estimated market value
$416,300
$395,000 - $437,000
$2,535/mo
Price history
| Date | Event | Price |
|---|---|---|
| 8/7/2026 | Price change | $420,000-3.4% |
Source:  Triad MLS #1227343 Report a problem Triad MLS #1227343 Report a problem | ||
| 7/15/2026 | Listed for sale | $434,900+6.1% |
Source: Triad MLS #1227343 Report a problem | ||
| 8/4/2025 | Sold | $410,000-2.1% |
Source: Triad MLS #1182775 Report a problem | ||
| 7/4/2025 | Pending sale | $419,000 |
Source: Triad MLS #1182775 Report a problem | ||
| 5/30/2025 | Listed for sale | $419,000+10.3% |
Source: Triad MLS #1182775 Report a problem | ||
| 4/19/2024 | Sold | $380,000$137/sqft |
Source: Public Record Report a problem | ||
Public tax history
| Year | Property taxes | Tax assessment |
|---|---|---|
| 2026 | -- | $309,640 |
| 2025 | $2,013 +784.7% | $309,640 +784.7% |
| 2024 | $228 | $35,000 |
Find assessor info on the county website
Monthly payment
Est. payment
Payment breakdown
Explore the cost of this home by adjusting the details. Changes won't be saved.Climate risks
Neighborhood: 27295


Similar homes
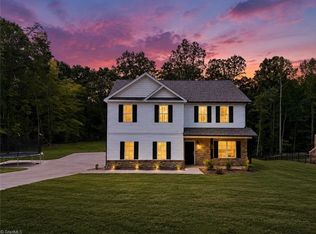
- $399,9003 bd4 ba2.6k sqft446 Bethesda Rd, Lexington, NC 27295For Sale
 MLS ID #1228605, Denise Marler. Triad MLS
 - $352,5004 bd3 ba1.7k sqft260 Kyndall Run Dr, Lexington, NC 27295For Sale
 MLS ID #1233833, Kim Kennedy. Triad MLS
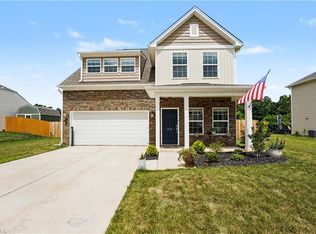
 - $375,0004 bd3 ba2k sqft246 Kyndall Run Dr, Lexington, NC 27295For Sale
 MLS ID #1224977, Randall Allred. Triad MLS
 - $475,0005 bd4 ba2.8k sqft164 Sand Hill Dr, Lexington, NC 27295For Sale
 MLS ID #1237652, Pamelia Matthews. Triad MLS
 - $419,0003 bd3 ba2.4k sqft360 Wynnfall Dr, Lexington, NC 27295For SaleMLS ID #1237613, Ashley Bonnett. Triad MLS
- $335,0004 bd3 ba2.6k sqft164 Sparrow Ln, Lexington, NC 27295For SaleMLS ID #1227748, Cindy Kee-MacPherson. Triad MLS
- $429,9264 bd4 ba2.6k sqft149 Kyndall Run Dr #46, Lexington, NC 27295New ConstructionMLS ID #1184423, Jonathan Durham. Triad MLS
- $305,0004 bd3 ba2.2k sqft192 Sparrow Ln #7, Lexington, NC 27295For SaleMLS ID #1235498, Charlie Ward. Triad MLS
- $351,5004 bd3 ba2.7k sqft133 Stone Hollow Rd, Lexington, NC 27295For SaleMLS ID #1231120, Pamelia Matthews. Triad MLS
- $419,5003 bd2 ba2.2k sqft2212 Becks Church Rd, Lexington, NC 27292For SaleMLS ID #1218966, Sharon McGee. Triad MLS
- $490,0004 bd4 ba3.1k sqft286 Windsor Trl, Lexington, NC 27295For SaleMLS ID #1228373, Andrew Lay. Triad MLS
- $565,0005 bd3 ba3.1k sqft204 Montreat Dr, Lexington, NC 27295For SaleMLS ID #1234799, Donise G. Bailey. Triad MLS
- $409,0003 bd3 ba2.3k sqft413 Lakewood Dr, Lexington, NC 27292For SaleMLS ID #1223612, Drew Maher. Triad MLS
- $335,0004 bd3 ba2k sqft221 Estelle Dr, Lexington, NC 27295For SaleMLS ID #1223308, Caroline James. Triad MLS
- $310,0003 bd2 ba1.6k sqft113 Tally Meadow Ct, Lexington, NC 27295For SaleMLS ID #1220655, Sharon McGee. Triad MLS
- $384,9004 bd3 ba2.2k sqft185 Cliffview Dr, Lexington, NC 27292For SaleMLS ID #1233213, LaBreska Price. Triad MLS
- $499,0005 bd5 ba3.5k sqft413 Yarrow Dr, Lexington, NC 27295New ConstructionTriad MLS
- $320,0002 bd2 ba2.1k sqft989 Arvin Hill Ln, Lexington, NC 27295For SaleMLS ID #1234069, Tracy Dowling. Triad MLS
- $400,0003 bd3 ba2.4k sqft147 Rolling Meadow Ln, Clemmons, NC 27012For SaleMLS ID #1237125, Matt Hamm. Triad MLS
- $408,0004 bd3 ba2.8k sqft524 Sun Creek Dr, Winston Salem, NC 27104For SaleMLS ID #1229723, Lisa McGill. Triad MLS
