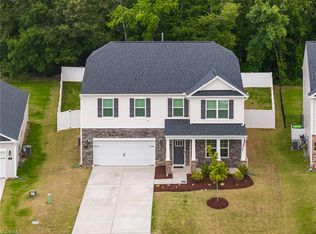
Step into the Beautiful Webster II plan featuring 5 bedrooms, 4.5 baths with an additional bonus room! This home offers a flexible layout with a dedicated guest bedroom and full bath, plus a private office/flex space on the main level. The open-concept living room with a cozy fireplace that flows seamlessly into the gourmet kitchen, complete with quartz countertops and stainless-steel appliances including a gas cooktop and double wall ovens. Upstairs, you’ll find spacious secondary bedrooms plus a versatile bonus room. The primary suite showcases a large, tiled shower with frameless glass door, dual vanities, and upgraded finishes. Enjoy outdoor living year-round on the covered porch, overlooking a fully sodded yard equipped with an irrigation system. Come see all that Fieldstone has to offer! MOVE IN READY! COMMUNITY CLUBHOUSE AND POOL NOW OPEN!
Pending
Price cut: $4K (10/15)
$495,000
413 Yarrow Dr, Lexington, NC 27295
5beds
3,578sqft
Stick/Site Built, Residential, Single Family Residence
Built in 2026
0.24 Acres Lot
$492,500 Zestimate®
$--/sqft
$50/mo HOA
What's special
Cozy fireplaceGourmet kitchenAdditional bonus roomVersatile bonus roomUpgraded finishesGas cooktopDouble wall ovens
- 212 days
- 157
- 10
Zillow last checked:
Listing updated:
Listed by:
Stephan Hite 336-267-1147,
Mungo Homes
Source: Triad MLS,MLS#: 1215758
Facts & features
Interior
Bedrooms & bathrooms
- Bedrooms: 5
- Bathrooms: 5
- Full bathrooms: 4
- 1/2 bathrooms: 1
- Main level bathrooms: 2
Primary bedroom
- Level: Second
- Dimensions: 21.33 x 15
Bedroom 2
- Level: Second
- Dimensions: 13 x 11.5
Bedroom 3
- Level: Second
- Dimensions: 11.33 x 13
Bedroom 4
- Level: Second
- Dimensions: 11 x 13
Bedroom 5
- Level: Main
- Dimensions: 13 x 11
Bonus room
- Level: Second
- Dimensions: 15 x 15.17
Breakfast
- Level: Main
- Dimensions: 14.5 x 10.5
Dining room
- Level: Main
- Dimensions: 14.67 x 12
Kitchen
- Level: Main
Laundry
- Level: Second
Living room
- Level: Main
- Dimensions: 14.67 x 21.33
Heating
- Forced Air, Natural Gas
Cooling
- Central Air
Appliances
- Included: Microwave, Dishwasher, Disposal, Double Oven, Gas Cooktop, Gas Water Heater, Tankless Water Heater
- Laundry: Dryer Connection, Laundry Room, Washer Hookup
Features
- Kitchen Island, Pantry
- Has basement: No
- Number of fireplaces: 1
- Fireplace features: Gas Log, Living Room
Interior area
- Total structure area: 3,578
- Total interior livable area: 3,578 sqft
- Finished area above ground: 3,578
Property
Parking
- Total spaces: 2
- Parking features: Driveway, Garage, Garage Door Opener, Attached
- Attached garage spaces: 2
- Has uncovered spaces: Yes
Features
- Levels: Two
- Stories: 2
- Patio & porch: Porch
- Exterior features: Sprinkler System
- Pool features: Community
Lot
- Size: 0.24 Acres
Details
- Parcel number: 03012G0000020
- Zoning: MXR
- Special conditions: Owner Sale
- Other equipment: Irrigation Equipment
Construction
Type & style
- Home type: SingleFamily
- Property subtype: Stick/Site Built, Residential, Single Family Residence
Materials
- Stone, Vinyl Siding
- Foundation: Slab
Condition
- New Construction
- New construction: Yes
- Year built: 2026
Utilities & green energy
- Sewer: Public Sewer
- Water: Public
Community & HOA
Community
- Subdivision: Fieldstone
HOA
- Has HOA: Yes
- HOA fee: $150 quarterly
Location
- Region: Lexington
Financial & listing details
- Date on market: 4/11/2026
- Cumulative days on market: 208 days
- Listing agreement: Exclusive Right To Sell
Estimated market value
$492,500
$468,000 - $517,000
$3,392/mo
Price history
| Date | Event | Price |
|---|---|---|
| 10/22/2026 | Pending sale | $495,000 |
Source:  Triad MLS #1215758 Report a problem | ||
| 10/15/2026 | Price change | $495,000-0.8% |
Source: Triad MLS #1215758 Report a problem | ||
| 8/14/2026 | Price change | $499,000-2.2% |
Source: Triad MLS #1215758 Report a problem | ||
| 7/1/2026 | Price change | $510,000-1% |
Source: Triad MLS #1215758 Report a problem | ||
| 6/4/2026 | Price change | $515,000-0.9% |
Source: Triad MLS #1215758 Report a problem | ||
| 4/11/2026 | Listed for sale | $519,621 |
Source: Triad MLS #1215758 Report a problem | ||
Public tax history
Tax history is unavailable.
Monthly payment
Est. payment
Payment breakdown
Explore the cost of this home by adjusting the details. Changes won't be saved.Climate risks
Neighborhood: 27295
Nearby schools
Schools provided by the listing agent
- Elementary: Northwest
- Middle: North Davidson
- High: North Davidson
Source: Triad MLS. This data may not be complete. We recommend contacting the local school district to confirm school assignments for this home.
Similar homes
- $475,0005 bd4 ba3.3k sqft331 Yarrow Dr, Lexington, NC 27295New Construction

 Triad MLS
- $450,0004 bd4 ba2.7k sqft471 Yarrow Dr, Lexington, NC 27295New Construction
 Triad MLS
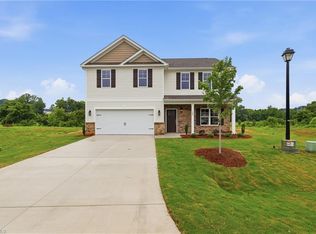
- $399,9005 bd4 ba2.6k sqft105 Tally Meadow Ct, Lexington, NC 27295New Construction
 MLS ID #1215933, Jodi Lee Tate. Triad MLS
- $412,0005 bd4 ba3.1k sqft601 Tobacco Rd, Lexington, NC 27295For Sale
 MLS ID #1222699, Morgan Langohr. Triad MLS
- $504,9003 bd4 ba2.4k sqft232 Cool Run, Lexington, NC 27295New ConstructionMLS ID #1238501, Noah Wilkerson. Triad MLS
- $506,9003 bd4 ba2.4k sqft250 Cool Run, Lexington, NC 27295New ConstructionMLS ID #1238492, Noah Wilkerson. Triad MLS
- $506,9003 bd4 ba2.4k sqft212 Cool Run, Lexington, NC 27295New ConstructionMLS ID #1238497, Noah Wilkerson. Triad MLS
- $507,0654 bd4 ba3k sqft165 Canton Dr, Lexington, NC 27295New ConstructionMLS ID #1229923, Stacy Hill. Triad MLS
- $499,9003 bd4 ba2.4k sqft231 Cool Run, Lexington, NC 27295New ConstructionMLS ID #1223877, Noah Wilkerson. Triad MLS
- $502,9003 bd4 ba2.4k sqft267 Cool Run, Lexington, NC 27295New ConstructionMLS ID #1232951, Kristin Bennett Wooten. Triad MLS
- $509,9003 bd4 ba2.4k sqft174 Cool Run, Lexington, NC 27295New ConstructionMLS ID #1233300, Kristin Bennett Wooten. Triad MLS
- $499,9003 bd4 ba2.4k sqft173 Cool Run, Lexington, NC 27295New ConstructionMLS ID #1208972, Noah Wilkerson. Triad MLS
- $380,0005 bd3 ba2.5k sqft529 Tobacco Rd, Lexington, NC 27295For SaleMLS ID #1238811, Erin Hudspeth. Triad MLS
- $511,9684 bd4 ba2.7k sqft153 Canton Dr, Lexington, NC 27295New ConstructionMLS ID #1229964, Stacy Hill. Triad MLS
- $499,9003 bd3 ba2.7k sqft185 Old Homeplace Dr, Advance, NC 27006For SaleMLS ID #1241078, Austin Hege. Triad MLS
- $504,9003 bd4 ba2.4k sqft192 Cool Run, Lexington, NC 27292For SaleMLS ID #1238232, Noah Wilkerson. Triad MLS
- $494,9004 bd4 ba2.9k sqft1885 Paragon Dr, Winston Salem, NC 27127New ConstructionMLS ID #1235860, Amanda Heath. Triad MLS
- $449,9003 bd3 ba1.9k sqft249 Cool Run, Lexington, NC 27295New ConstructionMLS ID #1217300, Kristin Bennett Wooten. Triad MLS
- $524,9003 bd4 ba2.1k sqft150 Channy Ln, Lexington, NC 27295For SaleMLS ID #1226051, Tony Hendrix. Triad MLS
- $469,9004 bd4 ba2.7k sqft333 Enclave Dr, Clemmons, NC 27012New ConstructionMLS ID #1218298, Stacy Hill. Triad MLS
