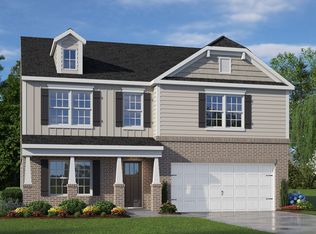
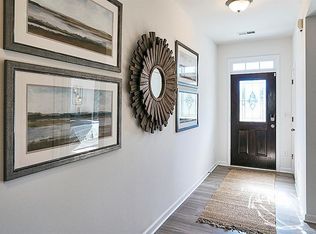
Enjoy space, style, and comfort in this beautiful 5-bedroom, 3-bath home located in an established section of Bryson Park with a fantastic backyard view! Just 20 minutes from downtown Winston-Salem, this home offers convenience and room to grow. The open-concept main level features a spacious kitchen with granite countertops, stainless steel appliances, tile backsplash, walk-in pantry, and floating island. Durable RevWood flooring enhances the main living areas, while a private office and guest bedroom add flexibility. Upstairs, the spacious primary suite offers an en-suite bath with dual quartz vanities, a large shower, and his-and-hers closets. A versatile loft and three additional bedrooms provide plenty of space. Fresh paint throughout adds a clean, refreshed feel. Enjoy neighborhood living in the desirable Oak Grove school district!
For sale
Price cut: $5.1K (11/10)
$374,900
529 Tobacco Rd, Lexington, NC 27295
5beds
2,511sqft
Stick/Site Built, Residential, Single Family Residence
Built in 2023
0.15 Acres Lot
$372,200 Zestimate®
$--/sqft
$45/mo HOA
What's special
Versatile loftFloating islandFresh paint throughoutPrivate officeLarge showerFantastic backyard viewSpacious kitchen
- 33 days
- 75
- 15
Zillow last checked:
Listing updated:
Listed by:
Erin Hudspeth 336-480-6510,
Berkshire Hathaway HomeServices Carolinas Realty
Source: Triad MLS,MLS#: 1238811
Facts & features
Interior
Bedrooms & bathrooms
- Bedrooms: 5
- Bathrooms: 3
- Full bathrooms: 3
- Main level bathrooms: 1
Primary bedroom
- Level: Second
- Dimensions: 19.92 x 12.92
Bedroom 2
- Level: Second
- Dimensions: 10.92 x 11.67
Bedroom 3
- Level: Second
- Dimensions: 10.92 x 11.67
Bedroom 4
- Level: Second
- Dimensions: 12.33 x 11.25
Bedroom 5
- Level: Main
- Dimensions: 11.58 x 10.58
Bonus room
- Level: Second
- Dimensions: 10.92 x 12
Breakfast
- Level: Main
- Dimensions: 10.25 x 11.42
Entry
- Level: Main
- Dimensions: 11.33 x 5.17
Kitchen
- Level: Main
- Dimensions: 13.67 x 10.25
Laundry
- Level: Second
- Dimensions: 6.75 x 5
Living room
- Level: Main
- Dimensions: 14.75 x 15.25
Study
- Level: Main
- Dimensions: 11.33 x 12
Heating
- Forced Air, Natural Gas
Cooling
- Central Air
Appliances
- Included: Dishwasher, Disposal, Electric Water Heater
Features
- Flooring: Carpet, Vinyl
- Has basement: No
- Number of fireplaces: 1
- Fireplace features: Living Room
Interior area
- Total structure area: 2,511
- Total interior livable area: 2,511 sqft
- Finished area above ground: 2,511
Property
Parking
- Total spaces: 2
- Parking features: Garage, Attached
- Attached garage spaces: 2
Features
- Levels: Two
- Stories: 2
- Pool features: Community
Lot
- Size: 0.15 Acres
- Features: Not in Flood Zone
Details
- Parcel number: 03006N0000066
- Zoning: MXR
- Special conditions: Owner Sale
Construction
Type & style
- Home type: SingleFamily
- Property subtype: Stick/Site Built, Residential, Single Family Residence
Materials
- Vinyl Siding
- Foundation: Slab
Condition
- Year built: 2023
Utilities & green energy
- Sewer: Public Sewer
- Water: Public
Community & HOA
Community
- Subdivision: Bryson Park
HOA
- Has HOA: Yes
- HOA fee: $45 monthly
Location
- Region: Lexington
Financial & listing details
- Tax assessed value: $289,450
- Annual tax amount: $1,892
- Date on market: 10/12/2026
- Cumulative days on market: 33 days
- Listing agreement: Exclusive Right To Sell
- Listing terms: Cash,Conventional
Estimated market value
$372,200
$354,000 - $391,000
$2,356/mo
Price history
| Date | Event | Price |
|---|---|---|
| 11/10/2026 | Price change | $374,900-1.3% |
Source:  Triad MLS #1238811 Report a problem | ||
| 10/13/2026 | Listed for sale | $380,000+4.1% |
Source: Triad MLS #1238811 Report a problem | ||
| 3/12/2024 | Sold | $365,000$145/sqft |
Source: Public Record Report a problem | ||
| 1/12/2024 | Pending sale | $365,000-3.8%$145/sqft |
Source:  DR Horton Report a problem | ||
| 12/16/2023 | Listed for sale | $379,440-2.6%$151/sqft |
Source: DR Horton Report a problem | ||
| 12/6/2023 | Listing removed | -- |
Source: DR Horton Report a problem | ||
| 10/3/2023 | Price change | $389,440+0.5%$155/sqft |
Source: DR Horton Report a problem | ||
| 9/22/2023 | Listed for sale | $387,440$154/sqft |
Source: DR Horton Report a problem | ||
Public tax history
| Year | Property taxes | Tax assessment |
|---|---|---|
| 2026 | -- | $289,450 |
| 2025 | $1,852 | $289,450 |
| 2024 | $1,852 +478.9% | $289,450 +478.9% |
| 2023 | $320 | $50,000 |
Find assessor info on the county website
Monthly payment
Est. payment
Payment breakdown
Explore the cost of this home by adjusting the details. Changes won't be saved.Climate risks
Neighborhood: 27295

Similar homes
- $412,0005 bd4 ba3.1k sqft601 Tobacco Rd, Lexington, NC 27295For Sale
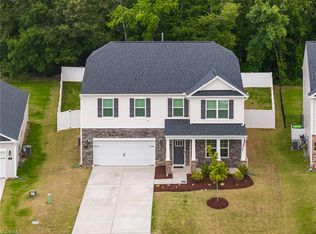
 MLS ID #1222699, Morgan Langohr. Triad MLS
- $345,0004 bd3 ba2.4k sqft152 Crestview Ln, Lexington, NC 27295For Sale
 MLS ID #1239589, Kenneth Hurley. Triad MLS
- $310,0004 bd3 ba1.8k sqft1175 Calvin Sowers Rd, Lexington, NC 27295For Sale
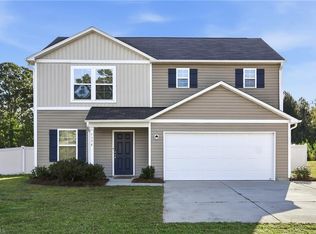 MLS ID #1239484, Chase Arredondo. Triad MLS
- $329,5004 bd3 ba2.1k sqft276 Sadie Mae Dr, Lexington, NC 27295For Sale
 MLS ID #1241579, Lane Banner. Triad MLS
- $465,0005 bd4 ba3.3k sqft331 Yarrow Dr, Lexington, NC 27295New ConstructionTriad MLS
- $375,9004 bd3 ba2.4k sqft865 Brooklet Ct, Winston Salem, NC 27127New ConstructionTriad MLS
- $339,0004 bd3 ba2.1k sqft222 Sadie Mae Dr, Lexington, NC 27295For SaleMLS ID #1237473, Lane Banner. Triad MLS
- $379,9004 bd3 ba2.4k sqft781 Brooklet Ct, Winston Salem, NC 27127New ConstructionTriad MLS
- $379,9004 bd3 ba2.4k sqft787 Brooklet Ct, Winston Salem, NC 27127New ConstructionTriad MLS
- $399,4654 bd3 ba2.6k sqft2969 Flat Rock Dr, Winston Salem, NC 27127New ConstructionTriad MLS
- $389,9004 bd3 ba2.6k sqft853 Brooklet Ct, Winston Salem, NC 27127New ConstructionTriad MLS
- $308,0004 bd3 ba1.9k sqft5319 Ironwood Dr, Winston Salem, NC 27127For SaleMLS ID #1237833, Maria Toscano. Triad MLS
- $449,9003 bd3 ba1.9k sqft249 Cool Run, Lexington, NC 27295New ConstructionMLS ID #1217300, Kristin Bennett Wooten. Triad MLS
- $365,0004 bd3 ba2.7k sqft1602 Running Deer Dr, Kernersville, NC 27284For SaleMLS ID #1237450, Katelynn Burtis. Triad MLS
- $504,9003 bd4 ba2.4k sqft232 Cool Run, Lexington, NC 27295New ConstructionMLS ID #1238501, Noah Wilkerson. Triad MLS
- $355,1503 bd3 ba2k sqft2962 Flat Rock Dr, Winston Salem, NC 27127New ConstructionTriad MLS
- $344,0004 bd3 ba1.7k sqft100 Snead Rd, Winston Salem, NC 27103New ConstructionMLS ID #1235499, Danielle Coles. Triad MLS
- $511,9684 bd4 ba2.7k sqft153 Canton Dr, Lexington, NC 27295New ConstructionMLS ID #1229964, Stacy Hill. Triad MLS
- $349,9005 bd3 ba2.7k sqft4622 Wesmar Ct, Pfafftown, NC 27040For SaleMLS ID #1239314, Donna Claytor. Triad MLS
- $507,0654 bd4 ba3k sqft165 Canton Dr, Lexington, NC 27295New ConstructionMLS ID #1229923, Stacy Hill. Triad MLS
