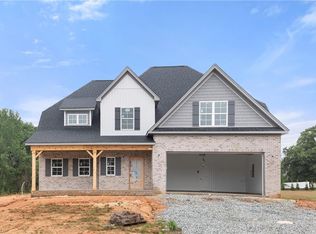
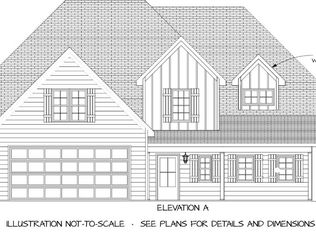
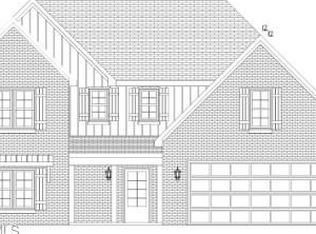
Situated on a generous 0.64-acre lot nestled in the new Canton Fields subdivision, this home offers plenty of space to enjoy outdoor living and serene surroundings. Inside, you will find quality designed spaces by local builder CG2 Homes featuring premier, luxury finishes that blend style and comfort. The charming details create a warm and inviting atmosphere, perfect for both entertaining and spacious living. 165 Canton Drive provides easy access to shopping, dining and major conveniences in Clemmons, Winston Salem and Lexington while maintaining a peaceful and private setting!
New construction
$507,065
165 Canton Dr, Lexington, NC 27295
4beds
3,077sqft
Stick/Site Built, Residential, Single Family Residence
Built in 2026
0.64 Acres Lot
$506,300 Zestimate®
$--/sqft
$-- HOA
What's special
Blend style and comfortCharming detailsPremier luxury finishesWarm and inviting atmosphereSerene surroundingsPeaceful and private setting
- 69 days
- 161
- 13
Zillow last checked:
Listing updated:
Listed by:
Stacy Hill 336-399-2879,
Berkshire Hathaway HomeServices Carolinas Realty
Source: Triad MLS,MLS#: 1229923
Facts & features
Interior
Bedrooms & bathrooms
- Bedrooms: 4
- Bathrooms: 4
- Full bathrooms: 3
- 1/2 bathrooms: 1
- Main level bathrooms: 2
Primary bedroom
- Level: Main
- Dimensions: 14.25 x 16.5
Bedroom 2
- Level: Second
- Dimensions: 14.25 x 12.5
Bedroom 3
- Level: Second
- Dimensions: 12 x 12.5
Bedroom 4
- Level: Second
- Dimensions: 11.92 x 13
Bonus room
- Level: Second
- Dimensions: 24.25 x 11.67
Dining room
- Level: Main
- Dimensions: 14.58 x 12
Entry
- Level: Main
- Dimensions: 6.17 x 8.17
Kitchen
- Level: Main
- Dimensions: 10 x 13.42
Laundry
- Level: Main
- Dimensions: 6.75 x 7.83
Living room
- Level: Main
- Dimensions: 19.08 x 17.83
Loft
- Level: Second
- Dimensions: 18.67 x 13.25
Other
- Level: Second
- Dimensions: 10.17 x 8.58
Heating
- Heat Pump, Zoned, Natural Gas
Cooling
- Central Air
Appliances
- Included: Dishwasher, Gas Cooktop, Free-Standing Range, Gas Water Heater, Tankless Water Heater
- Laundry: Main Level
Features
- Ceiling Fan(s), Dead Bolt(s), Pantry
- Flooring: Carpet, Vinyl
- Has basement: No
- Number of fireplaces: 1
- Fireplace features: Living Room
Interior area
- Total structure area: 3,077
- Total interior livable area: 3,077 sqft
- Finished area above ground: 3,077
Property
Parking
- Total spaces: 2
- Parking features: Garage, Garage Door Opener, Attached
- Attached garage spaces: 2
Features
- Levels: One and One Half
- Stories: 1
- Pool features: None
Lot
- Size: 0.64 Acres
- Dimensions: 80 x 294 x 43 x 328 x 85
- Features: Cleared, Not in Flood Zone
Details
- Parcel number: 14001C0000004
- Zoning: RA3
- Special conditions: Owner Sale
Construction
Type & style
- Home type: SingleFamily
- Architectural style: Traditional
- Property subtype: Stick/Site Built, Residential, Single Family Residence
Materials
- Brick, Vinyl Siding
- Foundation: Slab
Condition
- New Construction
- New construction: Yes
- Year built: 2026
Utilities & green energy
- Sewer: Septic Tank
- Water: Public
Community & HOA
Community
- Subdivision: Canton Fields
HOA
- Has HOA: No
Location
- Region: Lexington
Financial & listing details
- Date on market: 8/3/2026
- Cumulative days on market: 70 days
- Listing agreement: Exclusive Right To Sell
- Listing terms: Cash,Conventional,FHA,VA Loan
Estimated market value
$506,300
$481,000 - $532,000
$2,630/mo
Price history
| Date | Event | Price |
|---|---|---|
| 8/3/2026 | Listed for sale | $507,065 |
Source:  Triad MLS #1229923 Report a problem Triad MLS #1229923 Report a problem | ||
Public tax history
Tax history is unavailable.
Monthly payment
Est. payment
Payment breakdown
Explore the cost of this home by adjusting the details. Changes won't be saved.Climate risks
Neighborhood: 27295
Nearby schools
Schools provided by the listing agent
- Elementary: Northwest
- Middle: North Davidson
- High: North Davidson
Source: Triad MLS. This data may not be complete. We recommend contacting the local school district to confirm school assignments for this home.
Similar homes
- $511,9684 bd4 ba2.7k sqft153 Canton Dr, Lexington, NC 27295New Construction
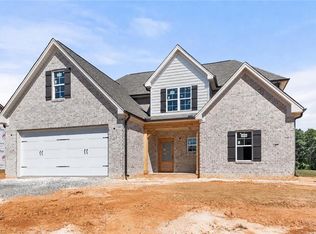
 MLS ID #1229964, Stacy Hill. Triad MLS
 - $469,9004 bd4 ba2.7k sqft333 Enclave Dr, Clemmons, NC 27012New Construction
 MLS ID #1218298, Stacy Hill. Triad MLS
 - $499,9003 bd4 ba2.4k sqft231 Cool Run, Lexington, NC 27295New Construction
 MLS ID #1223877, Noah Wilkerson. Triad MLS
 - $499,9003 bd4 ba2.4k sqft173 Cool Run, Lexington, NC 27295New Construction
 MLS ID #1208972, Noah Wilkerson. Triad MLS
 - $474,9003 bd3 ba2.4k sqft211 Cool Run, Lexington, NC 27295New ConstructionMLS ID #1218839, Lawana Jay. Triad MLS
- $599,9004 bd3 ba2.7k sqft144 Odell Myers Rd, Advance, NC 27006For SaleMLS ID #1236449, Camden Bouchard. Triad MLS
- $533,8683 bd3 ba2.5k sqft212 Avian Ln, Winston Salem, NC 27127New ConstructionMLS ID #1223249, Stacy Hill. Triad MLS
- $494,9004 bd4 ba2.9k sqft1885 Paragon Dr, Winston Salem, NC 27127New ConstructionMLS ID #1235860, Amanda Heath. Triad MLS
- $529,9003 bd4 ba2.1k sqft150 Channy Ln, Lexington, NC 27295For SaleMLS ID #1226051, Tony Hendrix. Triad MLS
- $542,9124 bd3 ba2.7k sqft242 Avian Ln, Winston Salem, NC 27127New ConstructionMLS ID #1223193, Stacy Hill. Triad MLS
- $499,0004 bd4 ba2.3k sqft1728 Valley Brook Ct, Clemmons, NC 27012For SaleMLS ID #1206541, Lindsay Brandon. Triad MLS
- $--4 bd4 ba3.7k sqft1870 Michelle Dr, Clemmons, NC 27012New ConstructionMLS ID #1210126, Kayla Berry. Triad MLS
- $449,9003 bd3 ba1.9k sqft249 Cool Run, Lexington, NC 27295New ConstructionMLS ID #1217300, Kristin Bennett Wooten. Triad MLS
- $412,0005 bd4 ba3.1k sqft601 Tobacco Rd, Lexington, NC 27295For SaleMLS ID #1222699, Morgan Langohr. Triad MLS
- $499,0005 bd4 ba3.3k sqft1875 Paragon Dr, Winston Salem, NC 27127For SaleMLS ID #1216731, Sophia Karageorgos. Triad MLS
- $570,0004 bd4 ba4.2k sqft3721 Herchel Ln, Winston Salem, NC 27106For SaleMLS ID #1236724, Emily Raulerson. Triad MLS
- $455,0004 bd3 ba3.2k sqft114 Pendleton Dr, Bermuda Run, NC 27006For SaleMLS ID #1230397, Dana Scrattish. Triad MLS
- $339,0004 bd3 ba2.1k sqft222 Sadie Mae Dr, Lexington, NC 27295For SaleMLS ID #1237473, Lane Banner. Triad MLS
- $674,9003 bd4 ba3.1k sqft201 Indian Wells Cir, Lexington, NC 27295New ConstructionMLS ID #1216866, Jodi Lee Tate. Triad MLS
- $719,0003 bd4 ba2.7k sqft6851 Ridge Rd, Lexington, NC 27295New ConstructionMLS ID #1233711, Lori Smith. Triad MLS
