Welcome to this beautifully crafted new construction home offering 3 bedrooms, 3.5 baths, and a well-designed floor plan with plenty of space to live and entertain. The main level is filled with natural light and features impressive 9- and 10-foot ceilings, creating an open and airy feel. The stylish kitchen is equipped with stainless steel appliances and plentiful storage. The primary suite offers a peaceful escape with a tray ceiling and a luxurious bathroom complete with a soaking tub, separate shower, and large walk-in closet. The dining area stands out with its distinctive coffered ceiling and elegant details. Relax or entertain outdoors on the covered back deck, providing comfortable outdoor enjoyment throughout the year. Upstairs, the generous bonus room can be customized to fit your lifestyle as an office, recreation space, or additional guest area.
New construction
$502,900
267 Cool Run, Lexington, NC 27295
3beds
2,475sqft
Stick/Site Built, Residential, Single Family Residence
Built in 2026
0.46 Acres Lot
$-- Zestimate®
$--/sqft
$21/mo HOA
What's special
Separate showerLarge walk-in closetLuxurious bathroomSoaking tubWell-designed floor planStylish kitchenStainless steel appliances
- 47 days
- 102
- 11
Zillow last checked:
Listing updated:
Listed by:
Kristin Bennett Wooten 336-462-2108,
Leonard Ryden Burr Real Estate,
Noah Wilkerson 336-413-5799,
Leonard Ryden Burr Real Estate
Source: Triad MLS,MLS#: 1232951
Facts & features
Interior
Bedrooms & bathrooms
- Bedrooms: 3
- Bathrooms: 4
- Full bathrooms: 3
- 1/2 bathrooms: 1
- Main level bathrooms: 3
Primary bedroom
- Level: Main
- Dimensions: 16.92 x 13.92
Bedroom 2
- Level: Main
- Dimensions: 11.42 x 11
Bedroom 3
- Level: Main
- Dimensions: 11 x 11
Bonus room
- Level: Upper
- Dimensions: 26.75 x 10.92
Dining room
- Level: Main
- Dimensions: 13.08 x 11.17
Entry
- Level: Main
- Dimensions: 7.08 x 5.42
Heating
- Forced Air, Zoned, Natural Gas
Cooling
- Central Air, Zoned
Appliances
- Included: Microwave, Dishwasher, Disposal, Free-Standing Range, Gas Water Heater, Tankless Water Heater
- Laundry: Dryer Connection, Main Level, Washer Hookup
Features
- Ceiling Fan(s), Dead Bolt(s), Pantry, Solid Surface Counter
- Flooring: Carpet, Engineered Hardwood, Tile
- Has basement: No
- Attic: Walk-In
- Number of fireplaces: 1
- Fireplace features: Gas Log, Great Room
Interior area
- Total structure area: 2,475
- Total interior livable area: 2,475 sqft
- Finished area above ground: 2,475
Property
Parking
- Total spaces: 2
- Parking features: Driveway, Garage, Paved, Garage Door Opener, Garage Faces Front
- Garage spaces: 2
- Has uncovered spaces: Yes
Features
- Levels: One
- Stories: 1
- Patio & porch: Porch
- Pool features: None
- Fencing: None
Lot
- Size: 0.46 Acres
- Features: Not in Flood Zone
Details
- Parcel number: 11307J0000054
- Zoning: RA3
- Special conditions: Owner Sale
Construction
Type & style
- Home type: SingleFamily
- Property subtype: Stick/Site Built, Residential, Single Family Residence
Materials
- Brick
- Foundation: Slab
Condition
- New Construction
- New construction: Yes
- Year built: 2026
Utilities & green energy
- Sewer: Septic Tank
- Water: Public
Community & HOA
Community
- Security: Carbon Monoxide Detector(s), Smoke Detector(s)
- Subdivision: Wynnfall
HOA
- Has HOA: Yes
- HOA fee: $250 annually
Location
- Region: Lexington
Financial & listing details
- Tax assessed value: $35,000
- Annual tax amount: $230
- Date on market: 8/20/2026
- Cumulative days on market: 47 days
- Listing agreement: Exclusive Right to Sell with Reservations
- Listing terms: Cash,Conventional,FHA,VA Loan
Estimated market value
Not available
Estimated sales range
Not available
Not available
Price history
| Date | Event | Price |
|---|---|---|
| 8/20/2026 | Listed for sale | $502,900 |
Source:  Triad MLS #1232951 Report a problem Triad MLS #1232951 Report a problem | ||
Public tax history
Tax history is unavailable.
Monthly payment
Est. payment
Payment breakdown
Explore the cost of this home by adjusting the details. Changes won't be saved.Climate risks
Neighborhood: 27295
Similar homes
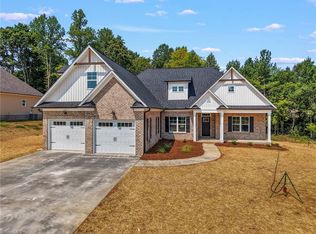
- $535,0003 bd3 ba2.2k sqft306 Cool Run, Lexington, NC 27295New Construction
 MLS ID #1237101, Lori Smith. Triad MLS
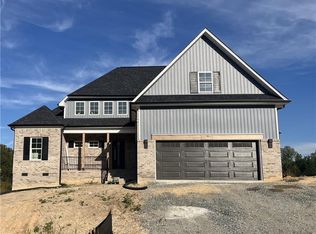
 - $509,9003 bd4 ba2.4k sqft174 Cool Run, Lexington, NC 27295New Construction
 MLS ID #1233300, Kristin Bennett Wooten. Triad MLS
 - $499,9003 bd4 ba2.4k sqft231 Cool Run, Lexington, NC 27295New Construction
 MLS ID #1223877, Noah Wilkerson. Triad MLS
 - $499,9003 bd4 ba2.4k sqft173 Cool Run, Lexington, NC 27295New Construction
 MLS ID #1208972, Noah Wilkerson. Triad MLS
 - $419,0003 bd3 ba2.4k sqft360 Wynnfall Dr, Lexington, NC 27295For SaleMLS ID #1237613, Ashley Bonnett. Triad MLS
- $475,0005 bd4 ba2.8k sqft164 Sand Hill Dr, Lexington, NC 27295For SaleMLS ID #1237652, Pamelia Matthews. Triad MLS
- $474,9003 bd3 ba2.4k sqft211 Cool Run, Lexington, NC 27295New ConstructionMLS ID #1218839, Lawana Jay. Triad MLS
- $585,0003 bd3 ba2.5k sqft285 Crickets Run, Lexington, NC 27295New ConstructionMLS ID #1231037, Lori Smith. Triad MLS
- $449,9003 bd3 ba1.9k sqft249 Cool Run, Lexington, NC 27295New ConstructionMLS ID #1217300, Kristin Bennett Wooten. Triad MLS
- $525,0002 bd2 ba2.3k sqft1389 City Lake Rd #A, Lexington, NC 27295For SaleMLS ID #1237418, Zach Matthews. Triad MLS
- $535,0003 bd3 ba1.7k sqft200 Enterprise Rd, Lexington, NC 27295For SaleMLS ID #1228797, Joshua Tackett. Triad MLS
- $--4 bd3 ba2.5k sqft853 Pickett Rd, Lexington, NC 27295New ConstructionMLS ID #1214080, Emily Hunter. Triad MLS
- $545,0003 bd4 ba3.4k sqft117 Chandler Dr, Lexington, NC 27295For SaleMLS ID #1236388, Francisco Lopez. Triad MLS
- $449,9003 bd3 ba2.9k sqft220 Drake Ln, Lexington, NC 27295For SaleMLS ID #1226377, Amber Johnson. Triad MLS
- $375,0003 bd3 ba1.5k sqft383 Lee Ave, Lexington, NC 27295For Sale
 MLS ID #4429489, Bobby Thompson, Howard Hanna Allen Tate Huntersville. Canopy MLS as distributed by MLS GRID
 - $490,0004 bd4 ba3.1k sqft286 Windsor Trl, Lexington, NC 27295For SaleMLS ID #1228373, Andrew Lay. Triad MLS
- $574,0003 bd3 ba2.7k sqft121 Reich Farm Ct, Lexington, NC 27295For SaleMLS ID #1233969, Devin Bennett. Triad MLS
- $415,0003 bd2 ba1.8k sqft373 Bradley Tysinger Rd, Lexington, NC 27295For SaleMLS ID #1227003, Nadia Avery. Triad MLS
- $370,0003 bd3 ba2.6k sqft517 Union Pointe Ln, Lexington, NC 27295For SaleMLS ID #1231697, Pablo Koe-Krompecher. Triad MLS
- $424,9003 bd3 ba2.2k sqft218 Transou Dr, Lexington, NC 27295For SaleMLS ID #1230629, Amanda Tucker. Triad MLS
