Welcome to the Cumberland at Fieldstone - easy one-level living with an added upstairs guest suite! The main level features a spacious primary suite along with two other bedrooms. An open-concept layout seamlessly connects the kitchen, dining, and living areas, plus a dedicated office for added versatility. This home includes stylish upgrades throughout, including quartz countertops, upgraded cabinetry, luxury vinyl plank flooring across the main living areas, and a cozy fireplace in the family room. The kitchen is equipped with a gas range and modern finishes, perfect for everyday living and entertaining. Upstairs offers additional space for a bonus room, guests, or storage. Enjoy outdoor living on the covered porch and take advantage of community amenities including a pool and clubhouse. Estimated completion in June! COMMUNITY POOL COMING SOON!
Sold for $448,000
$448,000
427 Yarrow Dr, Lexington, NC 27295
4beds
2,388sqft
Stick/Site Built, Residential, Single Family Residence
Built in 2026
0.24 Acres Lot
$447,400 Zestimate®
$--/sqft
$2,390 Estimated rent
Home value
$447,400
$425,000 - $470,000
$2,390/mo
Zestimate® history
Owner options
List your home for rent
$2,390/mo
Rent Zestimate®
Find your next renter with Zillow Rental Manager. Plus, with online applications, you can quickly screen prospective tenants – for free.
$2,390/mo
Rent Zestimate®
Refinance and save
$2,815/mo
Est. payment
Refinancing to a lower rate could help reduce your monthly payments and save thousands over the life of the loan.
$2,815/mo
Est. payment
Explore your selling options
Work with a Zillow partner agent
Leverage their expertise and Zillow's premium Showcase listings to get your home seen by more buyers.
Get startedList with your own agent
Get your home in front of millions of buyers by listing it on Zillow.
Learn how to do itSell it yourself
Take full control of how buyers see your home on Zillow by listing For Sale by Owner (FSBO).
List your homeWhat's special
Stylish upgrades throughoutDedicated officeQuartz countertopsSpacious primary suiteOpen-concept layoutUpgraded cabinetryCovered porch
Zillow last checked:
Listing updated:
Listed by:
Makayla Hall 828-962-3903,
Mungo Homes,
Becca Thomason 336-596-6099,
Mungo Homes
Bought with:
Jennifer Levi, 342663
Local R.E. Inc.
Source: Triad MLS,MLS#: 1213973 Originating MLS: Greensboro
Originating MLS: GreensboroFacts & features
Interior
Bedrooms & bathrooms
- Bedrooms: 4
- Bathrooms: 3
- Full bathrooms: 3
- Main level bathrooms: 2
Primary bedroom
- Level: Main
- Dimensions: 14 x 15
Bedroom 2
- Level: Main
- Dimensions: 12 x 10
Bedroom 3
- Level: Main
- Dimensions: 10 x 12
Bedroom 4
- Level: Second
- Dimensions: 14.67 x 14.33
Breakfast
- Level: Main
- Dimensions: 13 x 10.5
Kitchen
- Level: Main
Laundry
- Level: Main
Living room
- Level: Main
- Dimensions: 16.33 x 21.5
Office
- Level: Main
- Dimensions: 13.67 x 11
Heating
- Forced Air, Natural Gas
Cooling
- Central Air
Appliances
- Included: Gas Water Heater, Tankless Water Heater
Features
- Has basement: No
- Number of fireplaces: 1
- Fireplace features: Living Room
Interior area
- Total structure area: 2,388
- Total interior livable area: 2,388 sqft
- Finished area above ground: 2,388
Property
Parking
- Total spaces: 2
- Parking features: Garage, Attached
- Attached garage spaces: 2
Features
- Levels: One and One Half
- Stories: 1
- Patio & porch: Porch
- Pool features: Community
Lot
- Size: 0.24 Acres
Details
- Parcel number: 03012G0000021
- Zoning: MXR
- Special conditions: Owner Sale
Construction
Type & style
- Home type: SingleFamily
- Property subtype: Stick/Site Built, Residential, Single Family Residence
Materials
- Vinyl Siding
- Foundation: Slab
Condition
- New Construction
- New construction: Yes
- Year built: 2026
Utilities & green energy
- Sewer: Public Sewer
- Water: Public
Community & HOA
Community
- Subdivision: Fieldstone
HOA
- Has HOA: Yes
- HOA fee: $150 quarterly
Location
- Region: Lexington
Financial & listing details
- Date on market: 3/27/2026
- Cumulative days on market: 43 days
- Listing agreement: Exclusive Right To Sell
Price history
| Date | Event | Price |
|---|---|---|
| 6/29/2026 | Sold | $448,000-0.4% |
Source:  Triad MLS #1213973 Report a problem Triad MLS #1213973 Report a problem | ||
| 5/9/2026 | Pending sale | $450,000 |
Source: Triad MLS #1213973 Report a problem | ||
| 5/1/2026 | Price change | $450,000-1% |
Source: Triad MLS #1213973 Report a problem | ||
| 3/27/2026 | Listed for sale | $454,545 |
Source: Triad MLS #1213973 Report a problem | ||
Public tax history
Tax history is unavailable.
Neighborhood: 27295
Nearby homes
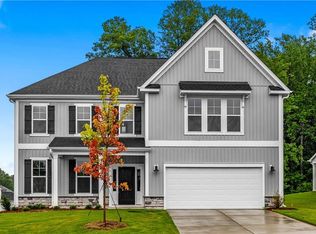
- $510,0005 bd5 ba3.5k sqft413 Yarrow Dr, Lexington, NC 27295New Construction
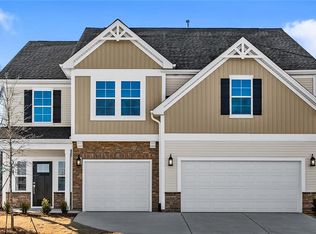
- $500,0005 bd4 ba3.3k sqft261 Lavender Ln, Lexington, NC 27295Sold
- $329,6902 bd1 ba938 sqft282 S Union Grove Rd, Lexington, NC 27295Off Market
- $455,0004 bd3 ba2.7k sqft386 Yarrow Dr, Lexington, NC 27295New Construction
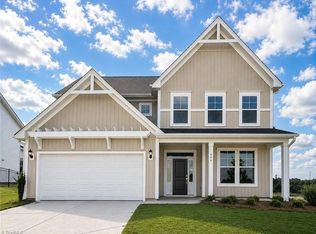
- $470,0004 bd4 ba2.4k sqft400 Yarrow Dr, Lexington, NC 27295Sold
- $476,3485 bd4 ba3k sqft245 Lavender Ln, Lexington, NC 27295Sold
- $440,0004 bd3 ba2.5k sqft231 Lavender Ln, Lexington, NC 27295Sold
- $463,0004 bd4 ba2.4k sqft363 Yarrow Dr, Lexington, NC 27295Sold
Nearby schools
GreatSchools rating
- 6/10Northwest ElementaryGrades: PK-5Distance: 1.9 mi
- 9/10North Davidson MiddleGrades: 6-8Distance: 2.6 mi
- 5/10North Davidson HighGrades: 9-12Distance: 2.6 mi
Schools provided by the listing agent
- Elementary: Northwest
- Middle: North Davidson
- High: North Davidson
Source: Triad MLS. This data may not be complete. We recommend contacting the local school district to confirm school assignments for this home.
Get a cash offer in 3 minutes
Find out how much your home could sell for in as little as 3 minutes with a no-obligation cash offer.
Estimated market value
$447,400
Get a cash offer in 3 minutes
Find out how much your home could sell for in as little as 3 minutes with a no-obligation cash offer.
Estimated market value
$447,400
- North Carolina
- Davidson County
- Lexington
- 27295
- 427 Yarrow Dr
Nearby cities
Nearby neighborhoods
Nearby zip codes
Other Lexington Topics
